Leave a Message

Thank you for your message. I will be in touch with you shortly.

5235 Magnolia Street
SEE ALL PHOTOS
5235 Magnolia Street
Sold

5235 Magnolia Street

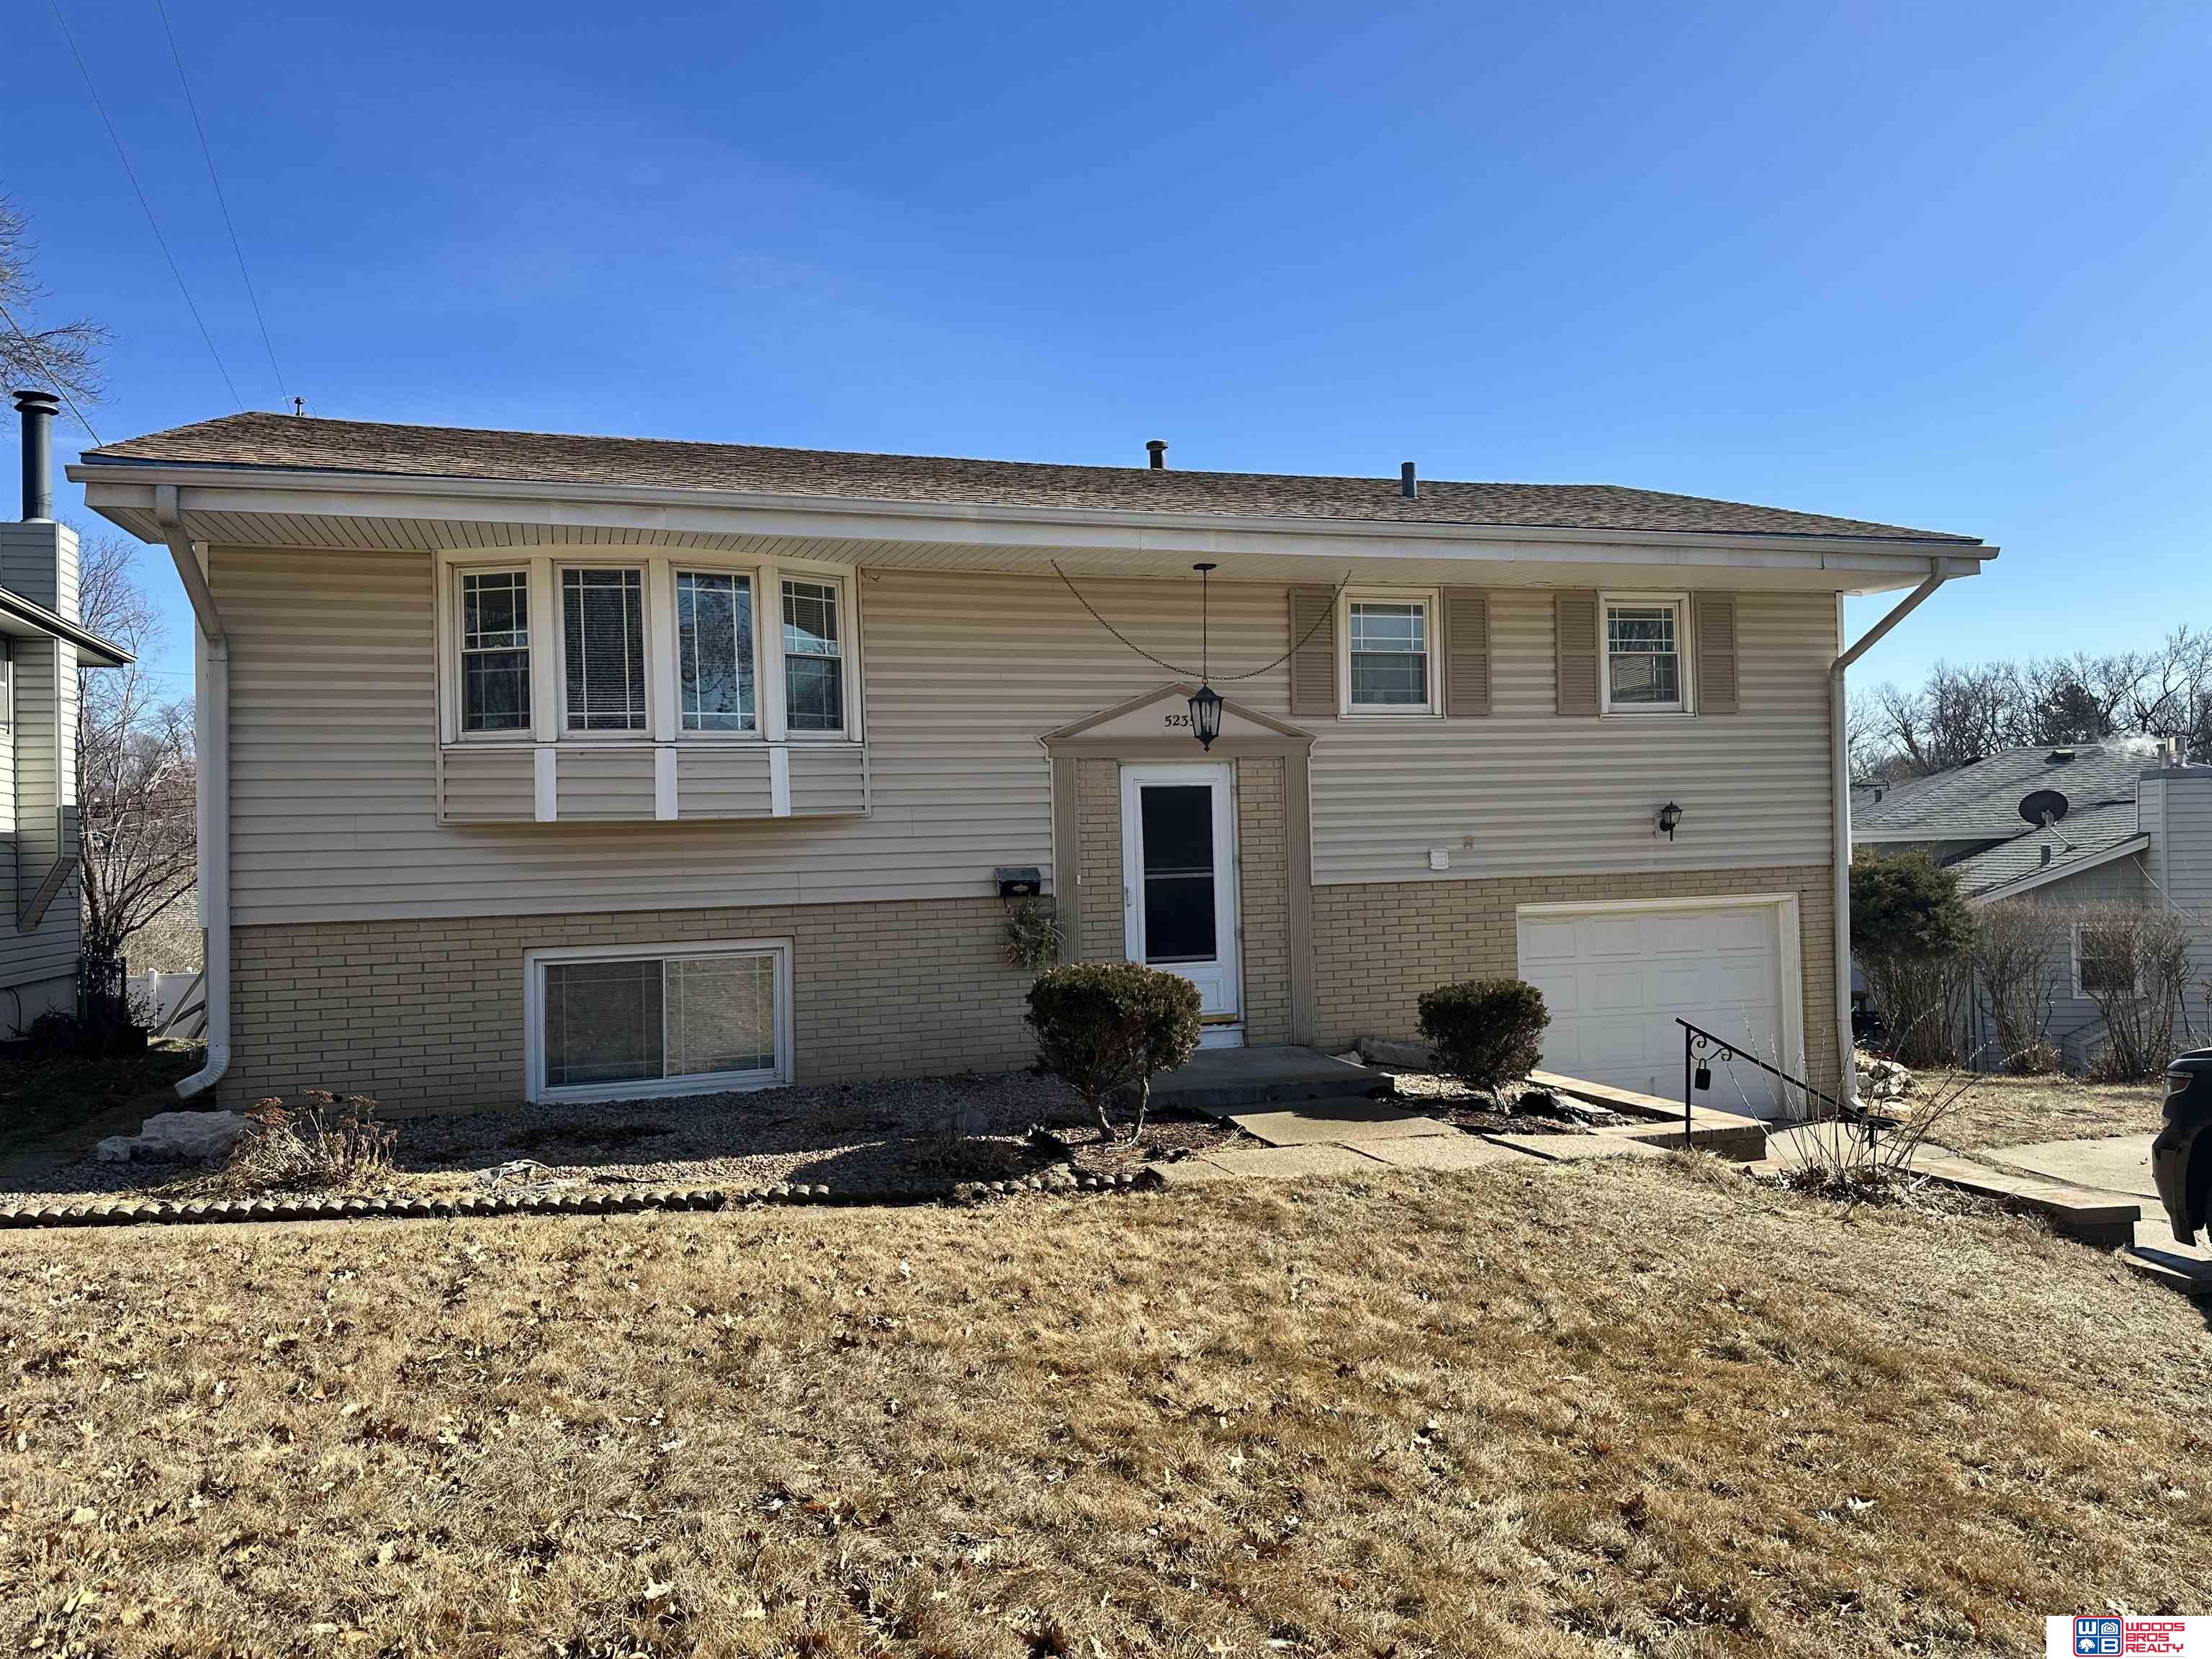
5235 Magnolia Street, Omaha, NE 68137

$260,000
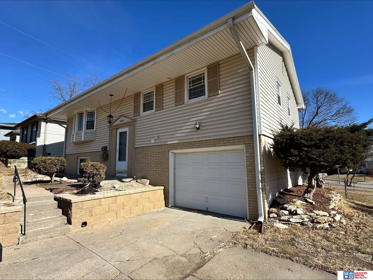
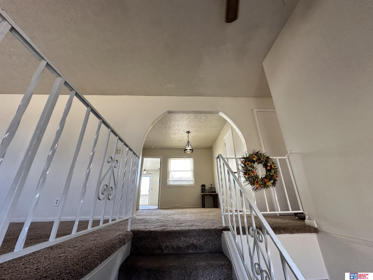
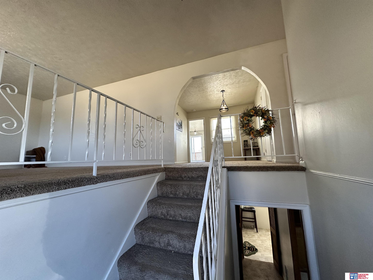
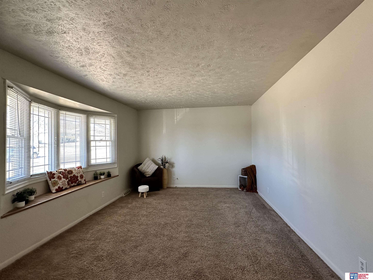
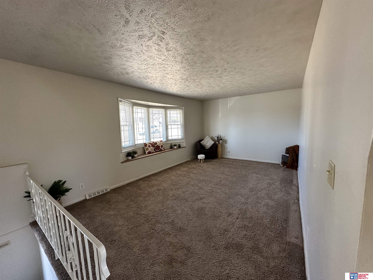
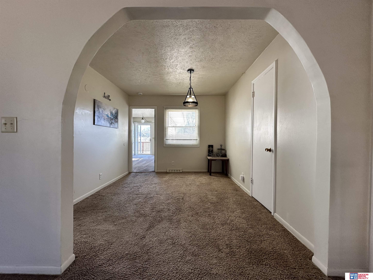
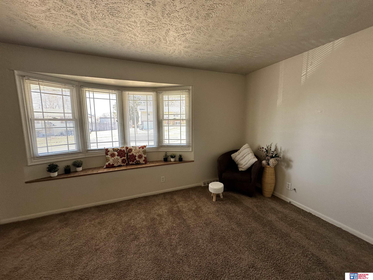
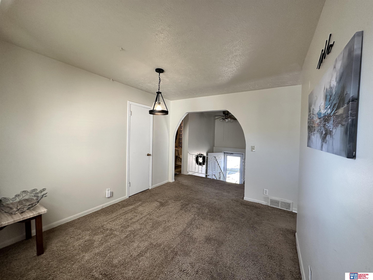
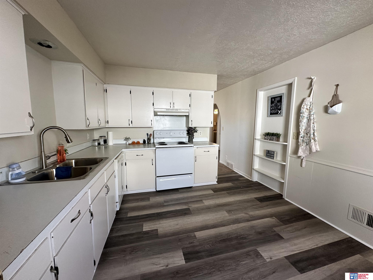
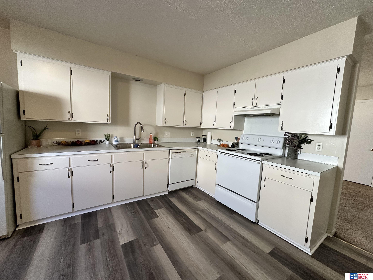
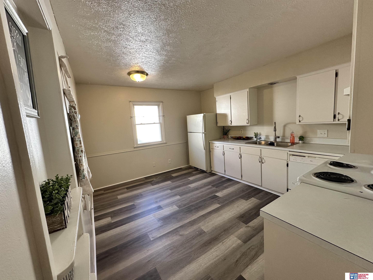
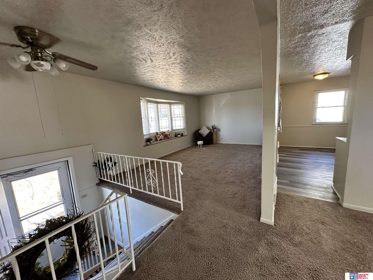
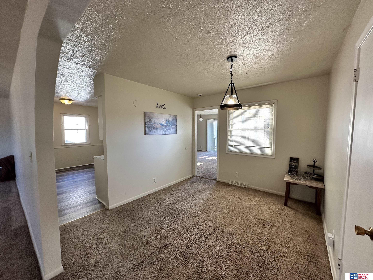
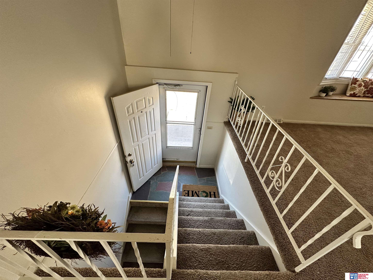
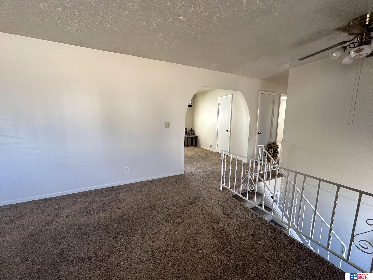
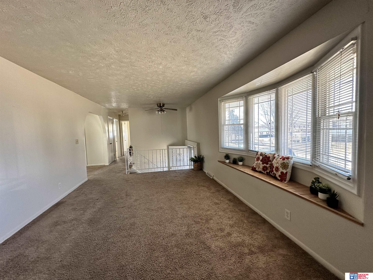
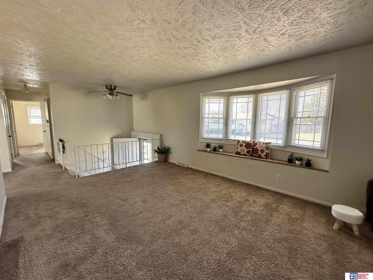
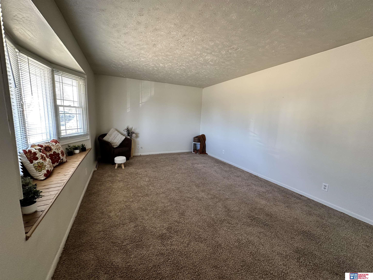
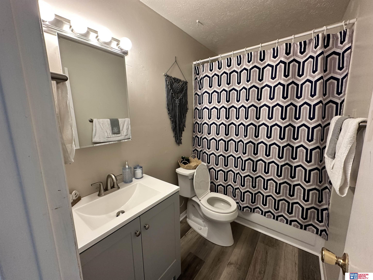
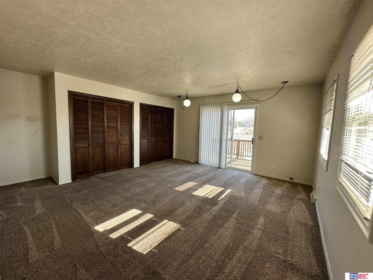
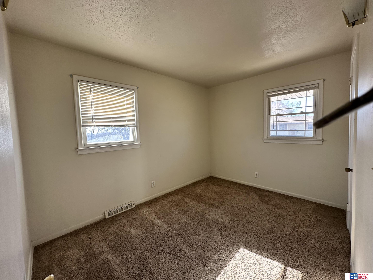
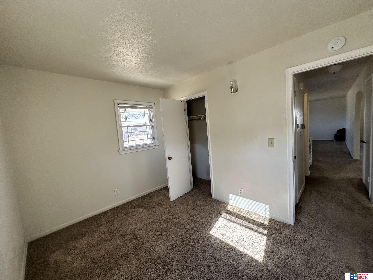
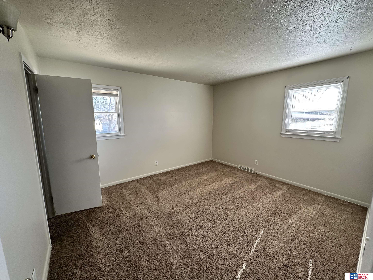
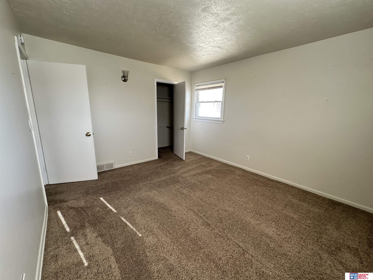
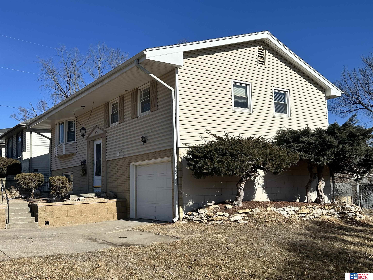
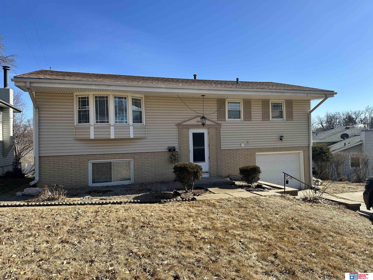
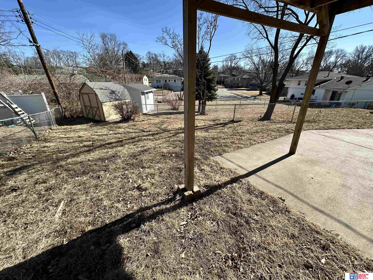
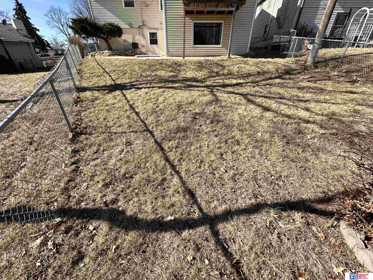
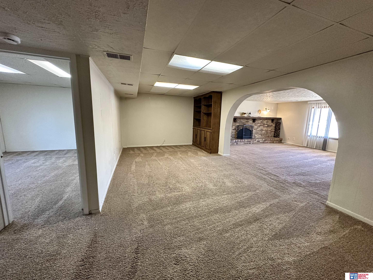
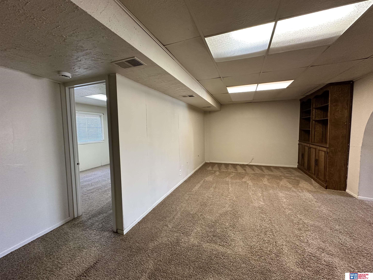
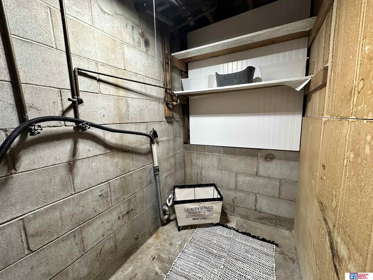
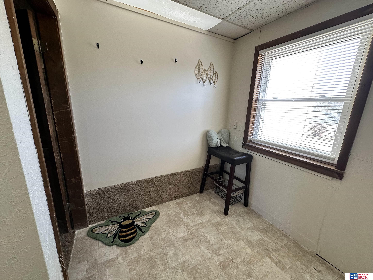
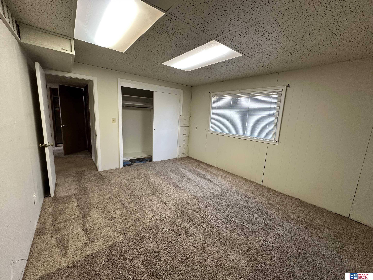
You spoke & we listened! Many updates and improvements made on this very spacious split level! The upper level has a beautifully updated kitchen and full bathroom with a primary bedroom, 2 additional bedrooms, living and dining room! In the lower walk-out level you'll find a stunning brick fireplace in the large family room, a multipurpose space, 4th egress bedroom, laundry and a mud room that comes in off the 1 stall attached garage! Outside is a fenced back yard, covered patio and garden shed. The room sizes are spacious and provide plenty of area to spread out or add in a 2nd bath! This is in the Millard school district, has easy interstate access, and near many shopping and restaurant choices. New roof & retaining wall in 2024! Schedule a tour today and be in your new home before spring!

4
beds

1
bath

2,100 Sq.Ft. LIVING AREA

7,405.2 Sq.Ft. lot

Features & Amenities

Interior

  • total bedrooms4
  • Total bathroom1
  • full bathroom1
  • Flooring Carpet, Laminate
  • Fireplace Gas Log
  • APPLIANCES Range, Dishwasher, Disposal
  • other interior Features High Ceilings

Area & Lot

  • Status Sold
  • Date Sold March 18, 2025
  • Living Area2,100 Sq.Ft.
  • Total Area2,100 Sq.Ft.
  • Lot Area7,405.2 Sq.Ft.
  • MLS® ID22503207
  • TypeResidential
  • YEAR BUILT1966
  • Architecture StylesTraditional
  • Elementary SchoolSandoz
  • Middle SchoolMillard Central
  • High SchoolMillard South
  • School DistrictMillard

Exterior

  • Garage Space1.0
  • water SourcePublic
  • utilitiesCable Available, Electricity Available, Natural Gas Available, Water Available, Sewer Available, Phone Available
  • roofComposition
  • lot featuresUp to 1/4 Acre
  • parkingAttached, Extra Parking Slab
  • HEAT TYPENatural Gas, Forced Air
  • AIR CONDITIONINGCentral Air
  • sewerPublic Sewer
  • SubstructureBlock

Financial

  • Sales Price$260,000
  • Real Estate Tax $4,058/yr
Ashley Terry

Ashley Terry

Your Real Estate Partner

Working with Ashley means having a trusted advisor who understands Nebraska's unique land and residential markets. She prioritizes honest communication, proactive guidance, and strategies tailored specifically to your goals. From the first consultation through closing, your success remains her highest priority.

See What's Happening Beyond the Listings