Leave a Message

Thank you for your message. I will be in touch with you shortly.

319 S 4th Street
319 S 4th Street
319 S 4th Street
319 S 4th Street
319 S 4th Street
319 S 4th Street
319 S 4th Street
319 S 4th Street
319 S 4th Street
319 S 4th Street
319 S 4th Street
319 S 4th Street
319 S 4th Street
319 S 4th Street
319 S 4th Street
319 S 4th Street
319 S 4th Street
319 S 4th Street
319 S 4th Street
319 S 4th Street
319 S 4th Street
319 S 4th Street
319 S 4th Street
319 S 4th Street
319 S 4th Street
319 S 4th Street
SEE ALL PHOTOS
319 S 4th Street
319 S 4th Street
319 S 4th Street
319 S 4th Street
319 S 4th Street
319 S 4th Street
319 S 4th Street
319 S 4th Street
319 S 4th Street
319 S 4th Street
319 S 4th Street
319 S 4th Street
319 S 4th Street
319 S 4th Street
319 S 4th Street
319 S 4th Street
319 S 4th Street
319 S 4th Street
319 S 4th Street
319 S 4th Street
319 S 4th Street
319 S 4th Street
319 S 4th Street
319 S 4th Street
319 S 4th Street
319 S 4th Street
Pending

319 S 4th Street

319 S 4th Street, Seward, NE 68434

$199,000
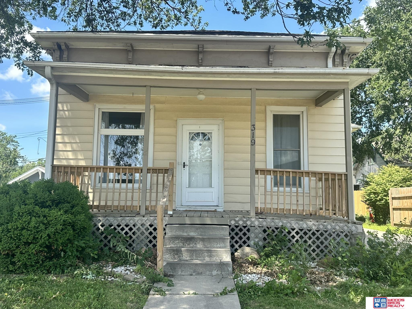
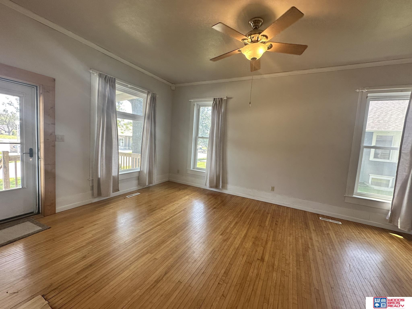
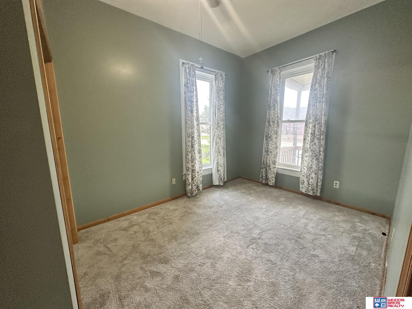
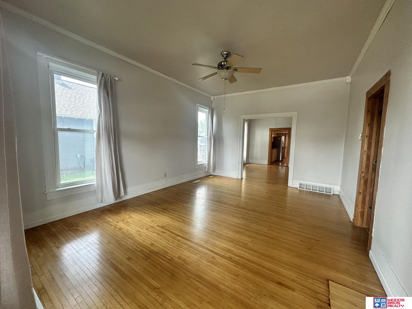
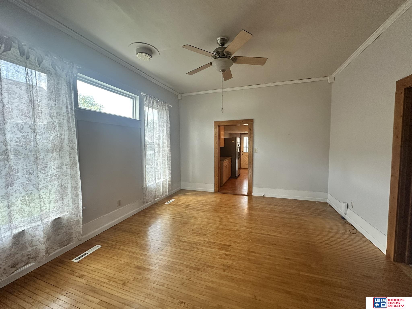
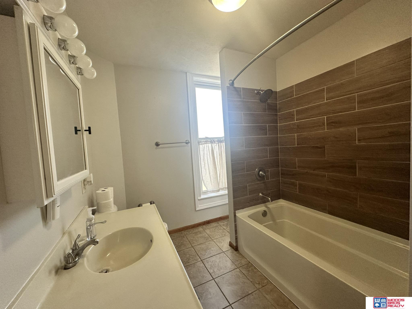
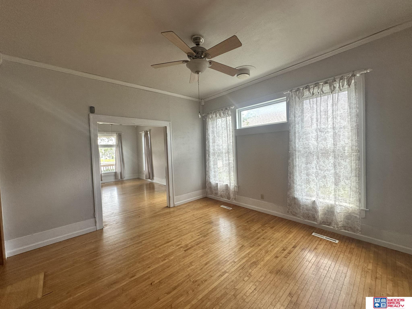
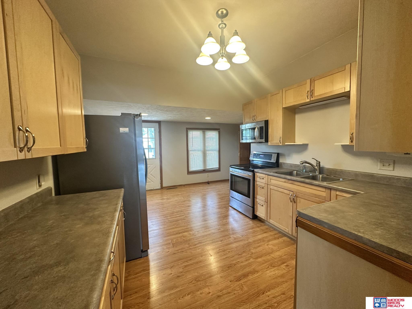
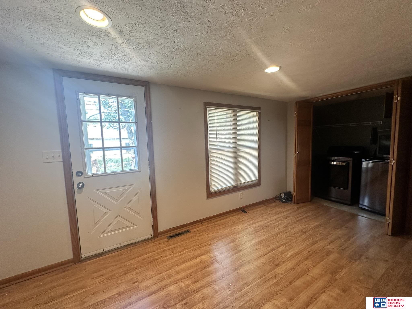
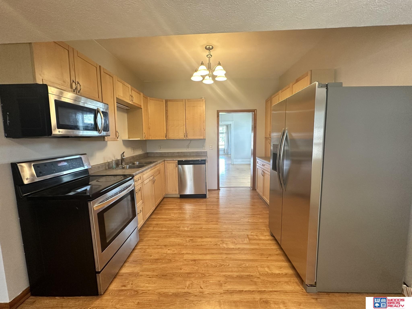
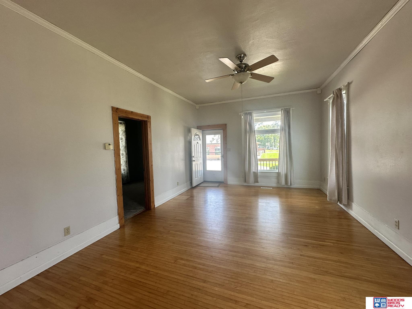
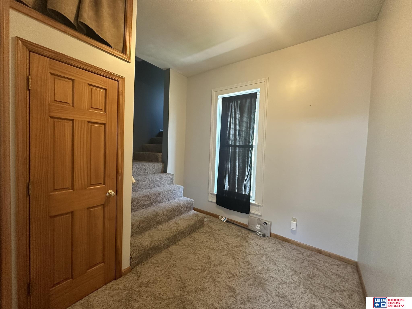
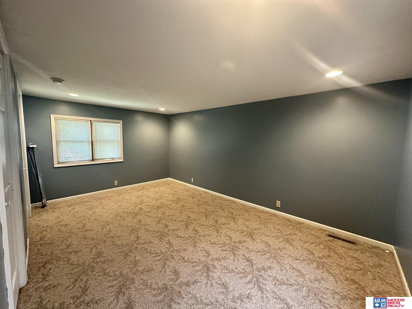
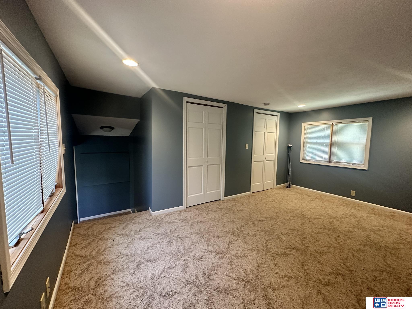
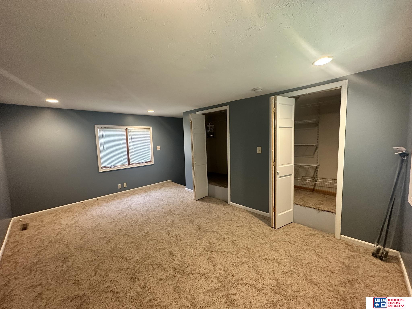
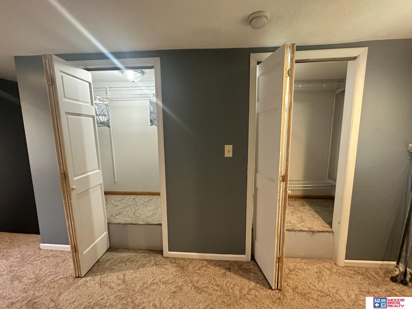
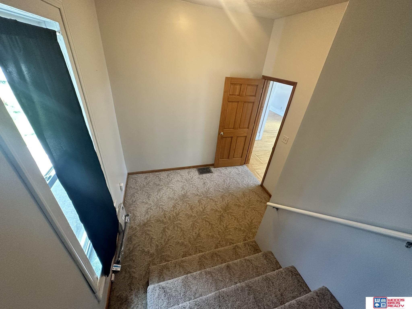
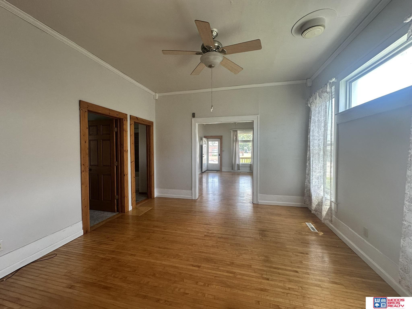
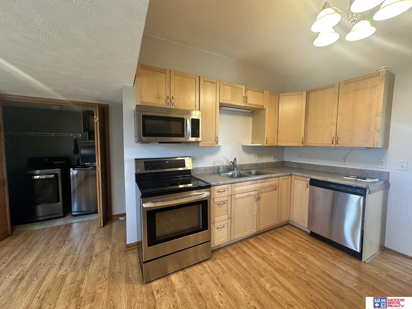
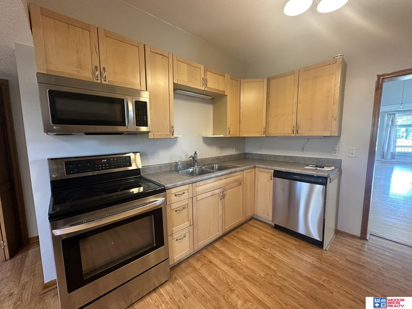
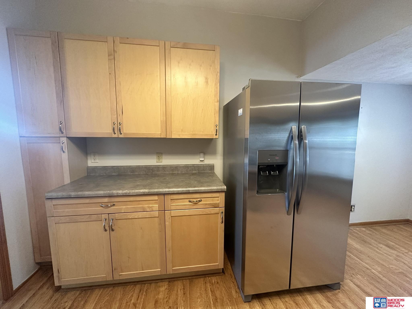
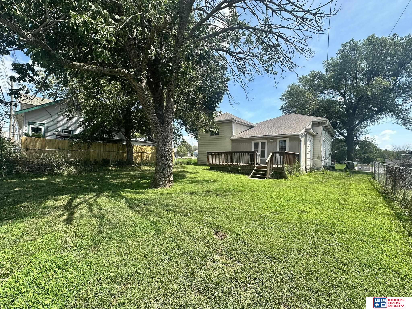
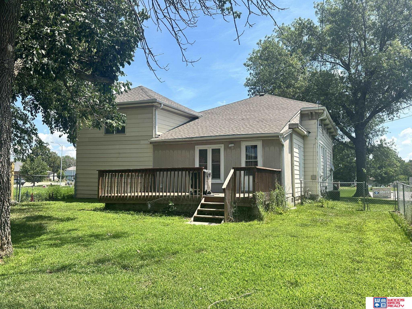
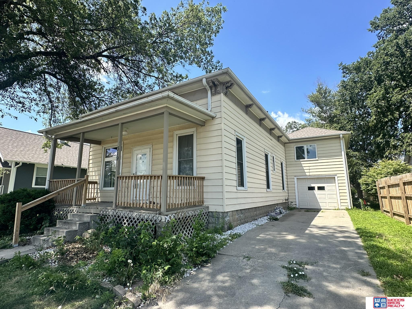
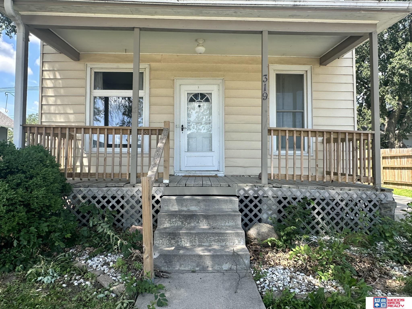
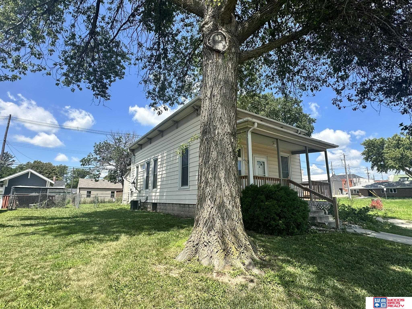
This charming 2 bed 1 bath in Seward is quaint, updated, clean and ready for new owners! From the living room, dining room and into the kitchen is a natural flow of open spaces with9ft ceilings and large windows! The bedrooms and full bath are conveniently located off the main living areas, with a bonus space and a lot of closet storage. A back entry way hosts the laundry, off the kitchen and room to "drop" items when coming in the door. An attached 1 car provides great space for a vehicle and additional storage. The fenced back yard and deck is waiting for you to entertain or have your furry friends! We look forward to showing you around!

2
beds

1
bath

1,266 Sq.Ft. LIVING AREA

6,098.4 Sq.Ft. lot

Features & Amenities

Interior

  • total bedrooms2
  • Total bathroom1
  • full bathroom1
  • Laundry room Laminate Flooring
  • Flooring Carpet, Ceramic Tile, Wood, Laminate
  • APPLIANCES Range, Refrigerator, Washer, Dishwasher, Dryer, Disposal, Microwave
  • other interior Features Ceiling Fan(s), Formal Dining Room

Area & Lot

  • Status Pending
  • Living Area1,266 Sq.Ft.
  • Total Area1,266 Sq.Ft.
  • Lot Area6,098.4 Sq.Ft.
  • MLS® ID22619346
  • TypeResidential
  • YEAR BUILT1898
  • NeighborhoodSeward
  • Architecture StylesBungalow
  • Elementary SchoolSeward
  • Middle SchoolSeward
  • High SchoolSeward
  • School DistrictSeward

Exterior

  • STORIES2
  • Garage Space1.0
  • water SourcePublic
  • utilitiesElectricity Available, Natural Gas Available, Water Available, Sewer Available
  • roofComposition
  • lot featuresUp to 1/4 Acre, City Lot, Public Sidewalk, Level, Alley
  • parkingAttached, Garage Door Opener
  • HEAT TYPENatural Gas, Forced Air
  • AIR CONDITIONINGCentral Air
  • sewerPublic Sewer
  • SubstructureBrick/Mortar

Financial

  • Sales Price$199,000
  • Real Estate Tax $1,946/yr
Ashley Terry

Ashley Terry

image

Schedule a Showing

I would love to show you our beautiful property. Please select your preferred date and time below. I will be in touch shortly to confirm your appointment.

Schedule a Showing

I would love to show you our beautiful property. Please select your preferred date and time below. I will be in touch shortly to confirm your appointment.

Thank you for your interest in 319 S 4th Street, Seward, NE 68434. We are reviewing your request and will be in touch shortly!

Mortgage Calculator

Estimate your monthly mortgage payment, including the principal and interest, property taxes, and HOA. Adjust the values to generate a more accurate rate.

All estimates are provided for informational purposes only. Actual amounts may vary.
$0,000 Your Payment 20 15 65
$0,000 Your Payment

Seward

Explore

Your Real Estate Partner

Working with Ashley means having a trusted advisor who understands Nebraska's unique land and residential markets. She prioritizes honest communication, proactive guidance, and strategies tailored specifically to your goals. From the first consultation through closing, your success remains her highest priority.

See What's Happening Beyond the Listings