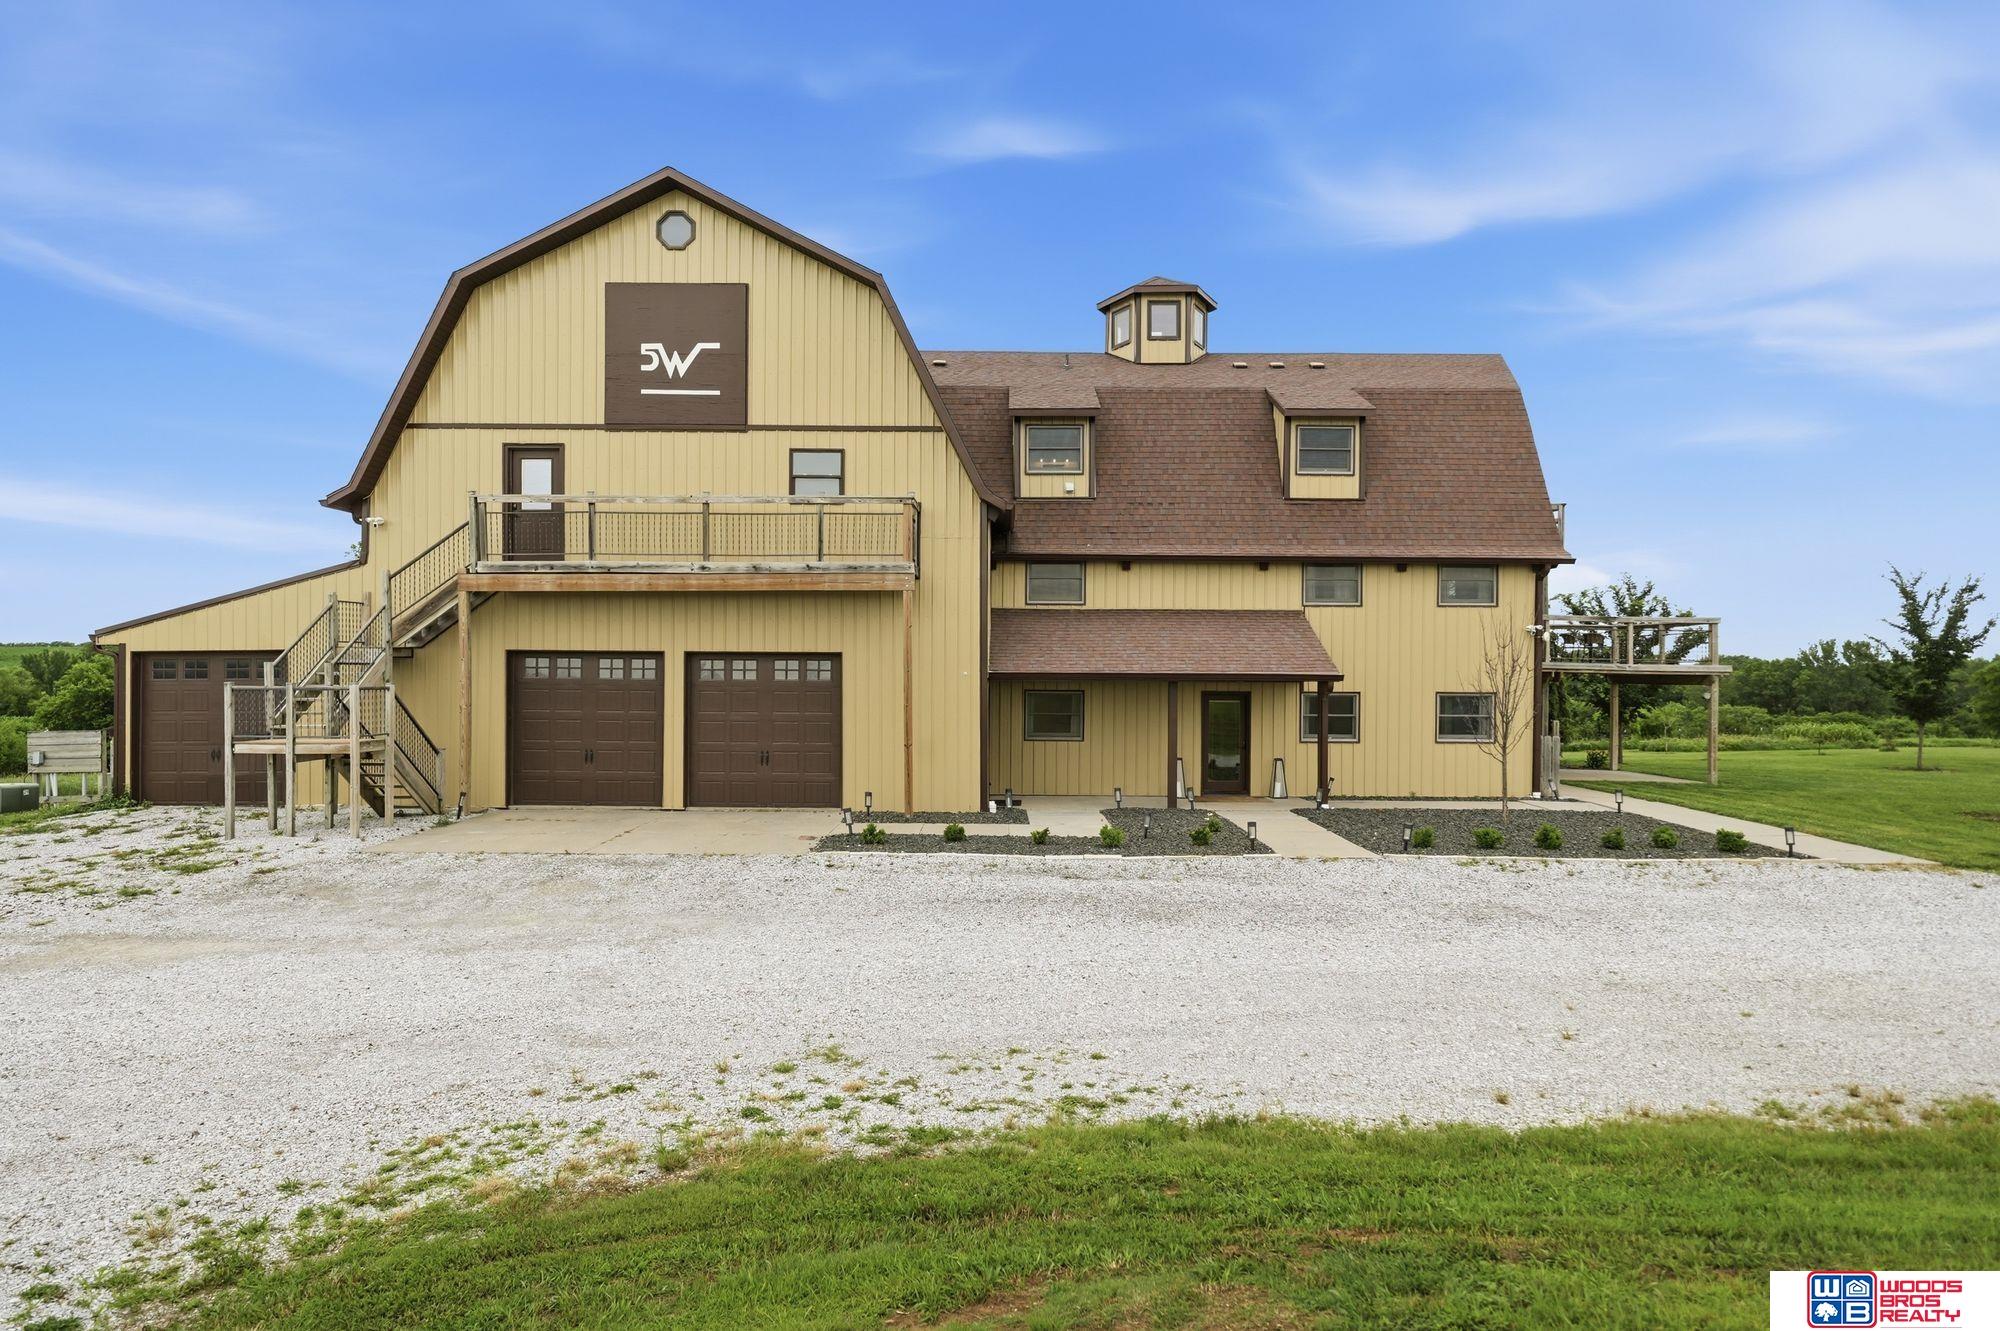
Barn-style acreage home with multiple garage doors, a raised deck, and a wide gravel driveway.
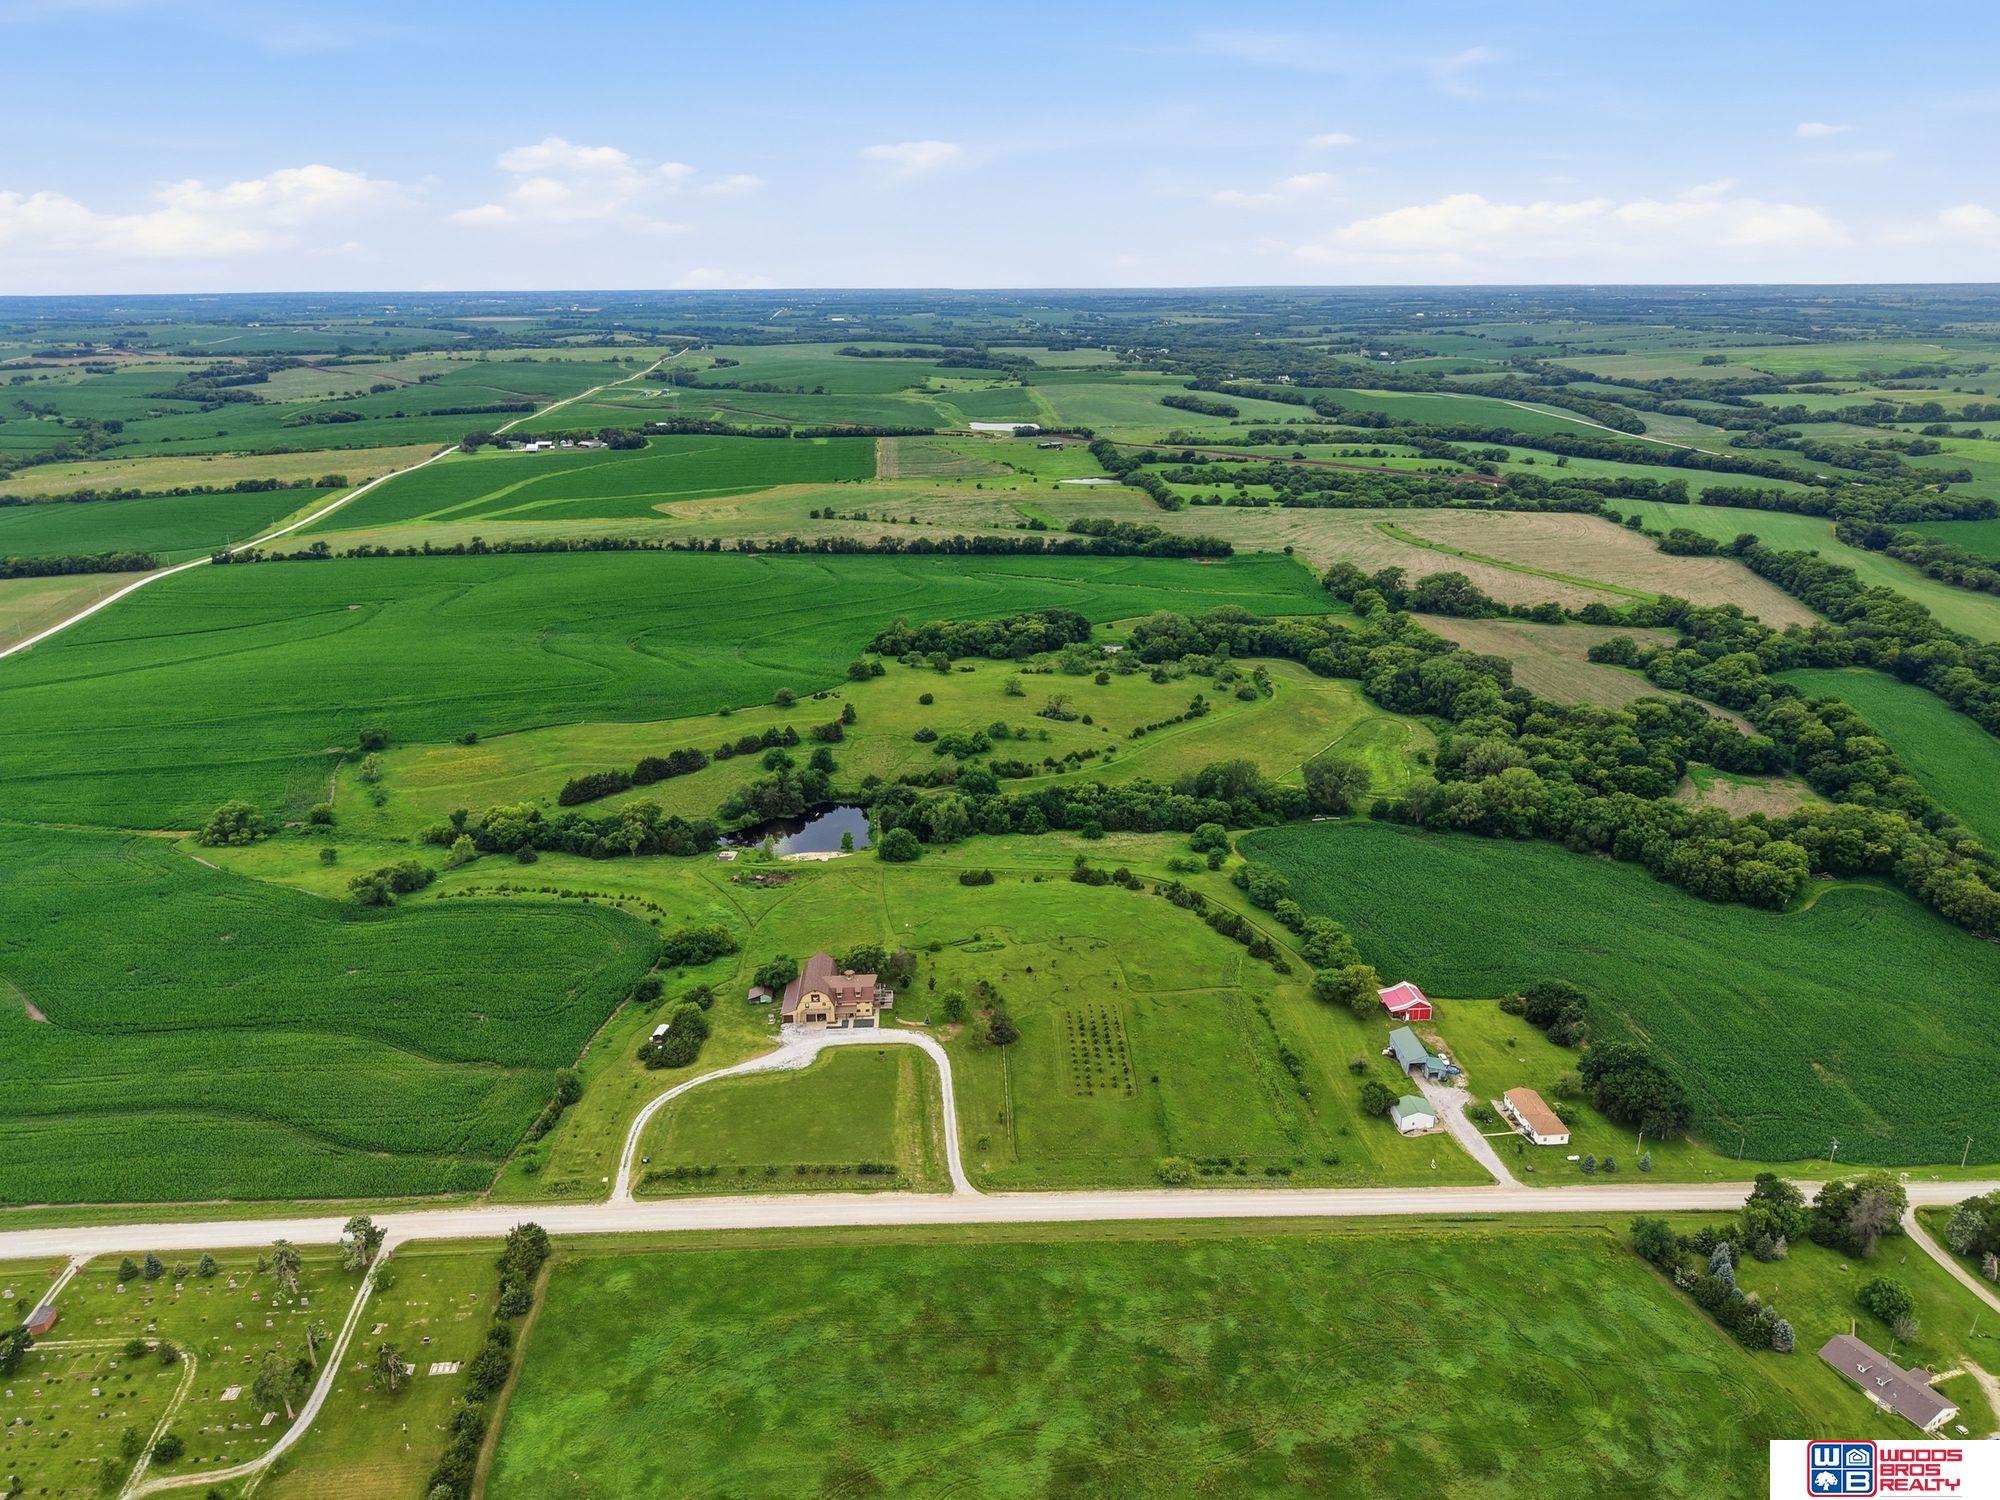
Aerial view of a rural home, outbuildings, pond, and surrounding green fields.
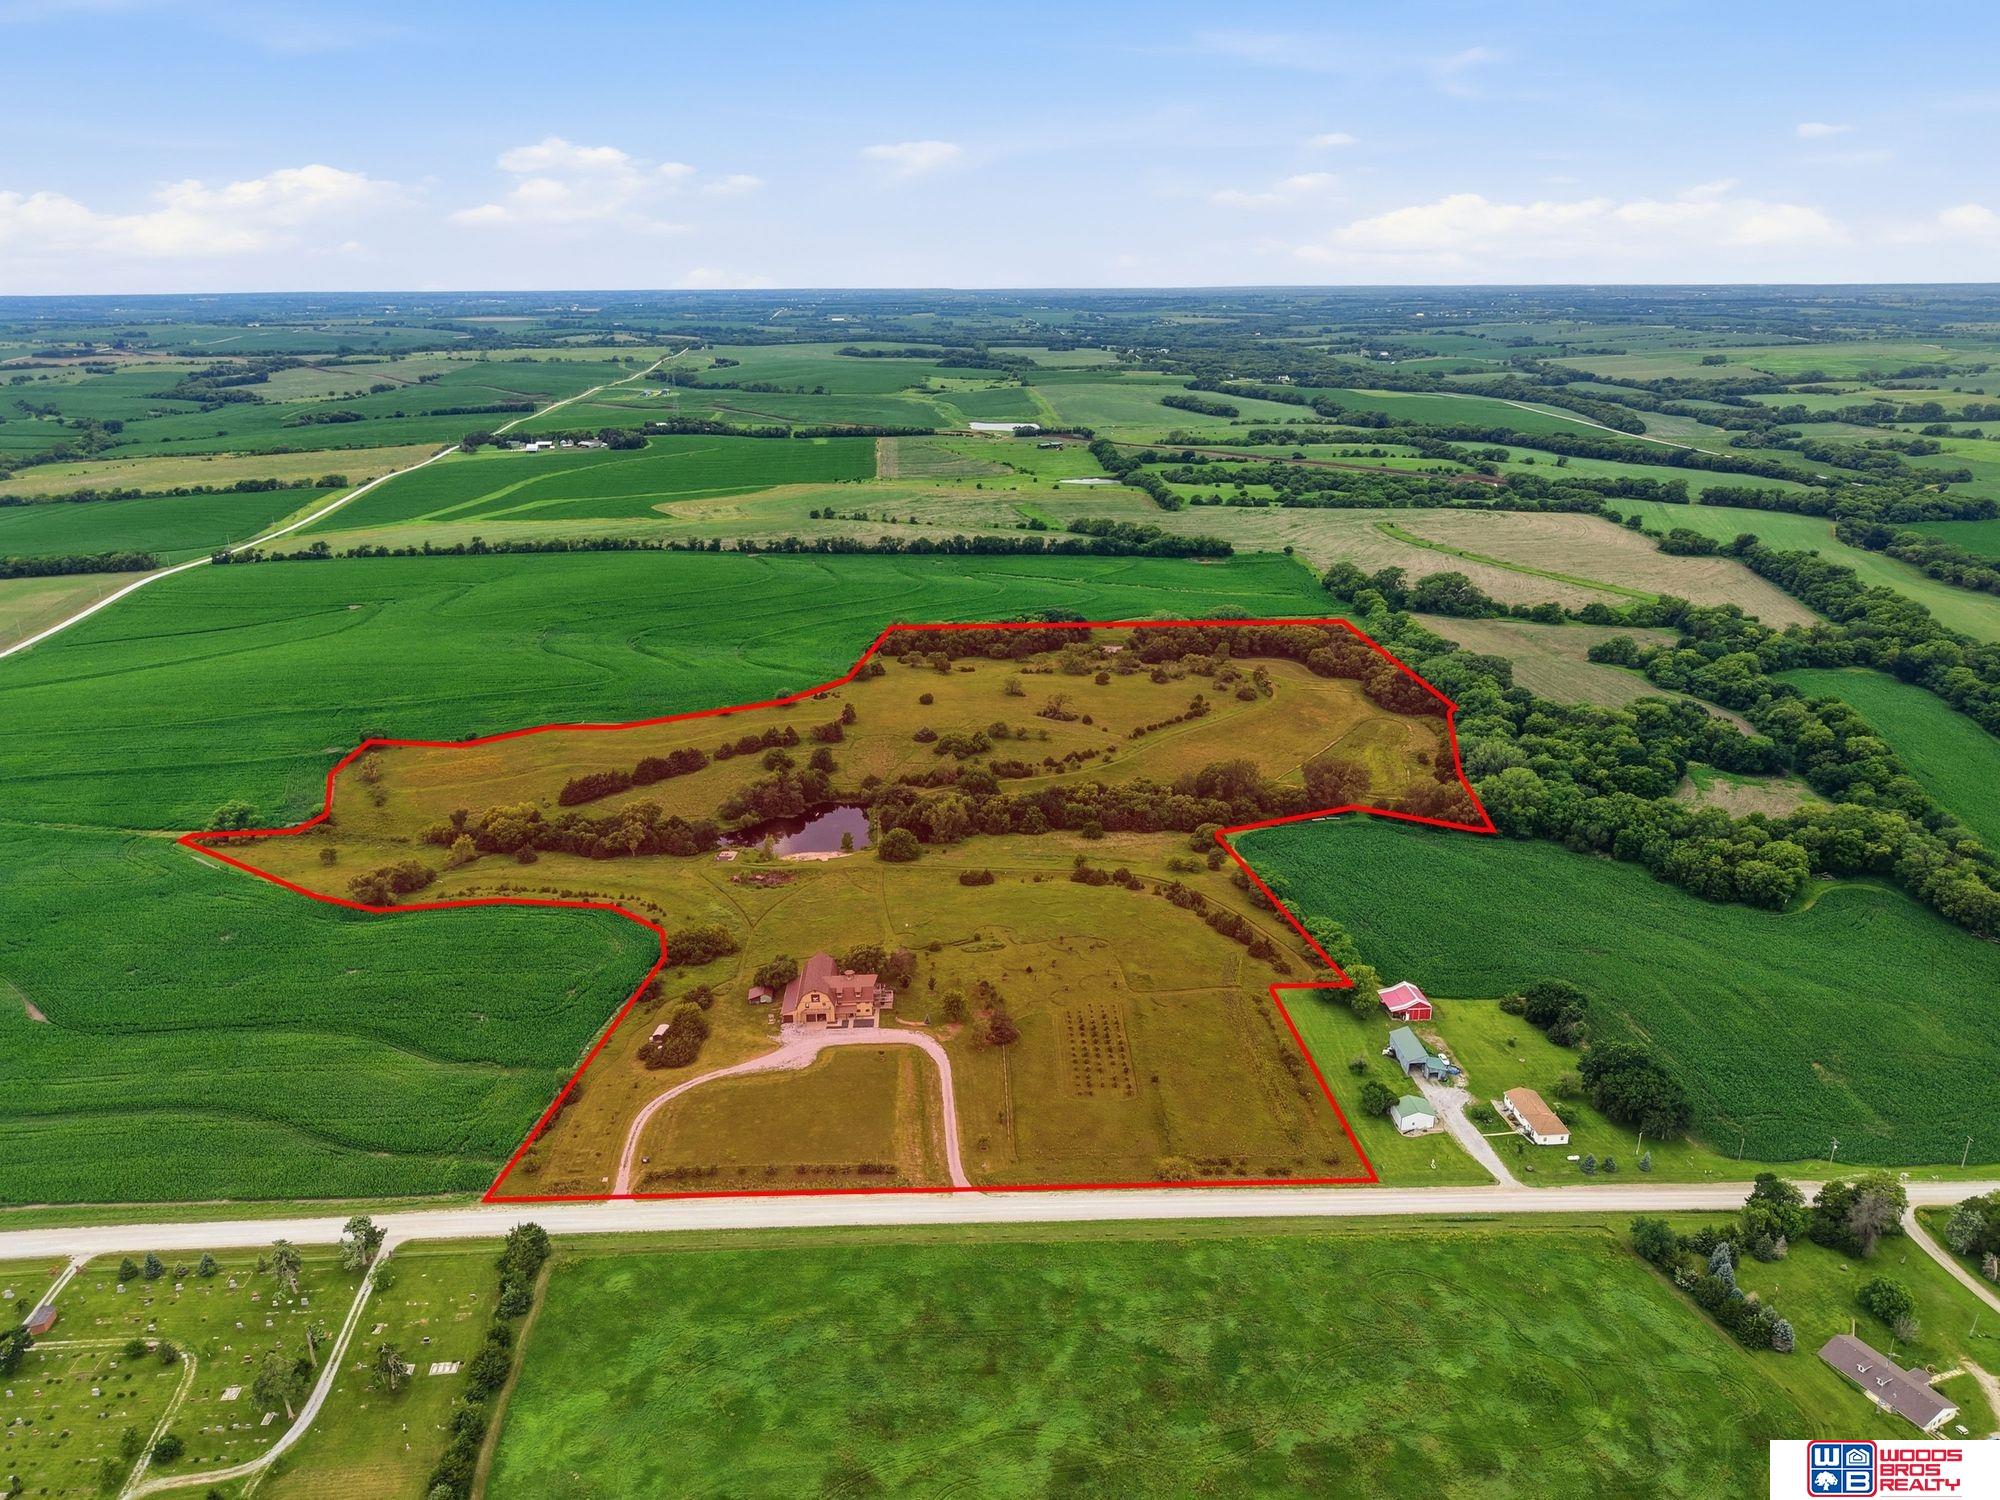
Aerial view of a rural property outlined in red, with a house, pond, and surrounding farmland.
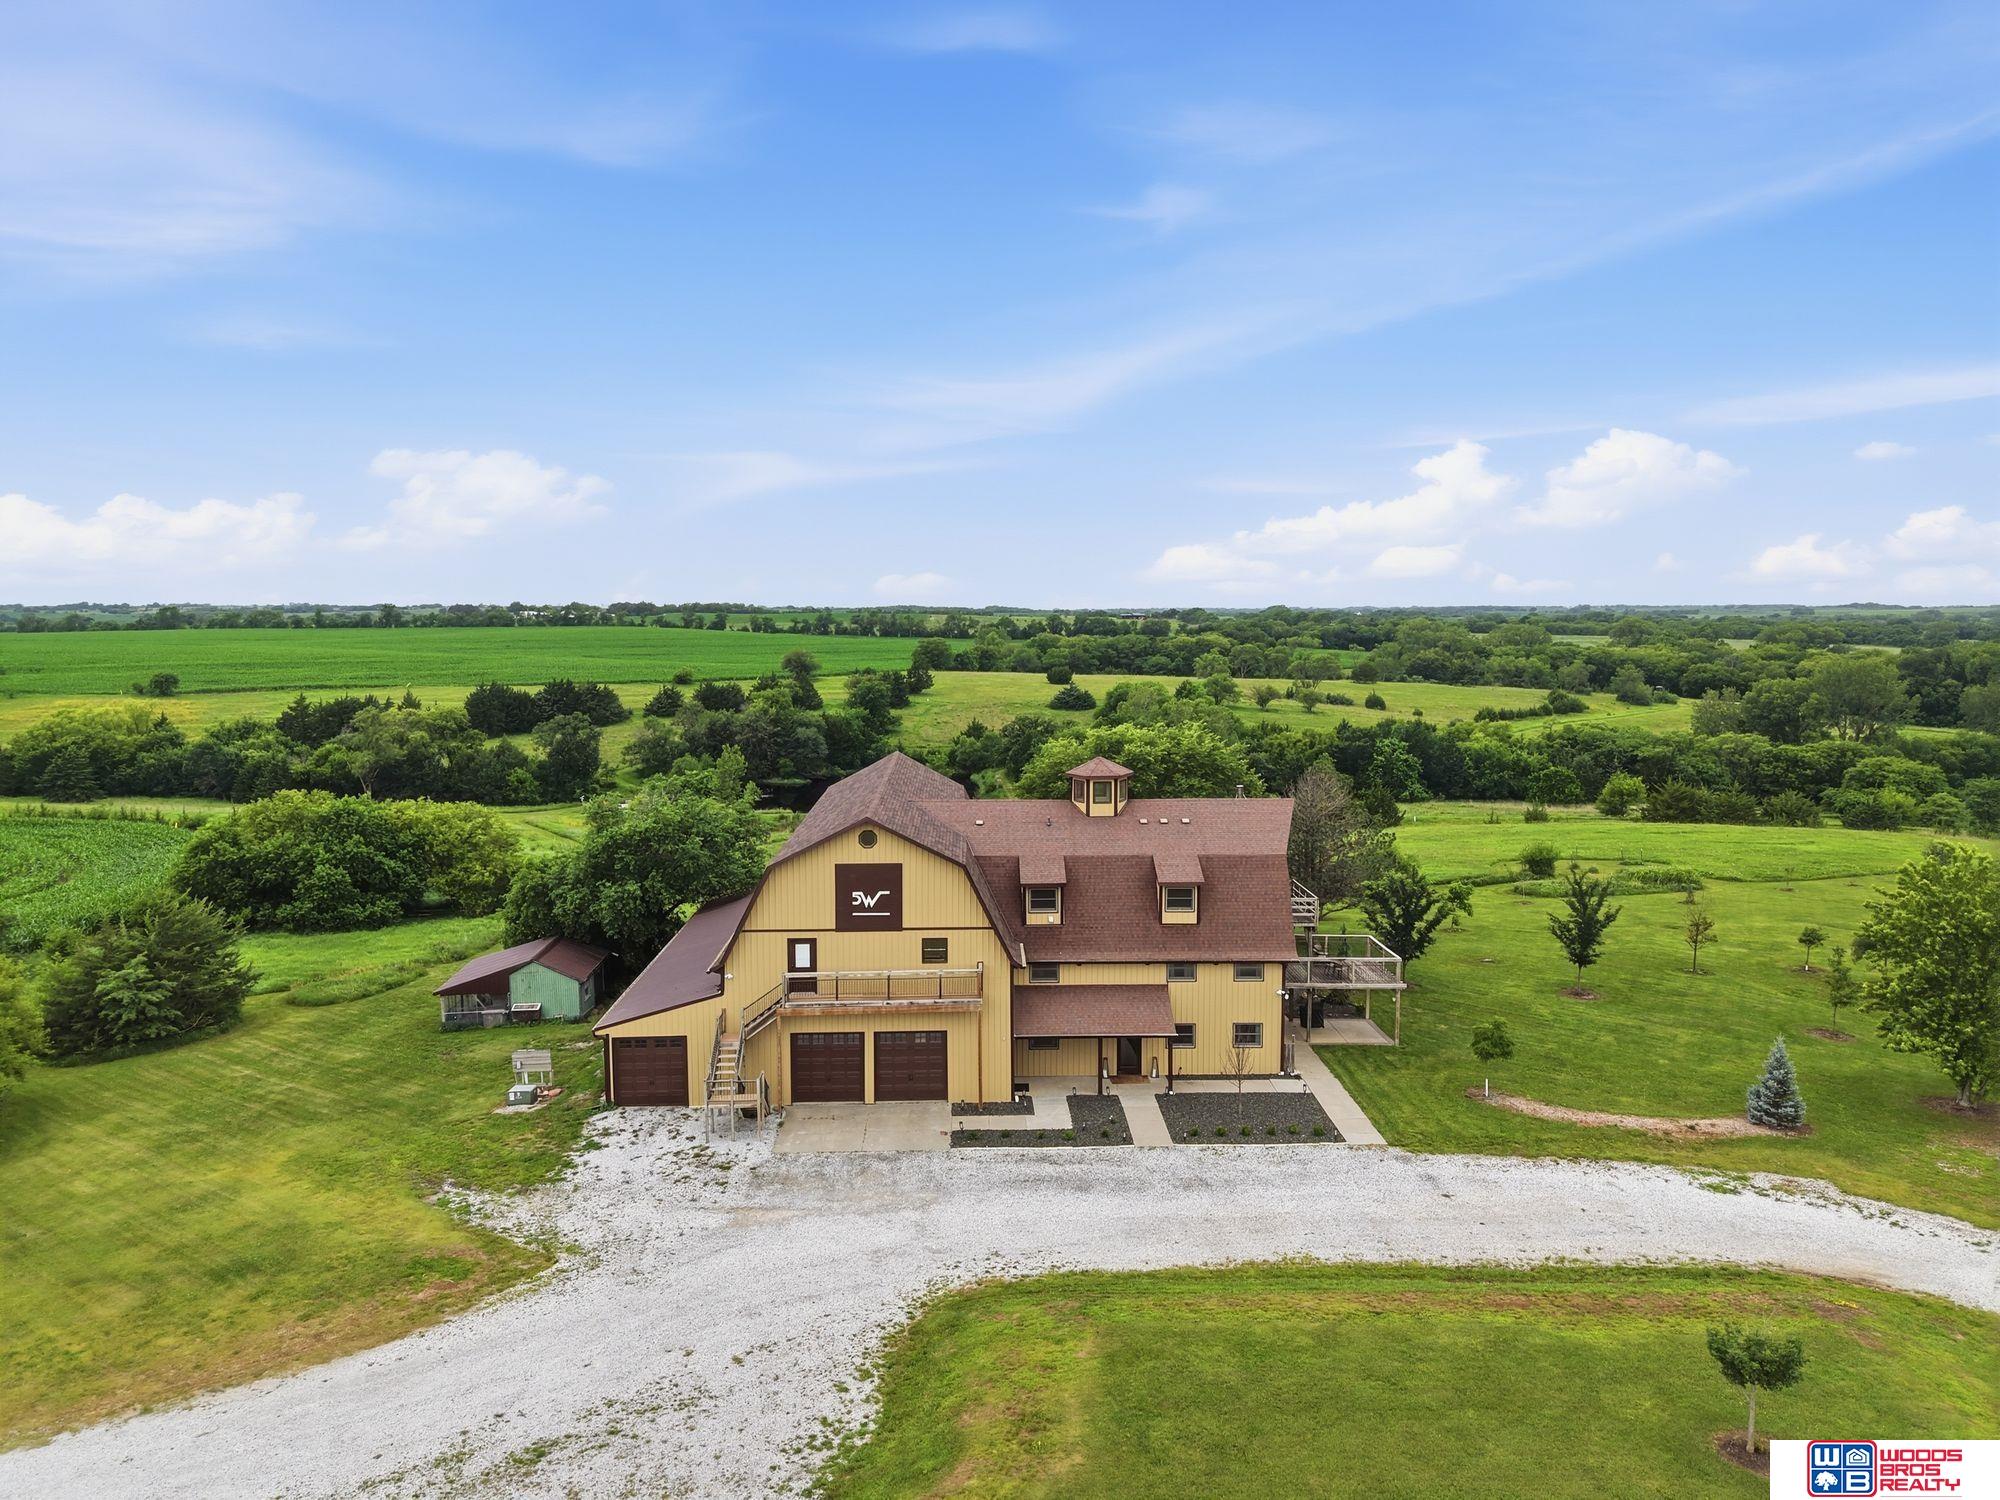
Aerial view of a yellow barn-style home with a gravel drive, broad lawn, and surrounding farmland.
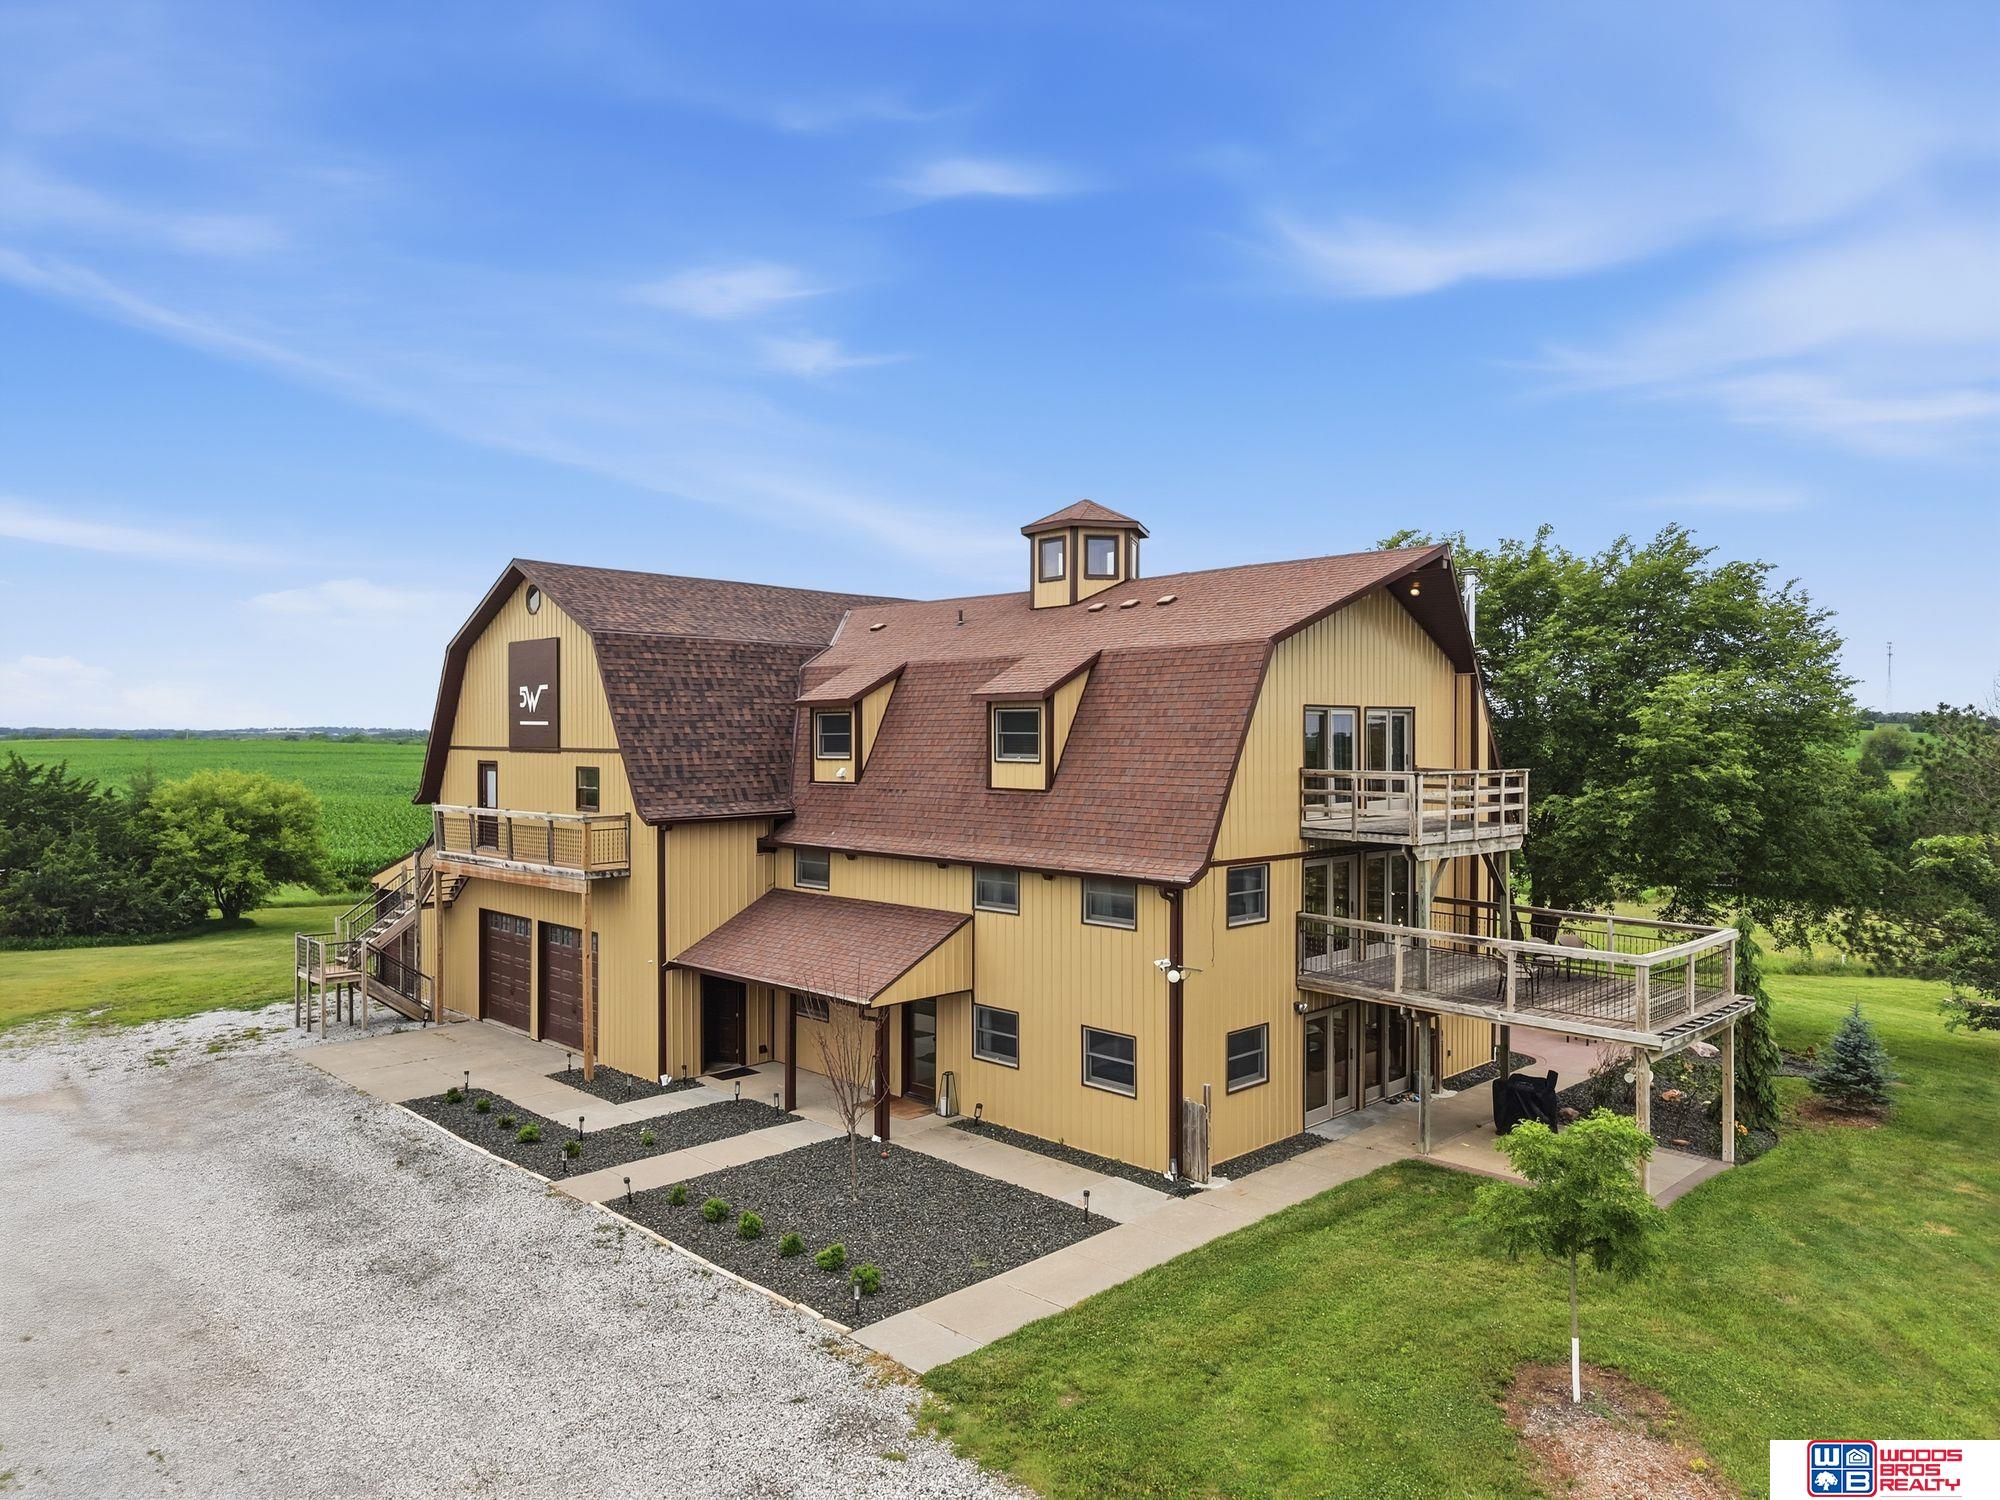
Tan barn-style home with brown shingle roofs, multiple decks, and a gravel driveway.
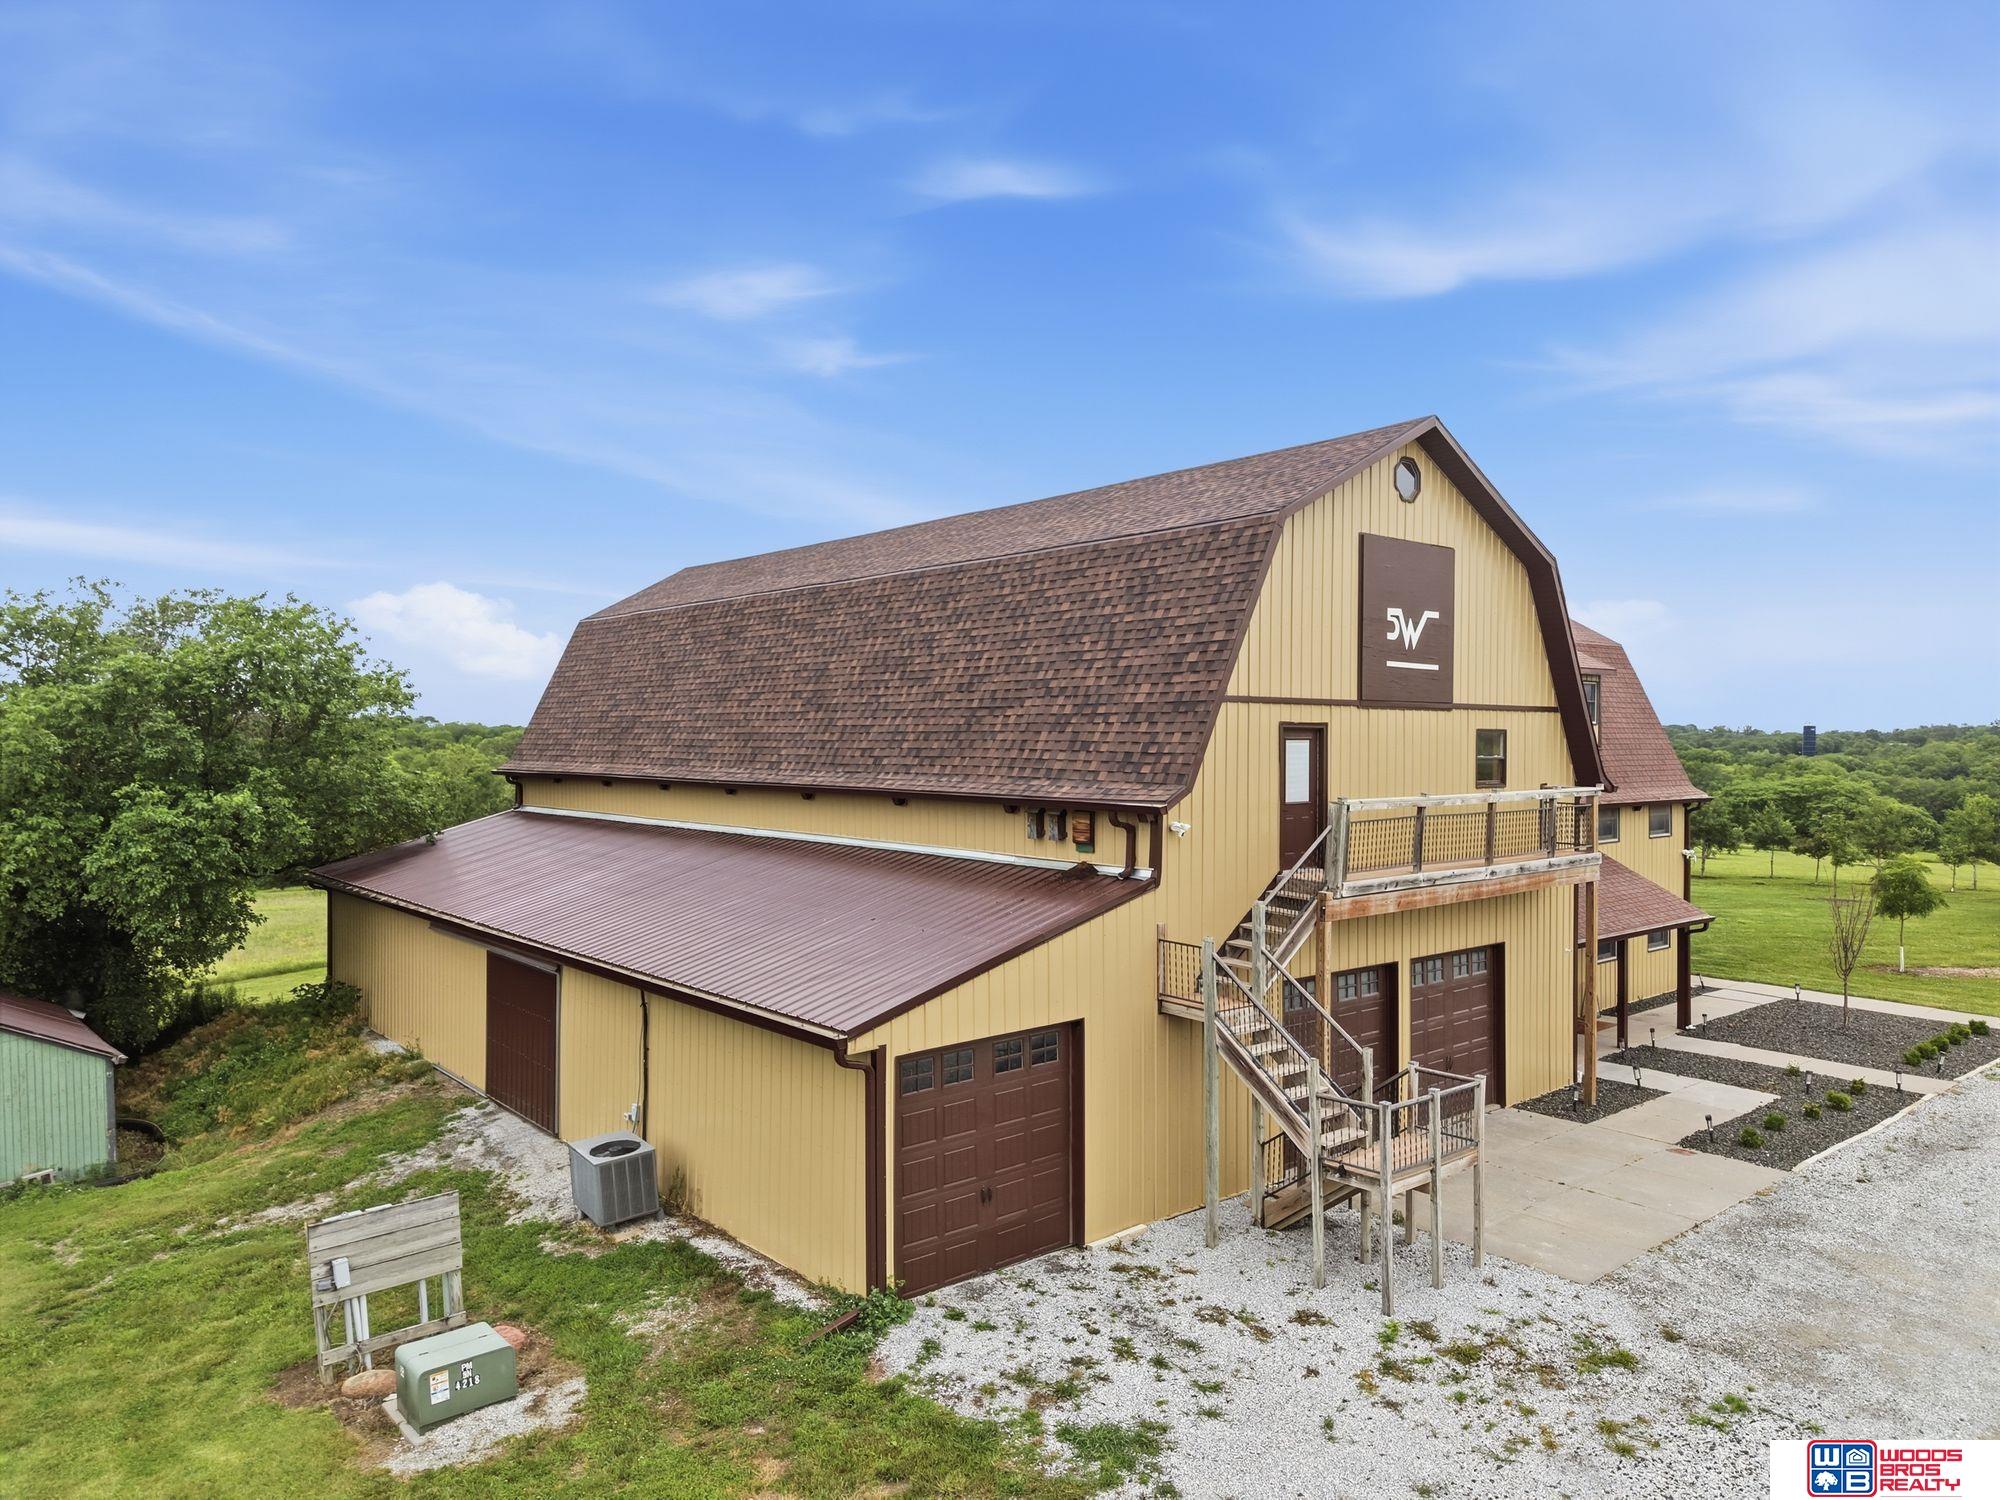
Yellow barn-style property with multiple garage doors, exterior stairs, and a second-floor balcony.
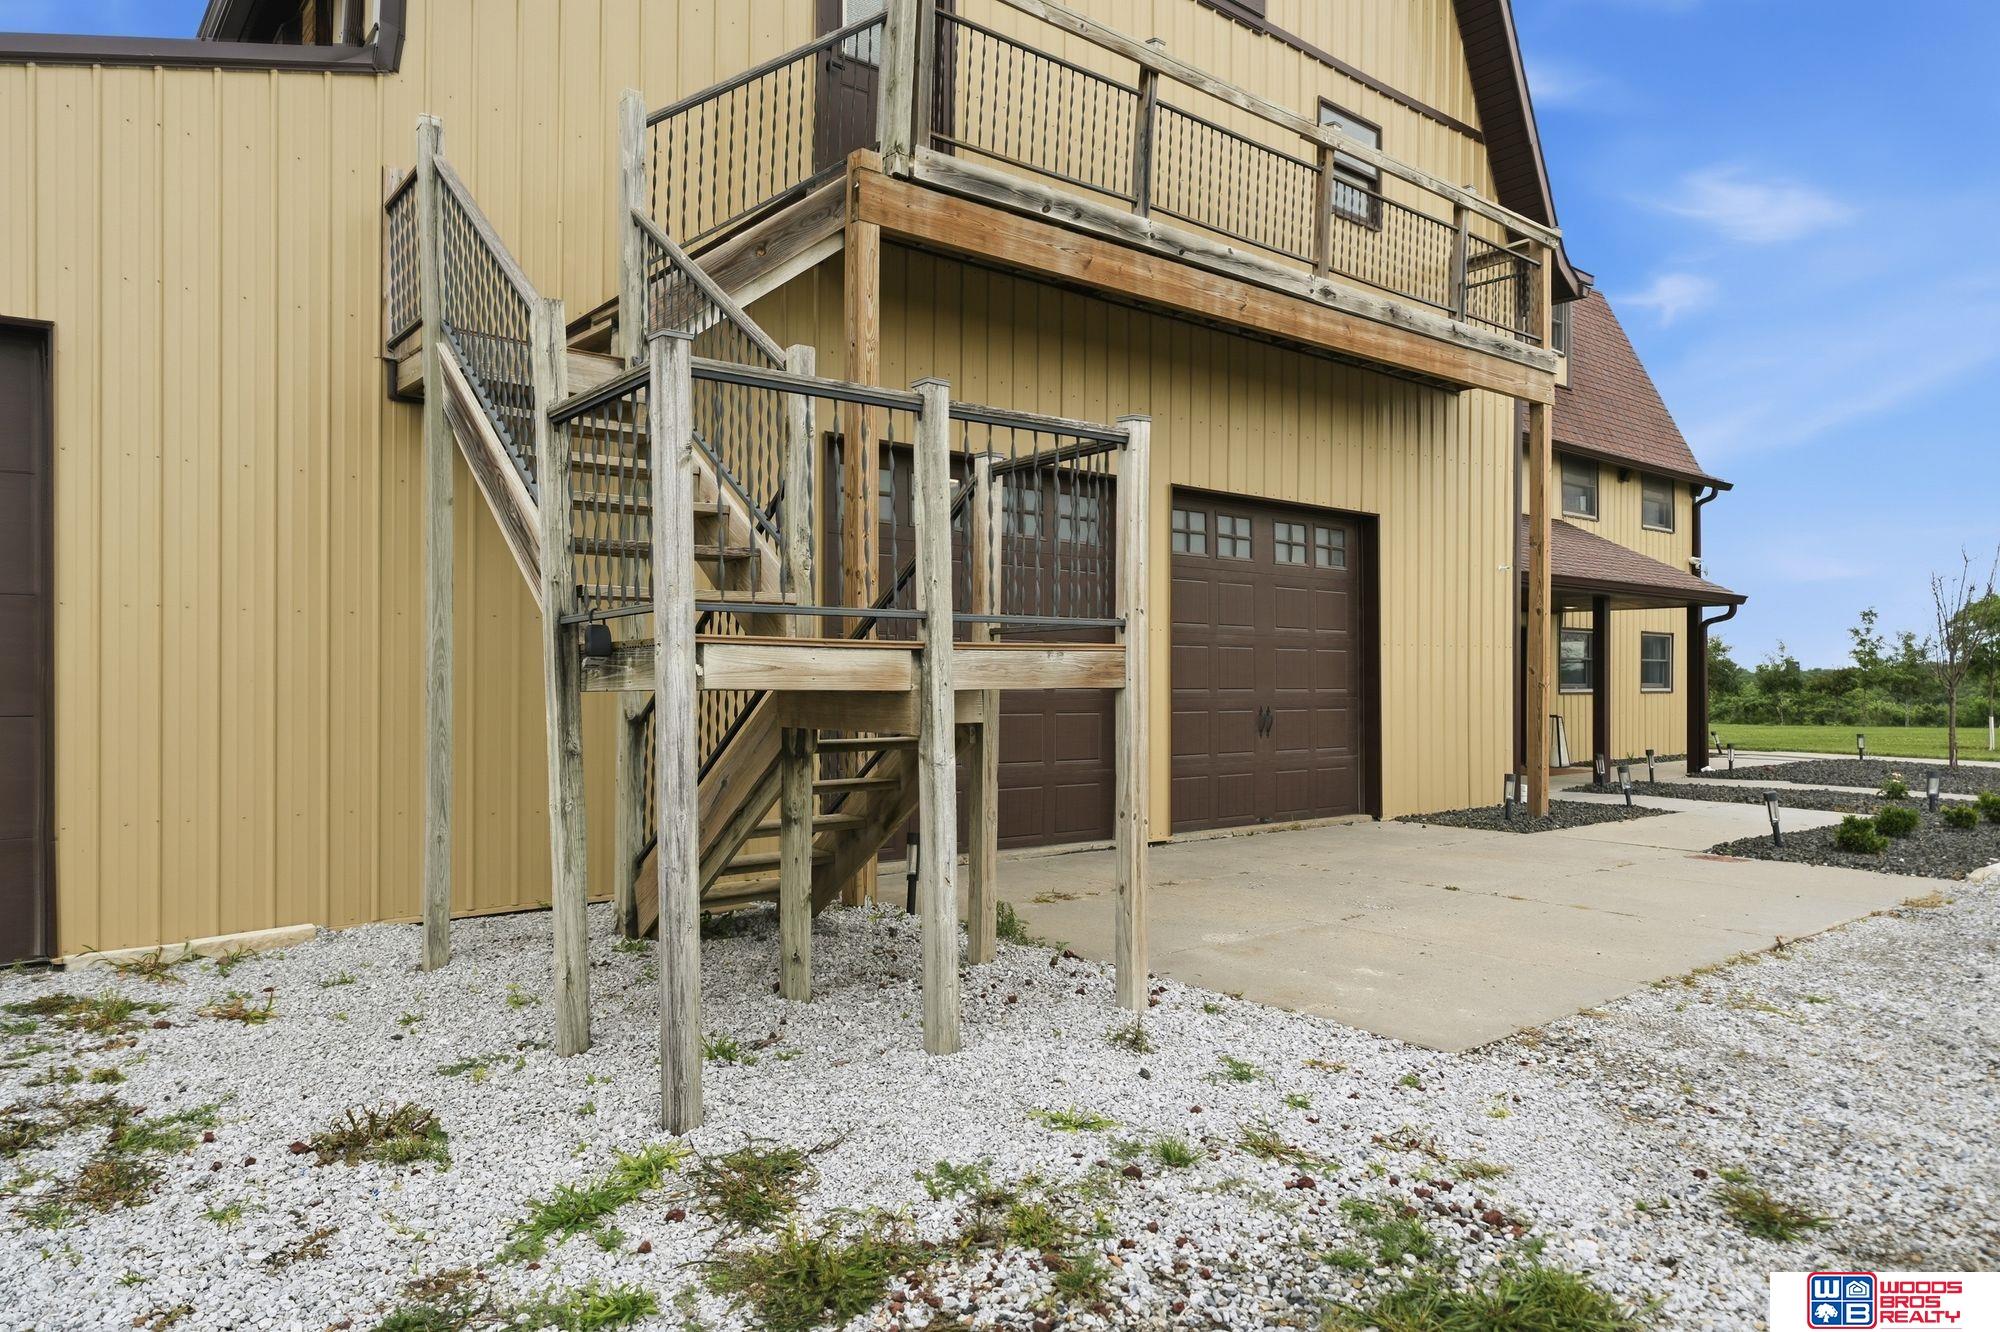
Tan-sided home with brown garage doors, elevated wooden decks, and exterior stairs.
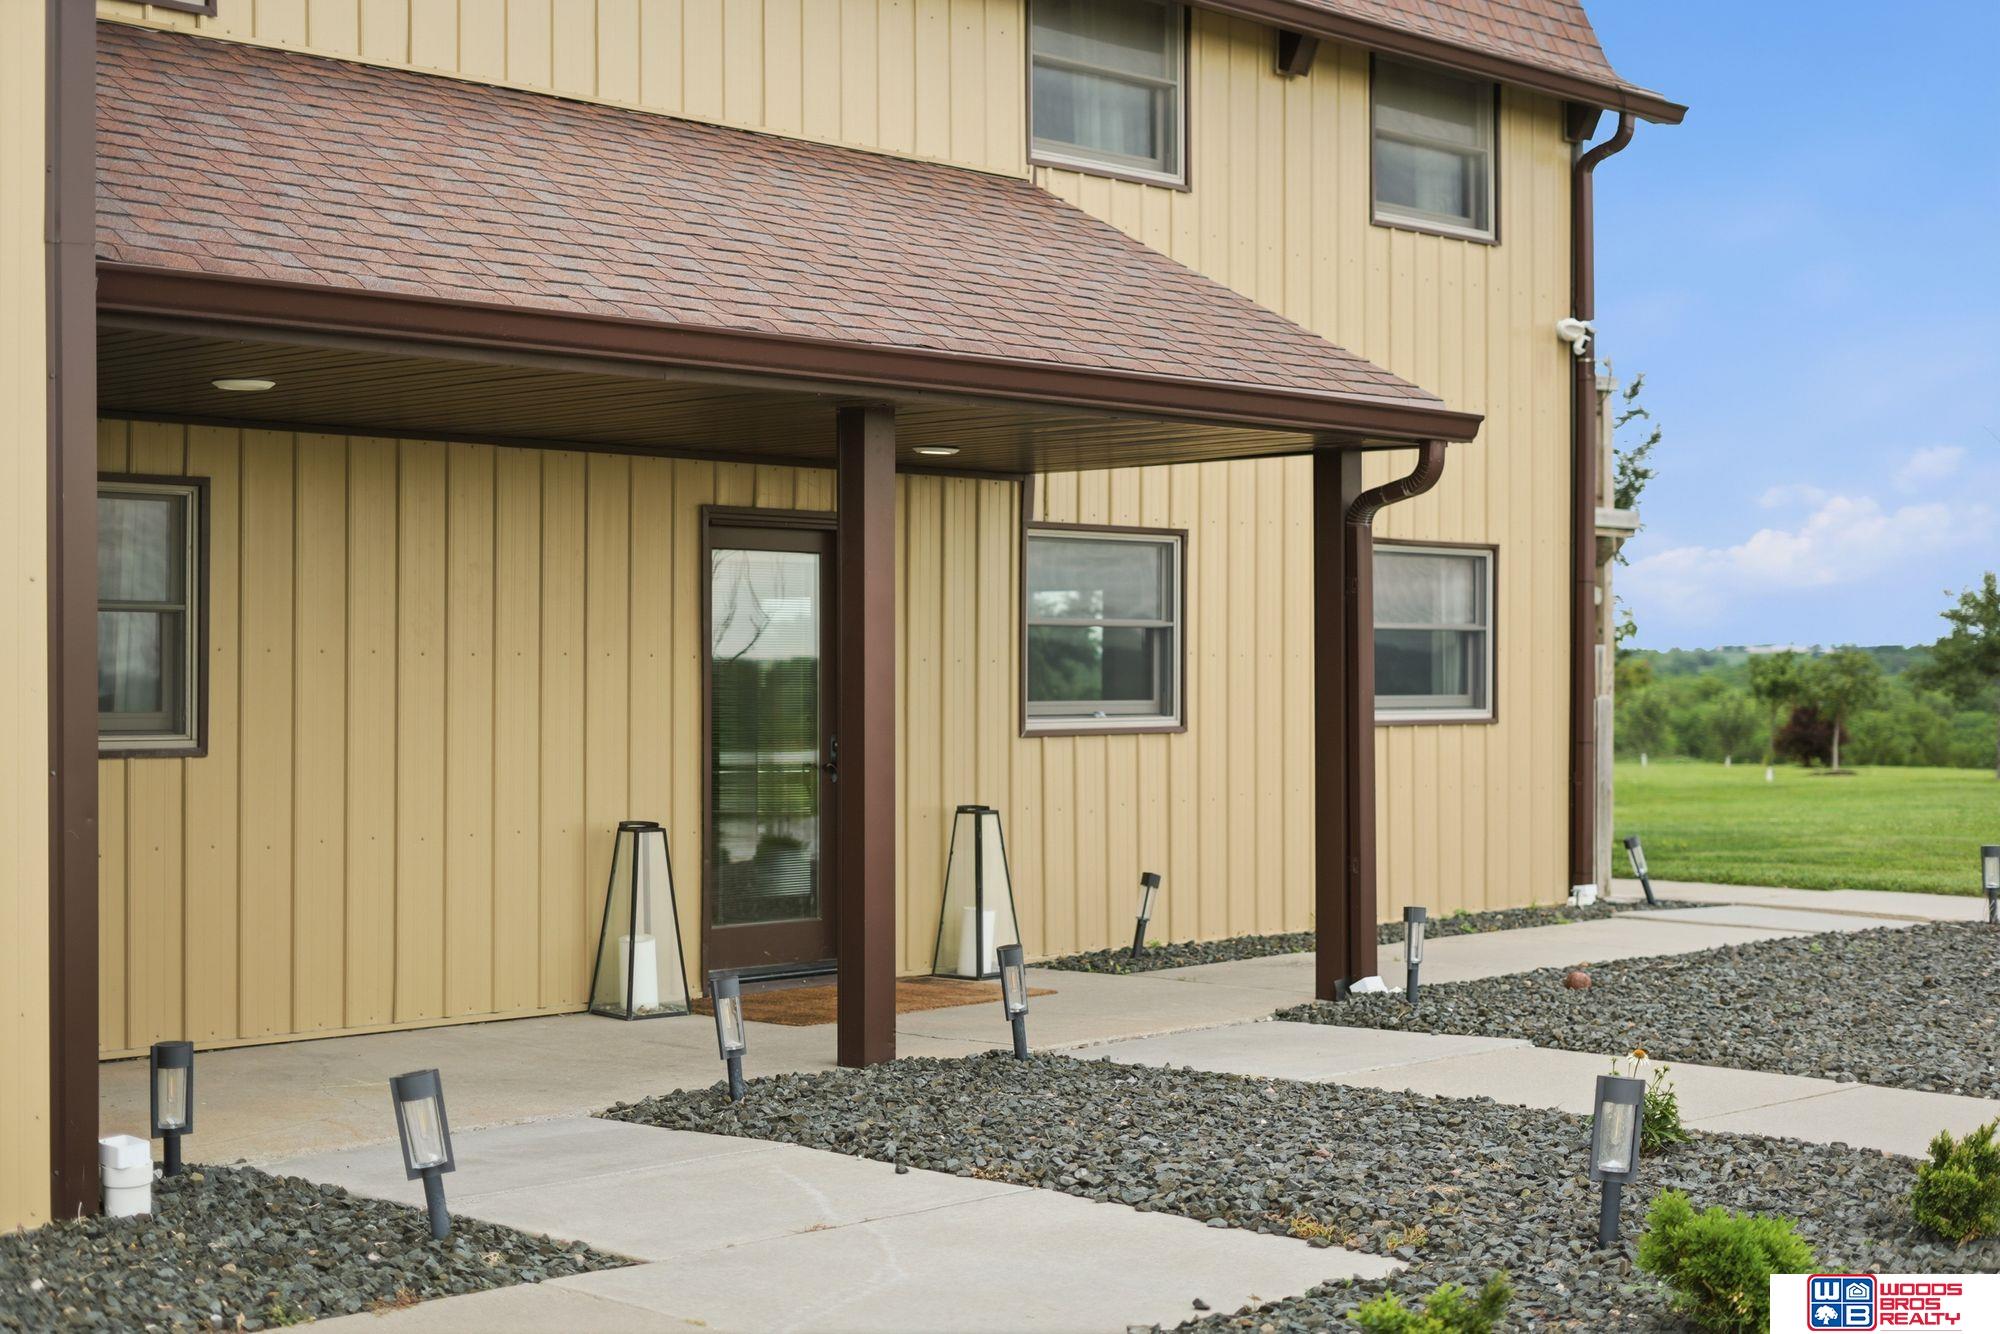
Yellow-sided home with a covered patio, brown posts, and landscaped gravel beds.
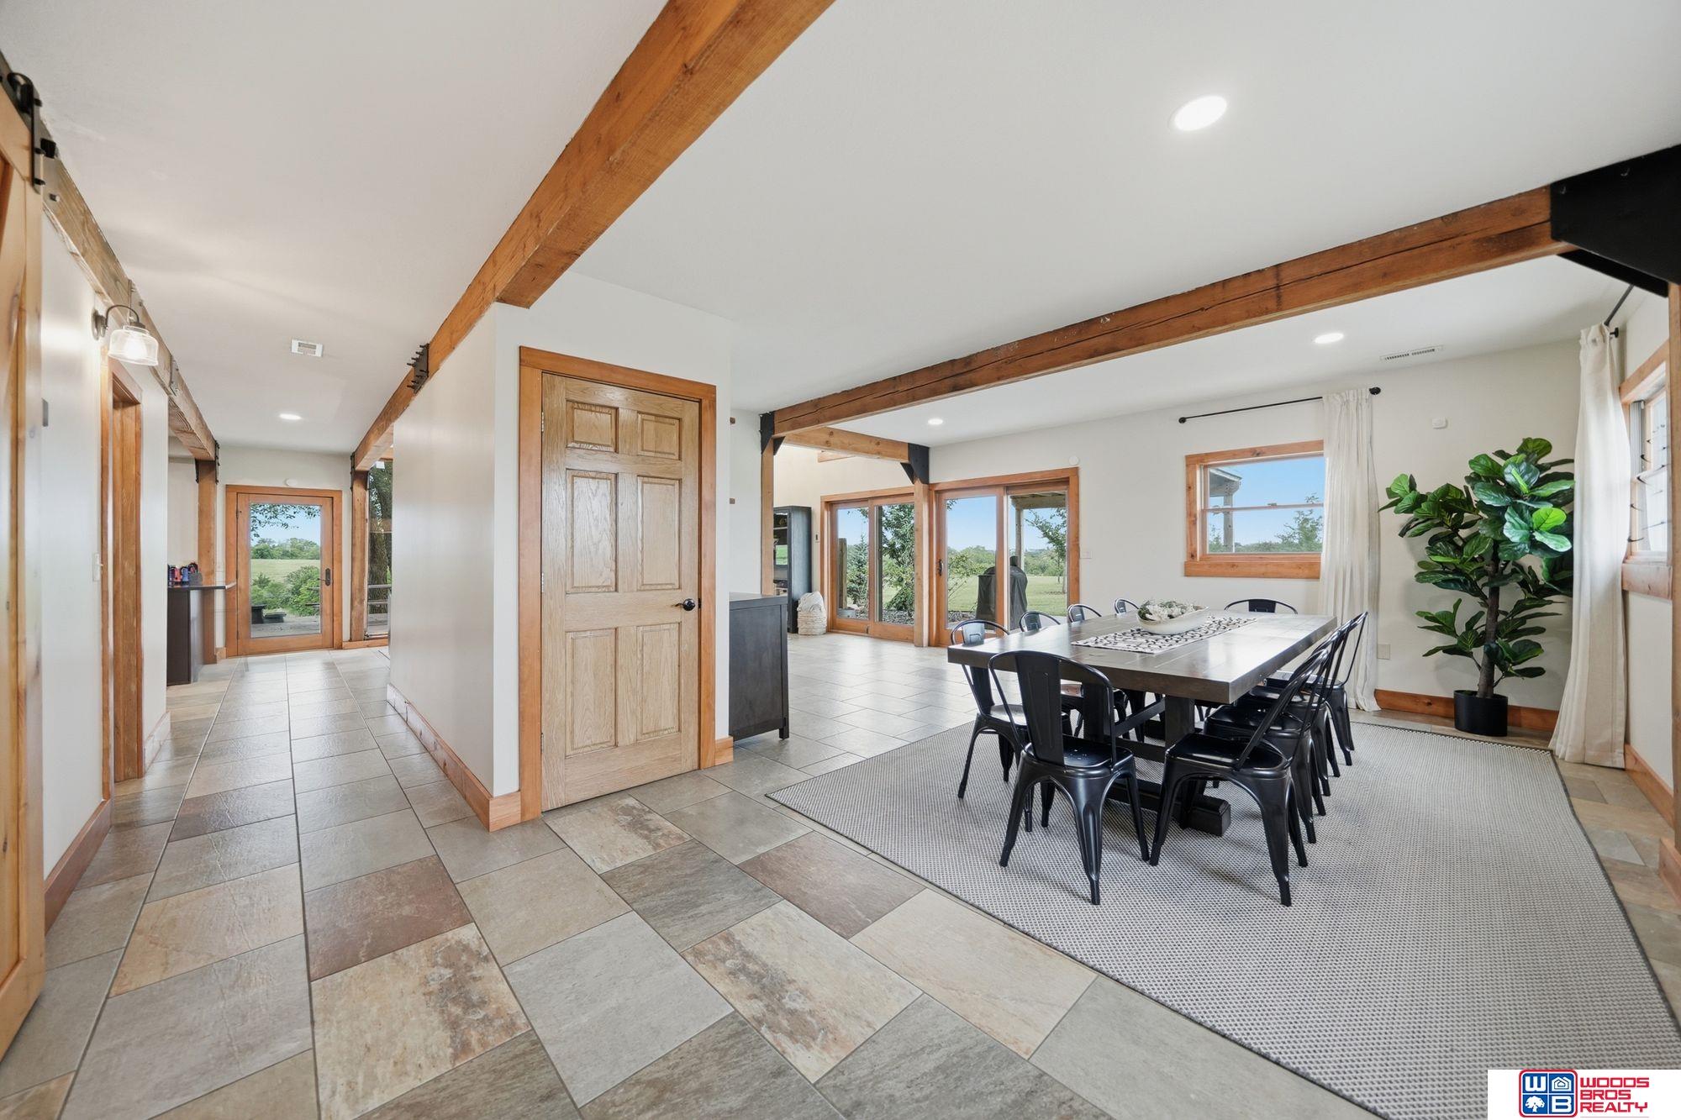
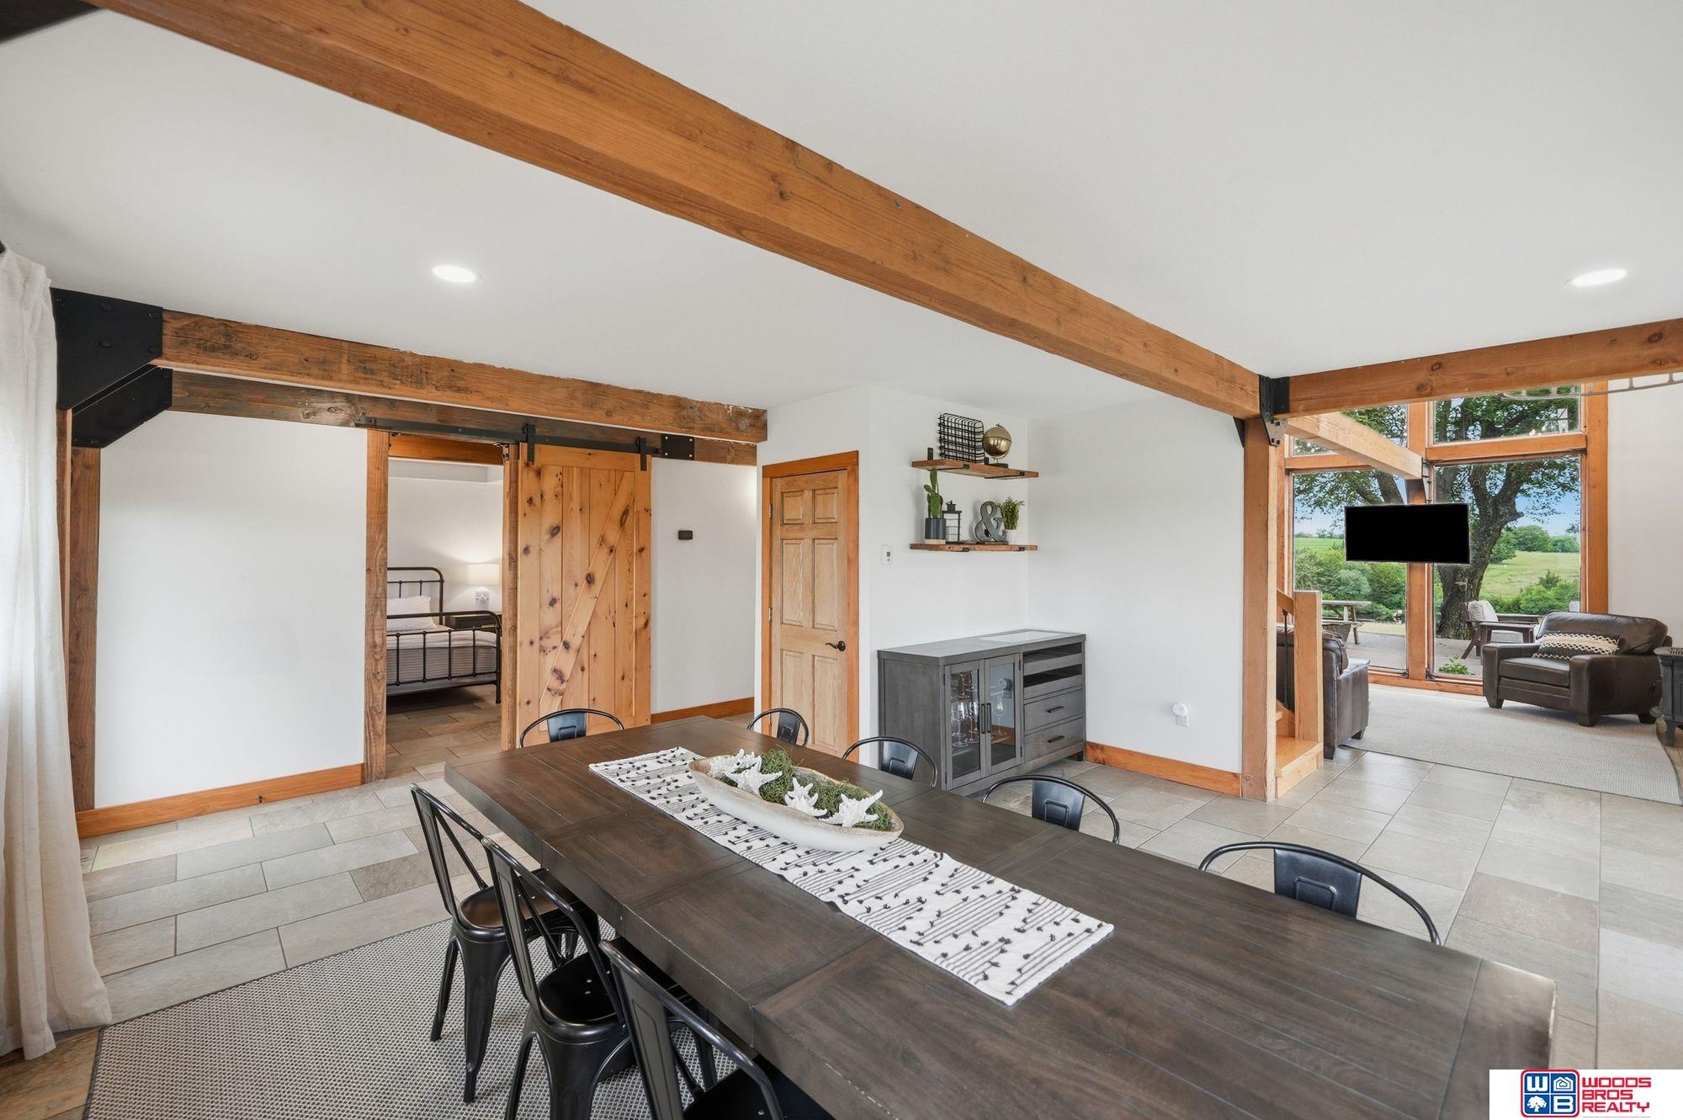
Dining area with exposed wood beams, tiled floors, and glass doors to the yard.
Living room with exposed timber beams, tall windows, and leather seating overlooking a tree-lined patio.
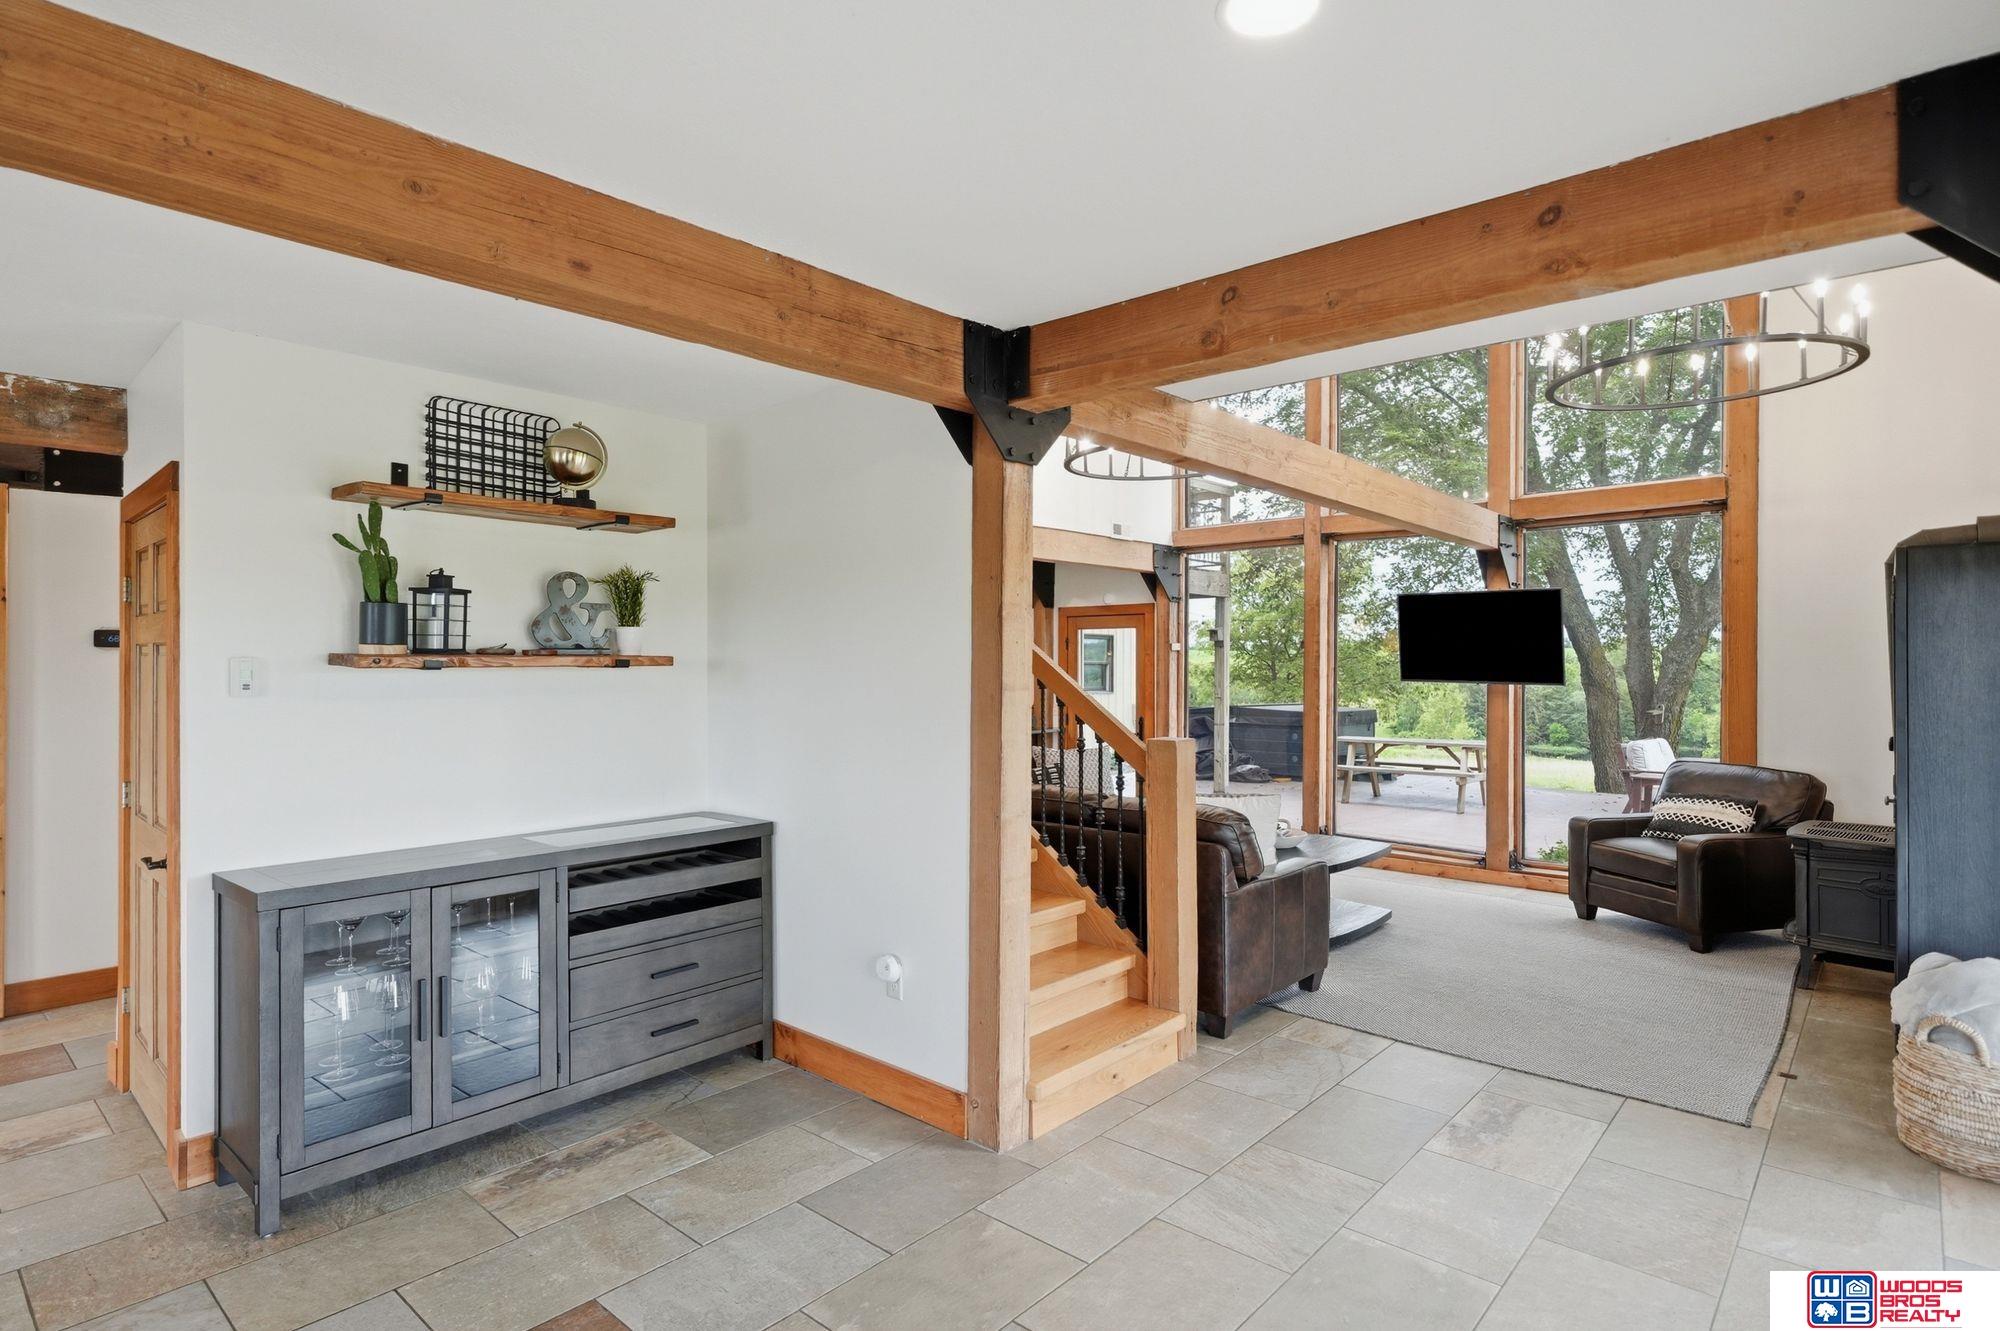
Furnished living room with exposed timber beams, tall windows, and a wood staircase beside the seating area.
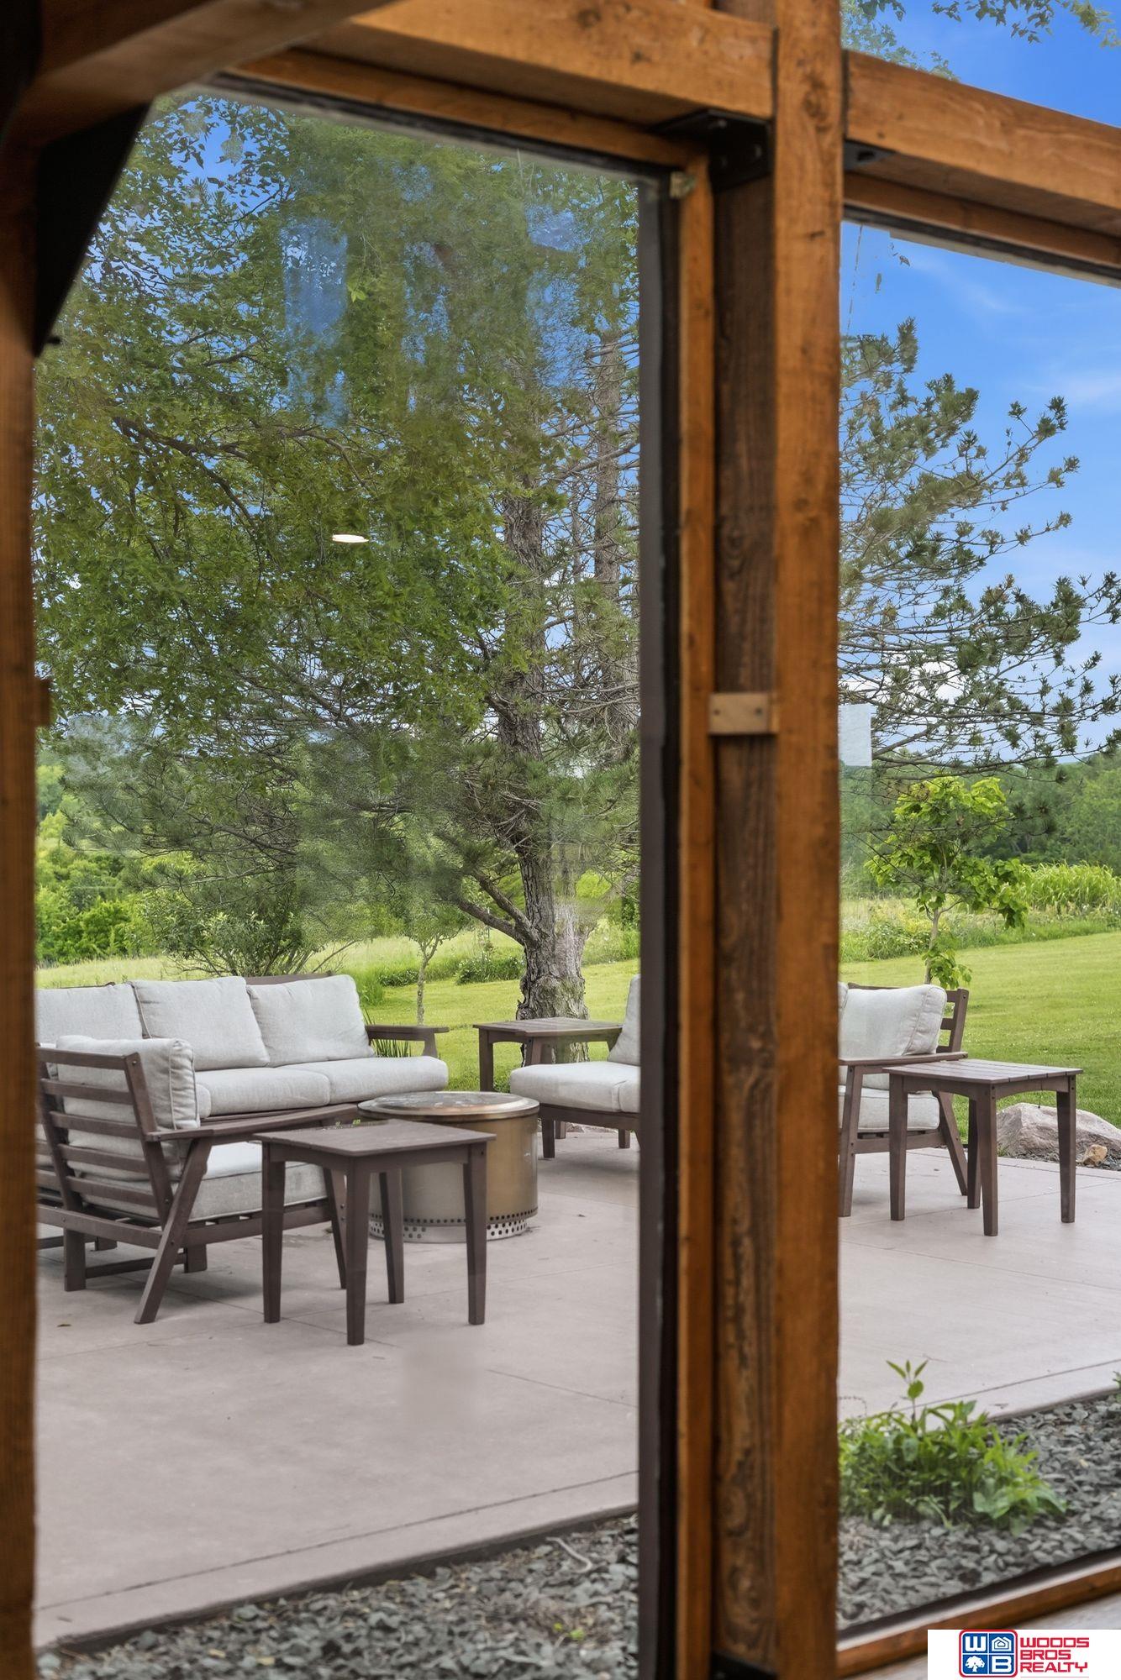
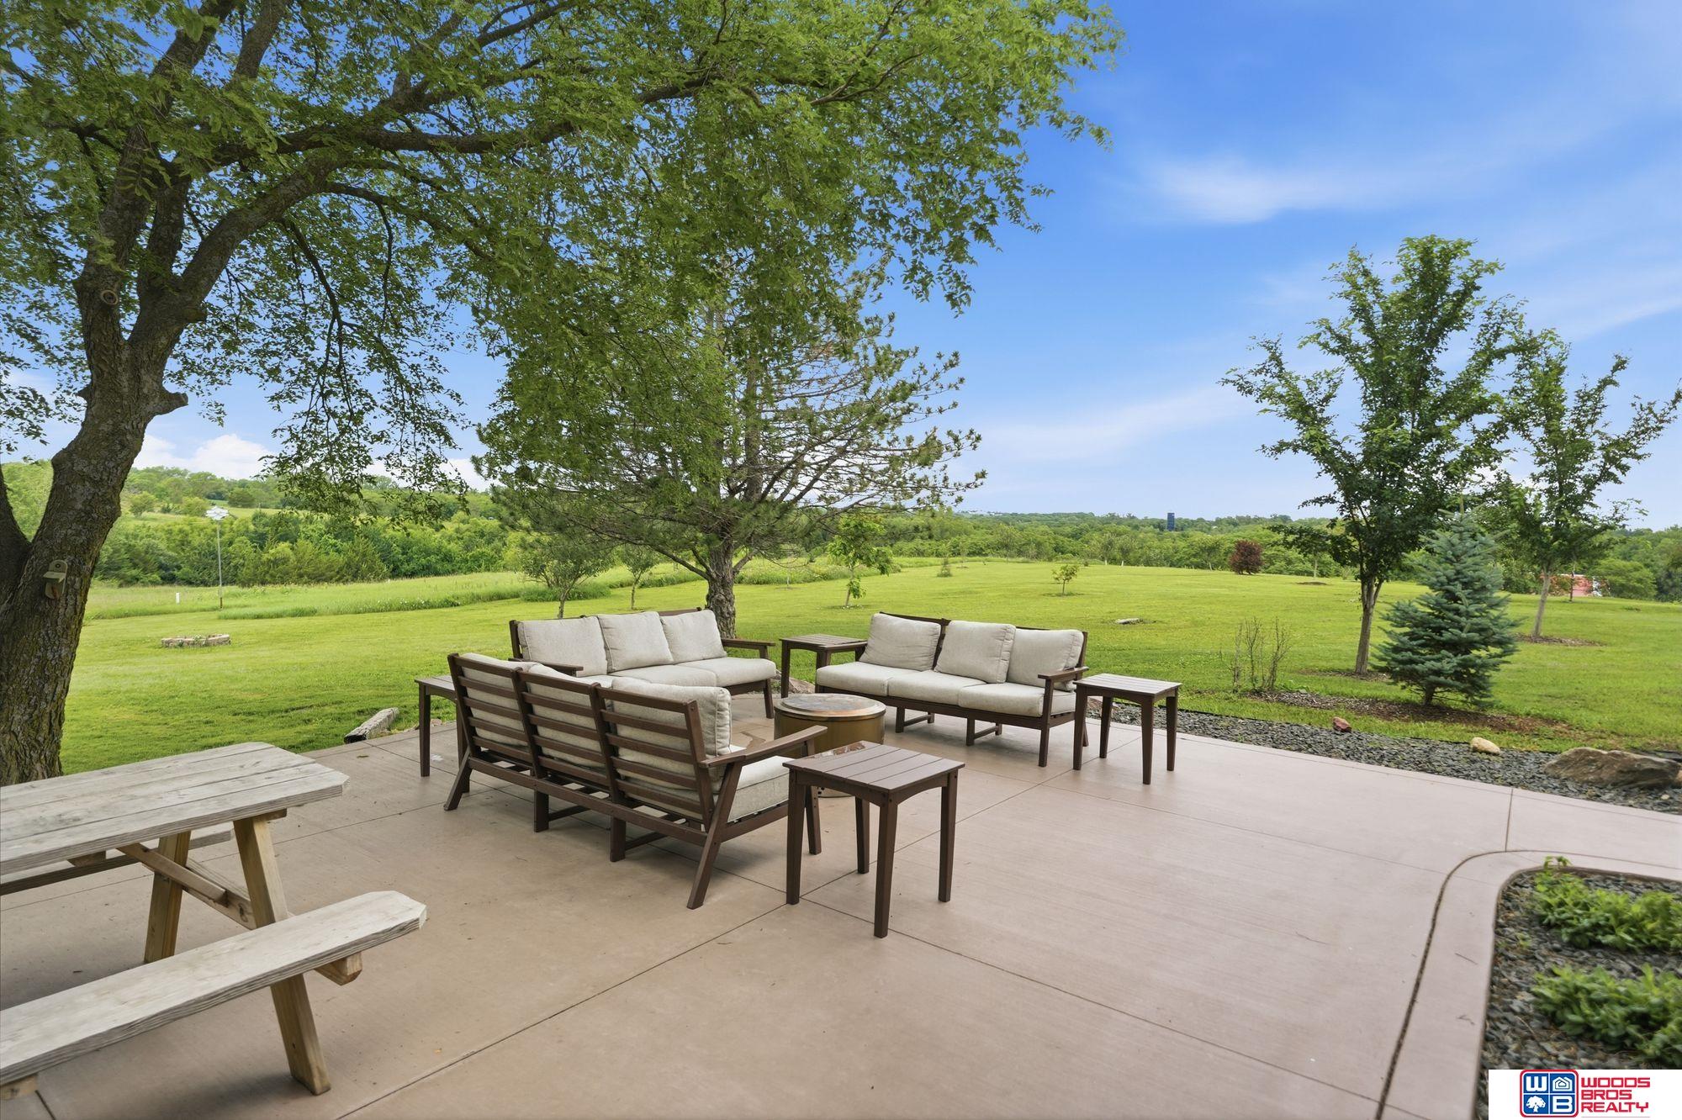
Furnished patio with cushioned seating and a coffee table beneath mature trees.
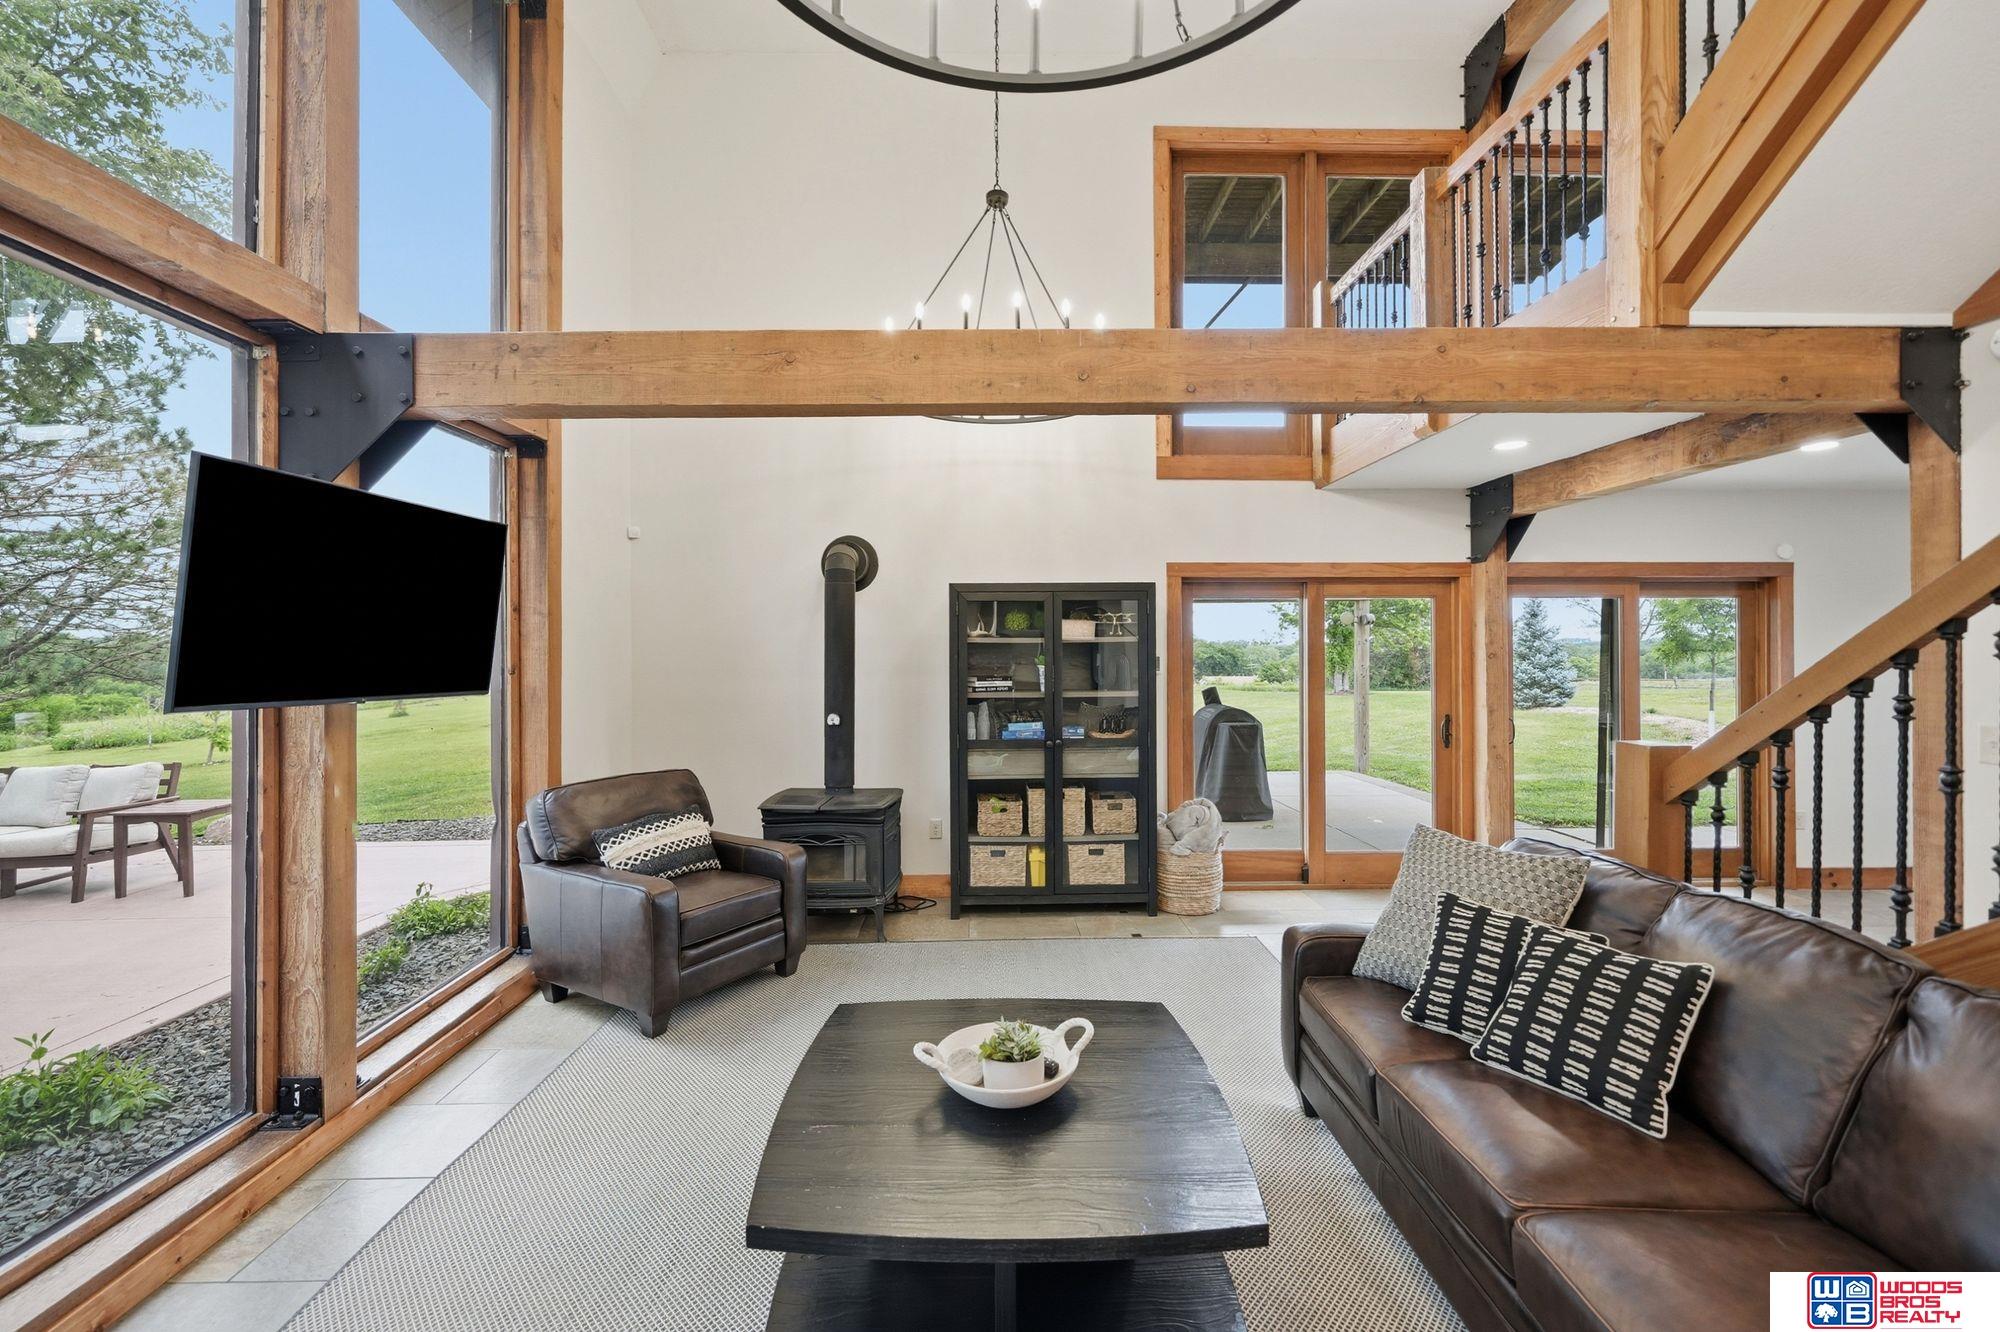
Double-height living room with exposed timber beams, tall windows, leather seating, and a wood-burning stove.
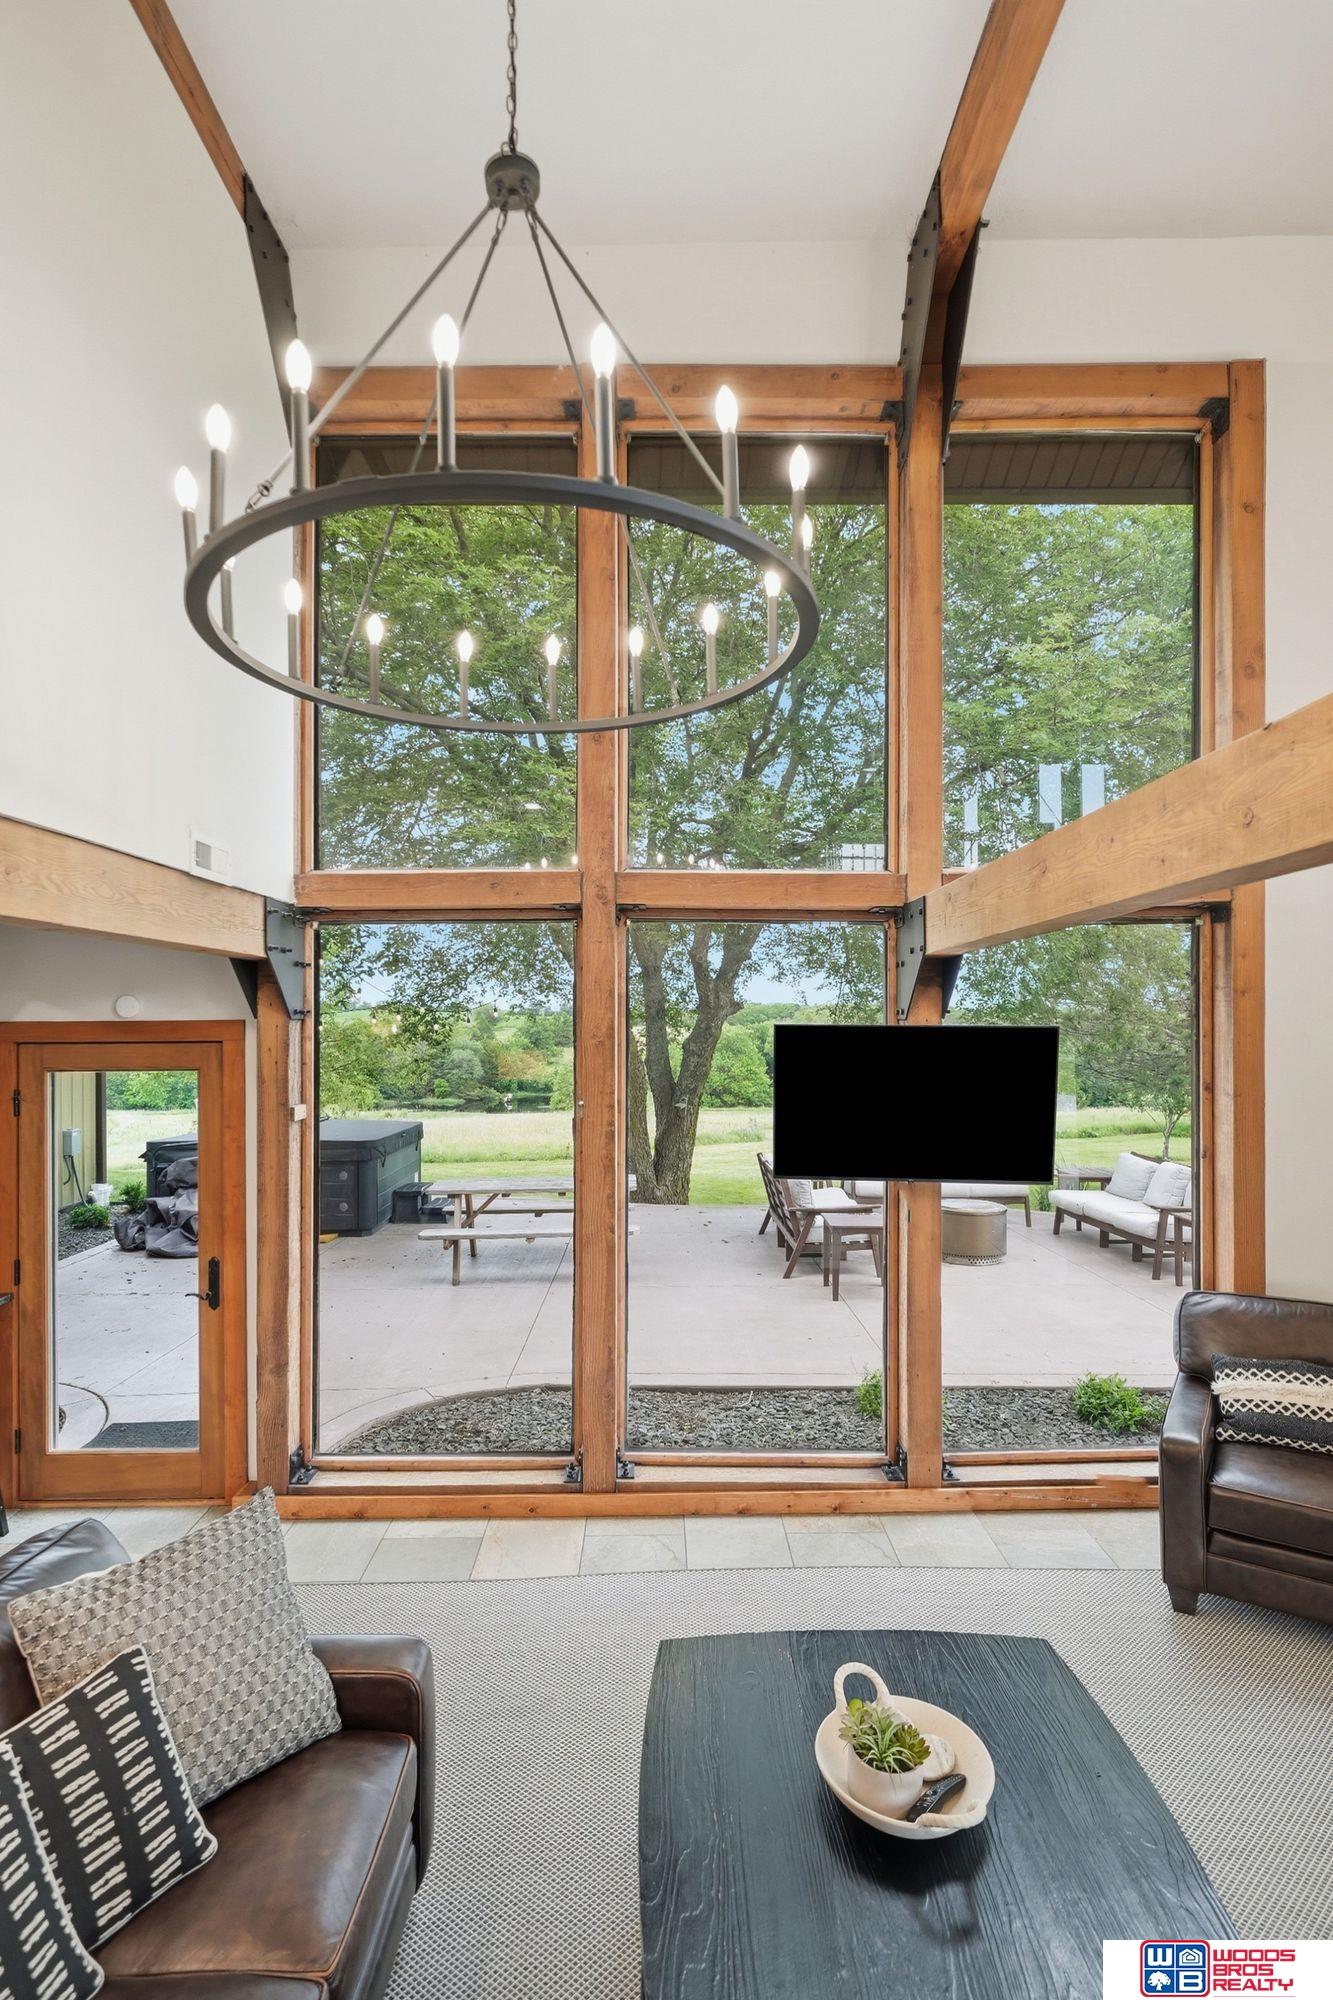
Living room with vaulted ceiling, exposed wood beams, and tall windows overlooking a tree and patio.
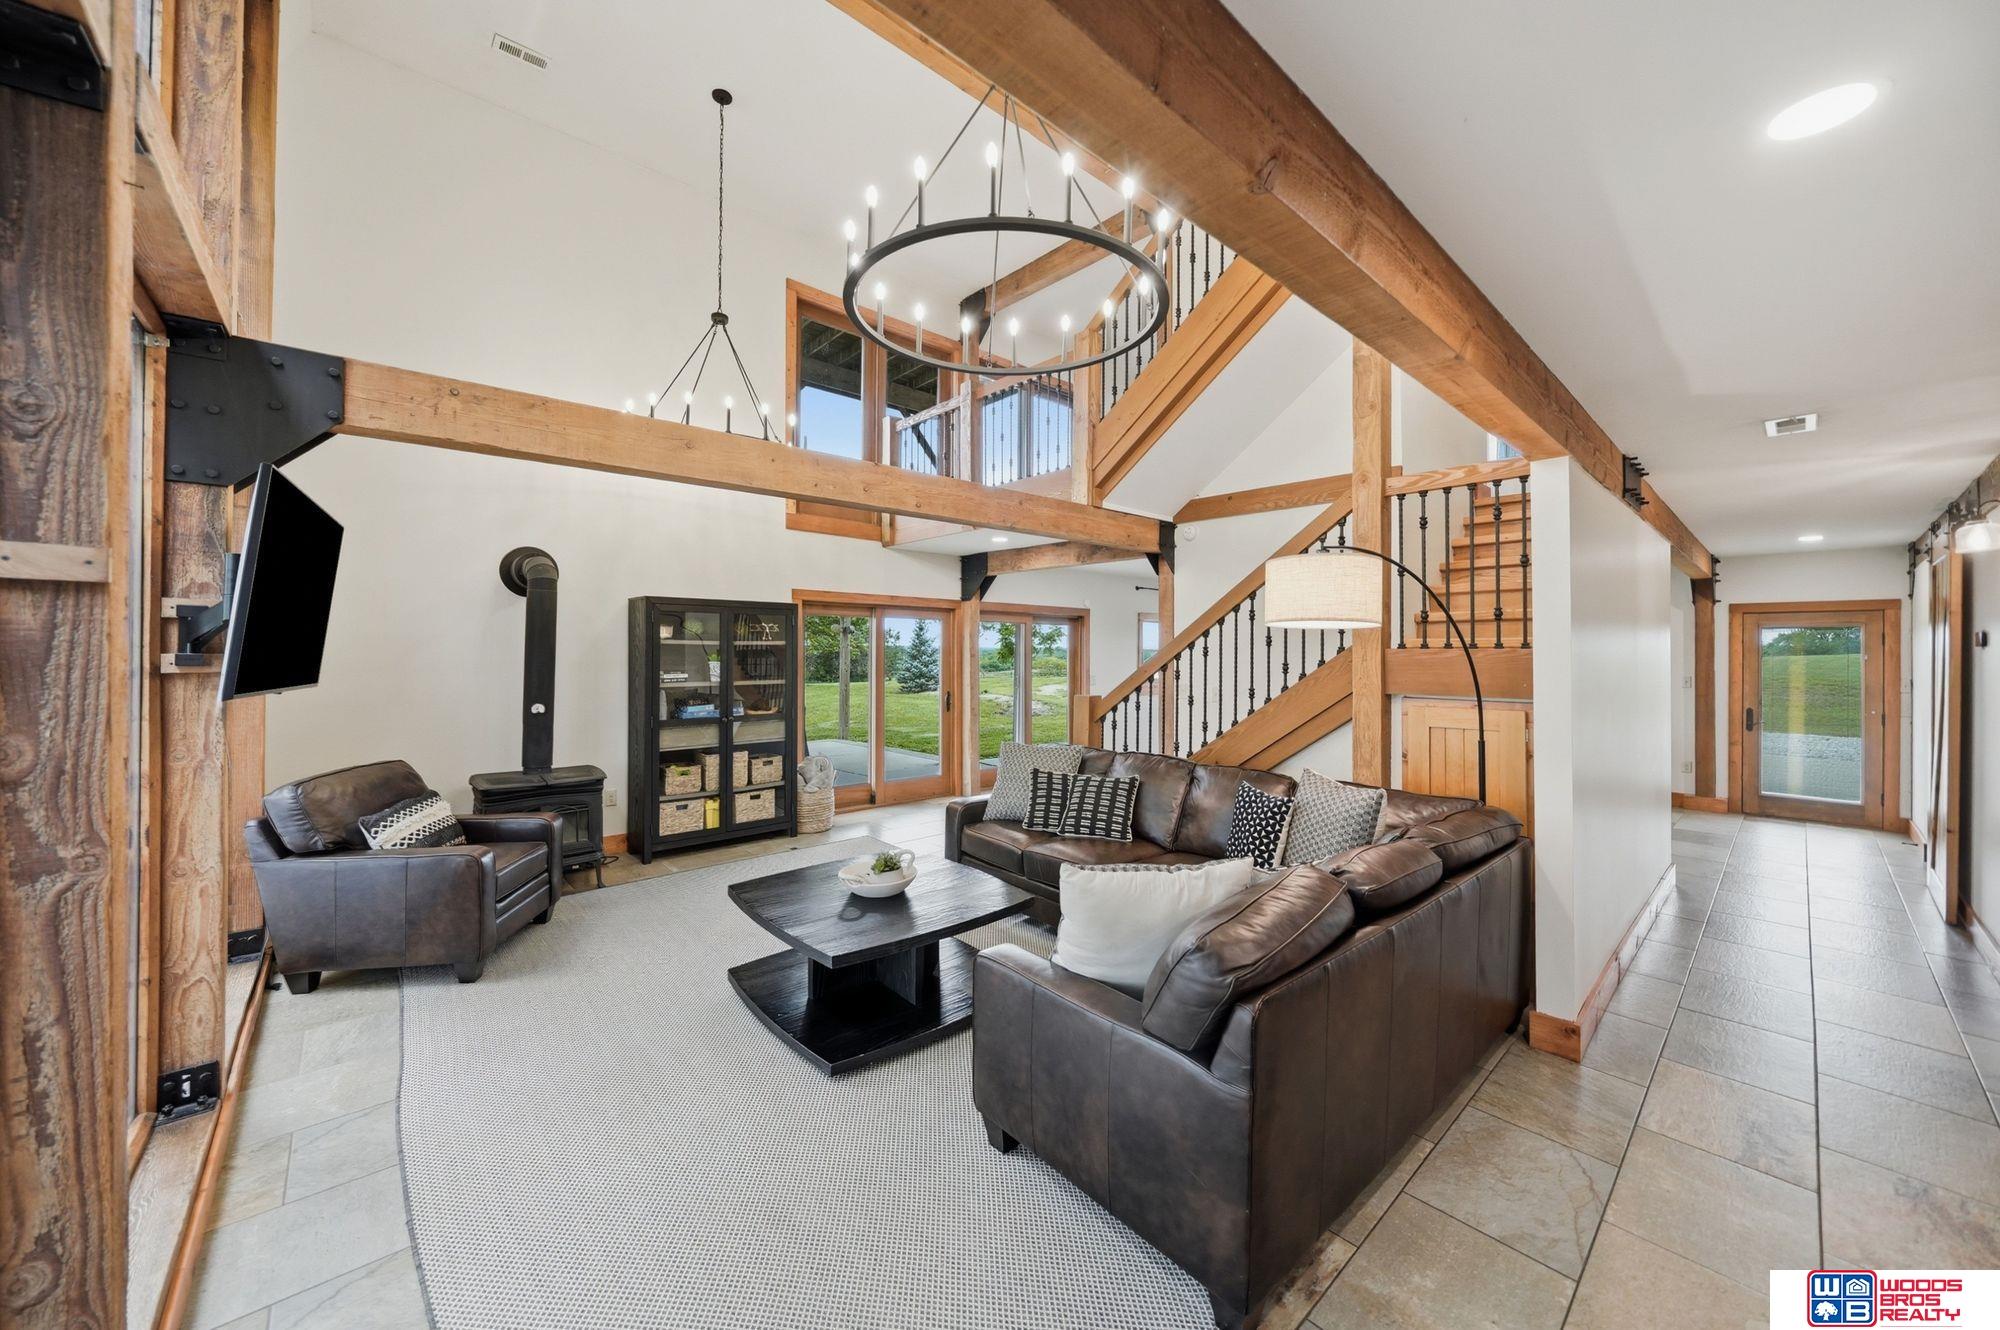
Double-height living room with exposed timber beams, a loft staircase, and a leather sectional.
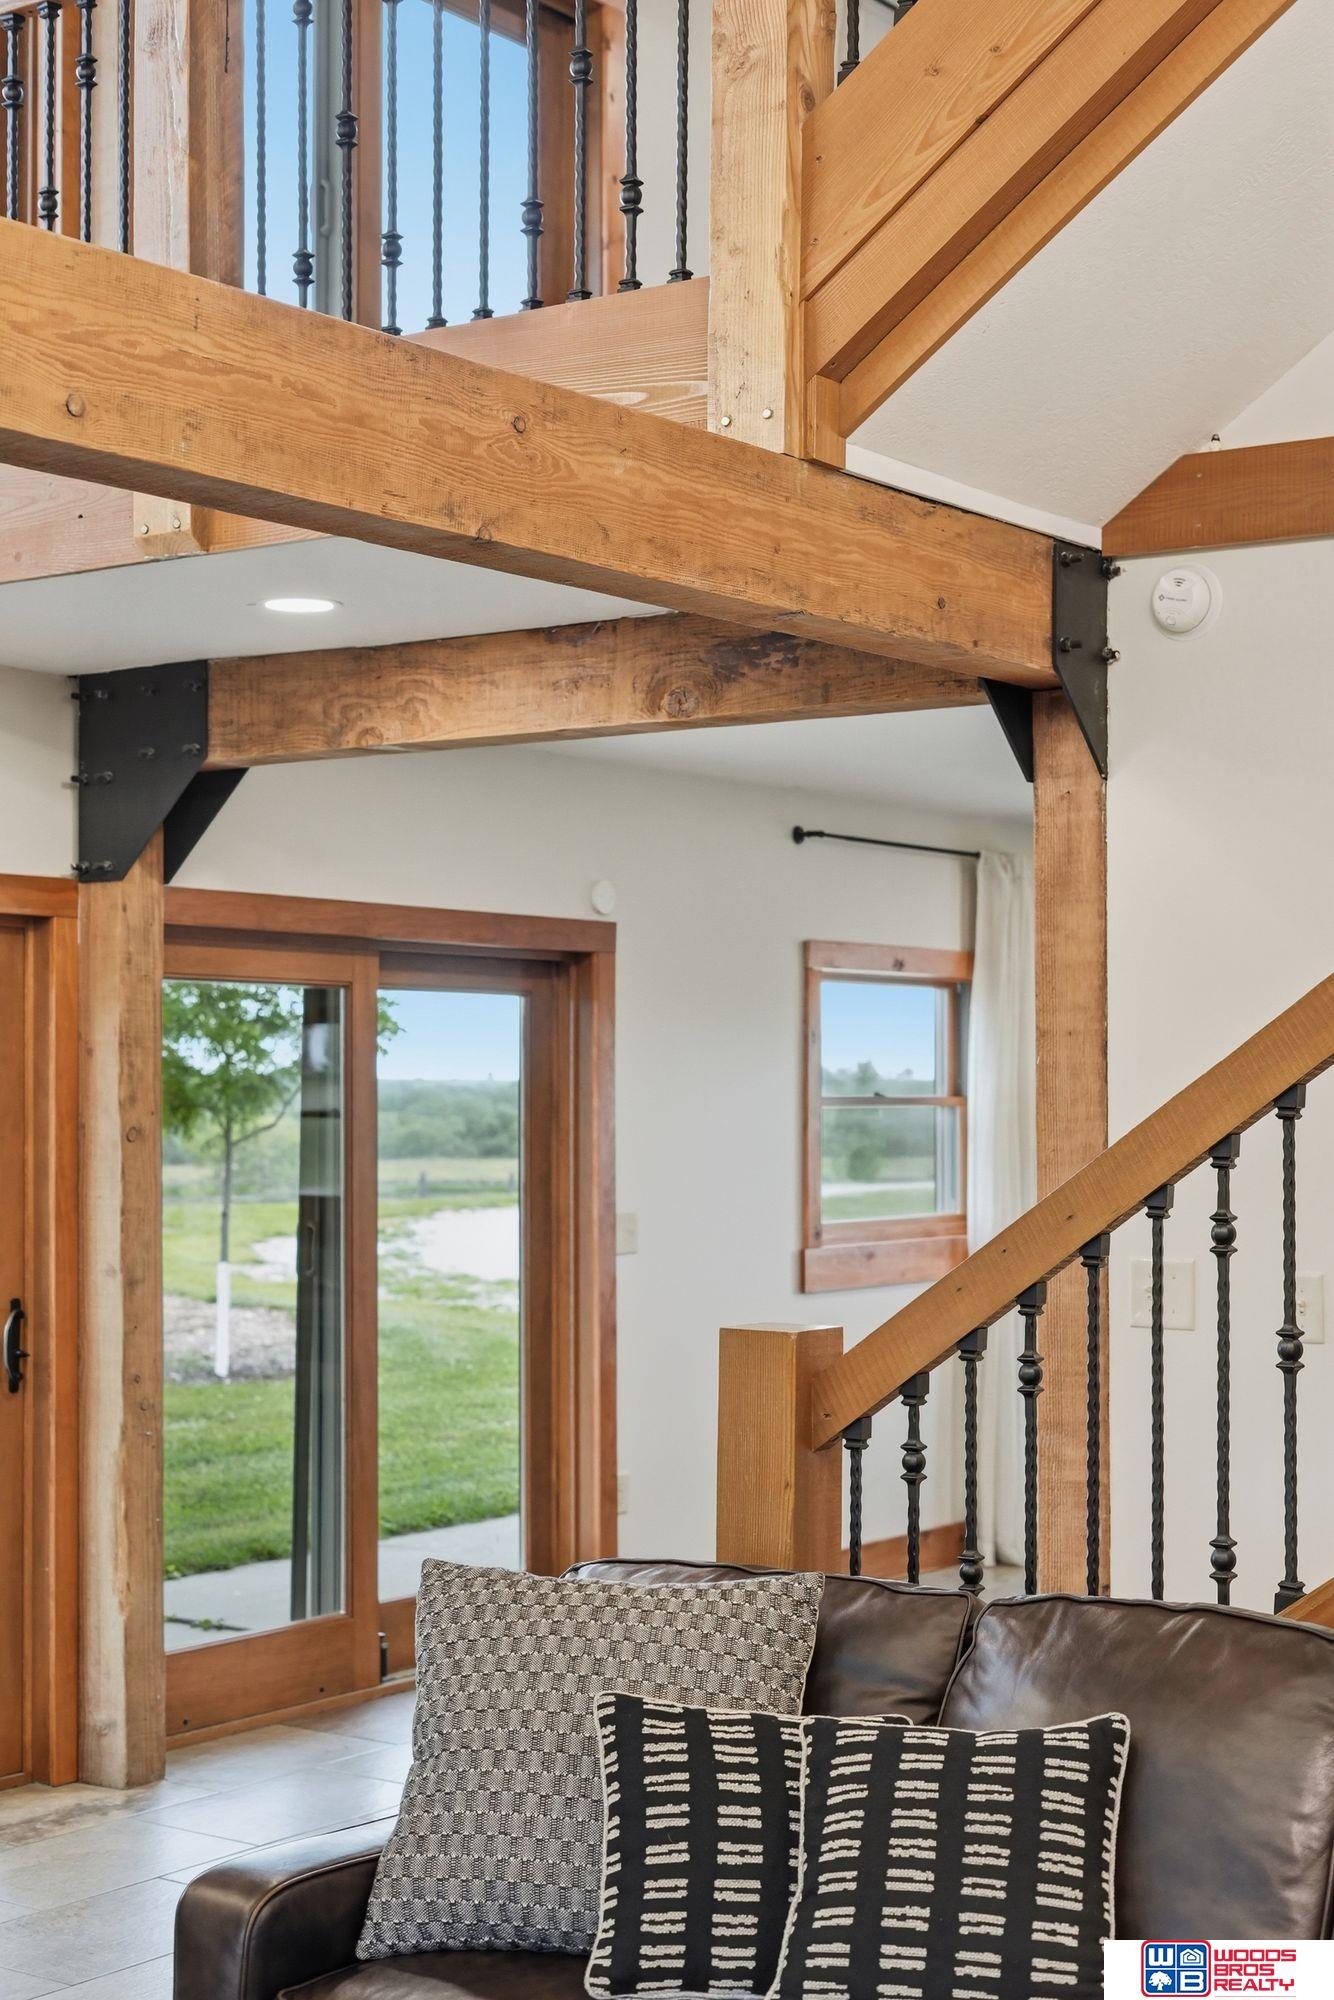
Living room with exposed timber beams, a loft railing, and a staircase beside sliding glass doors.
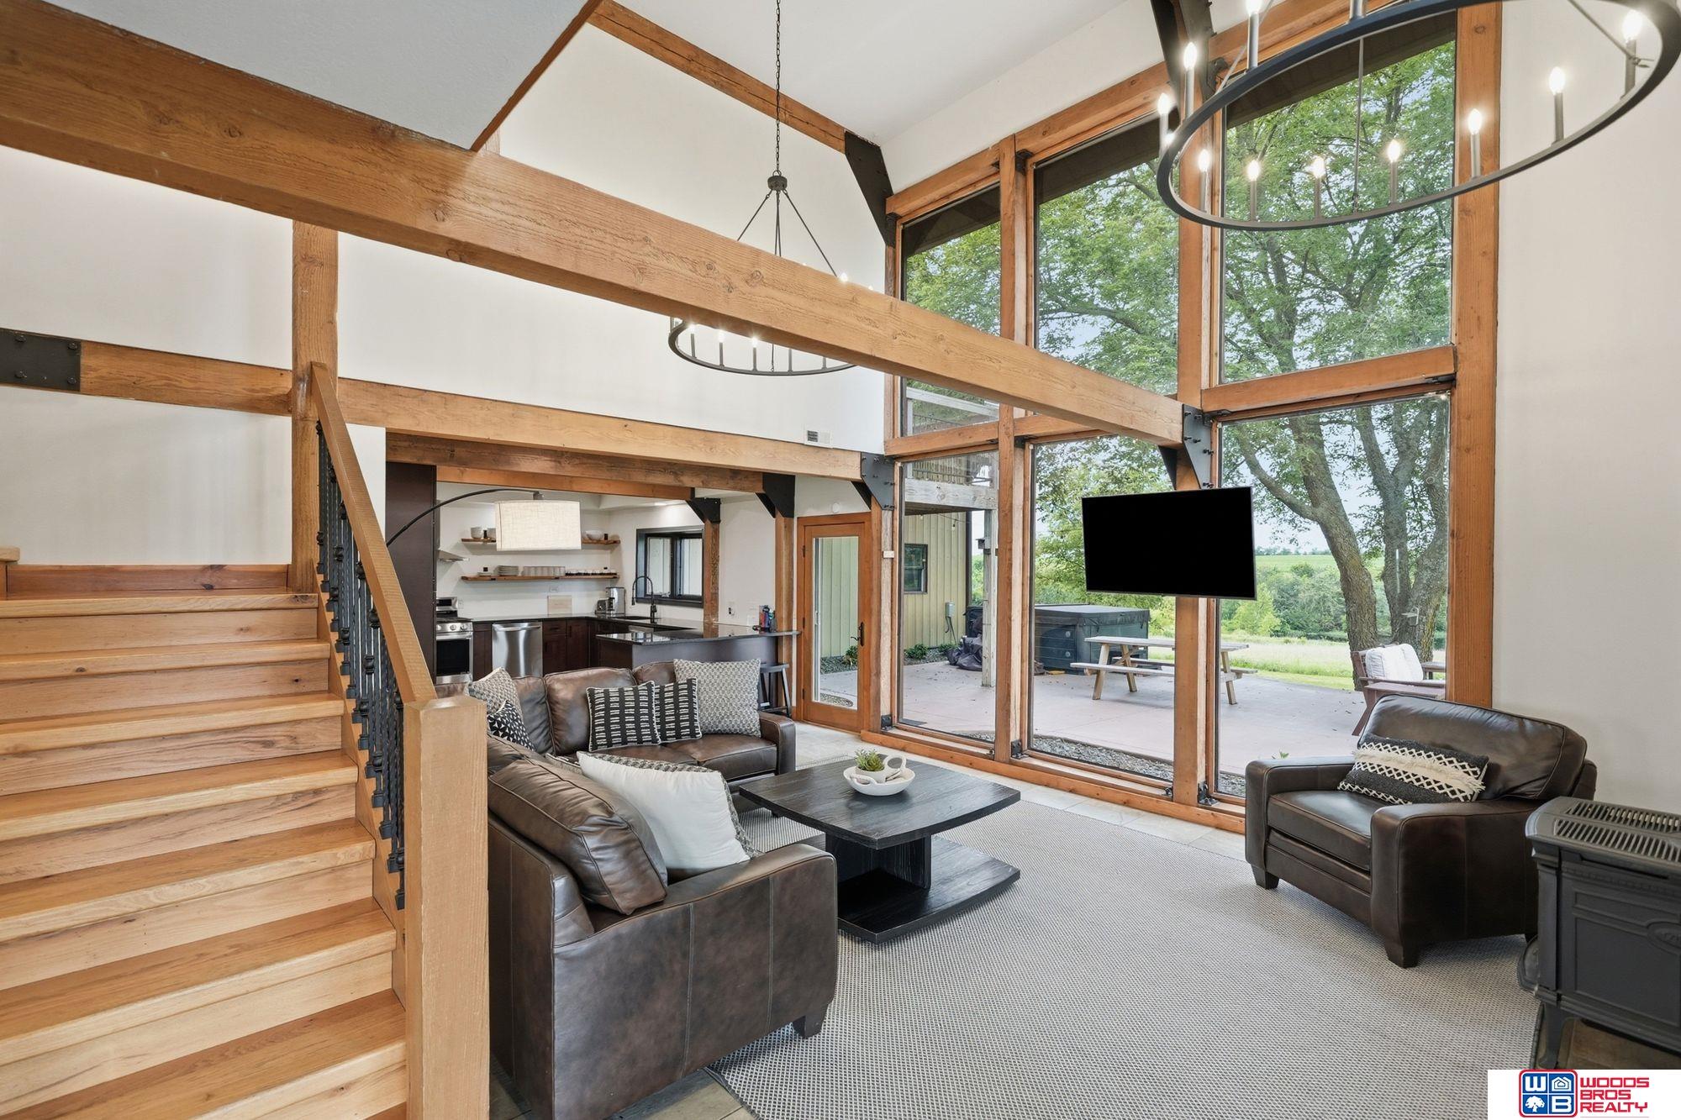
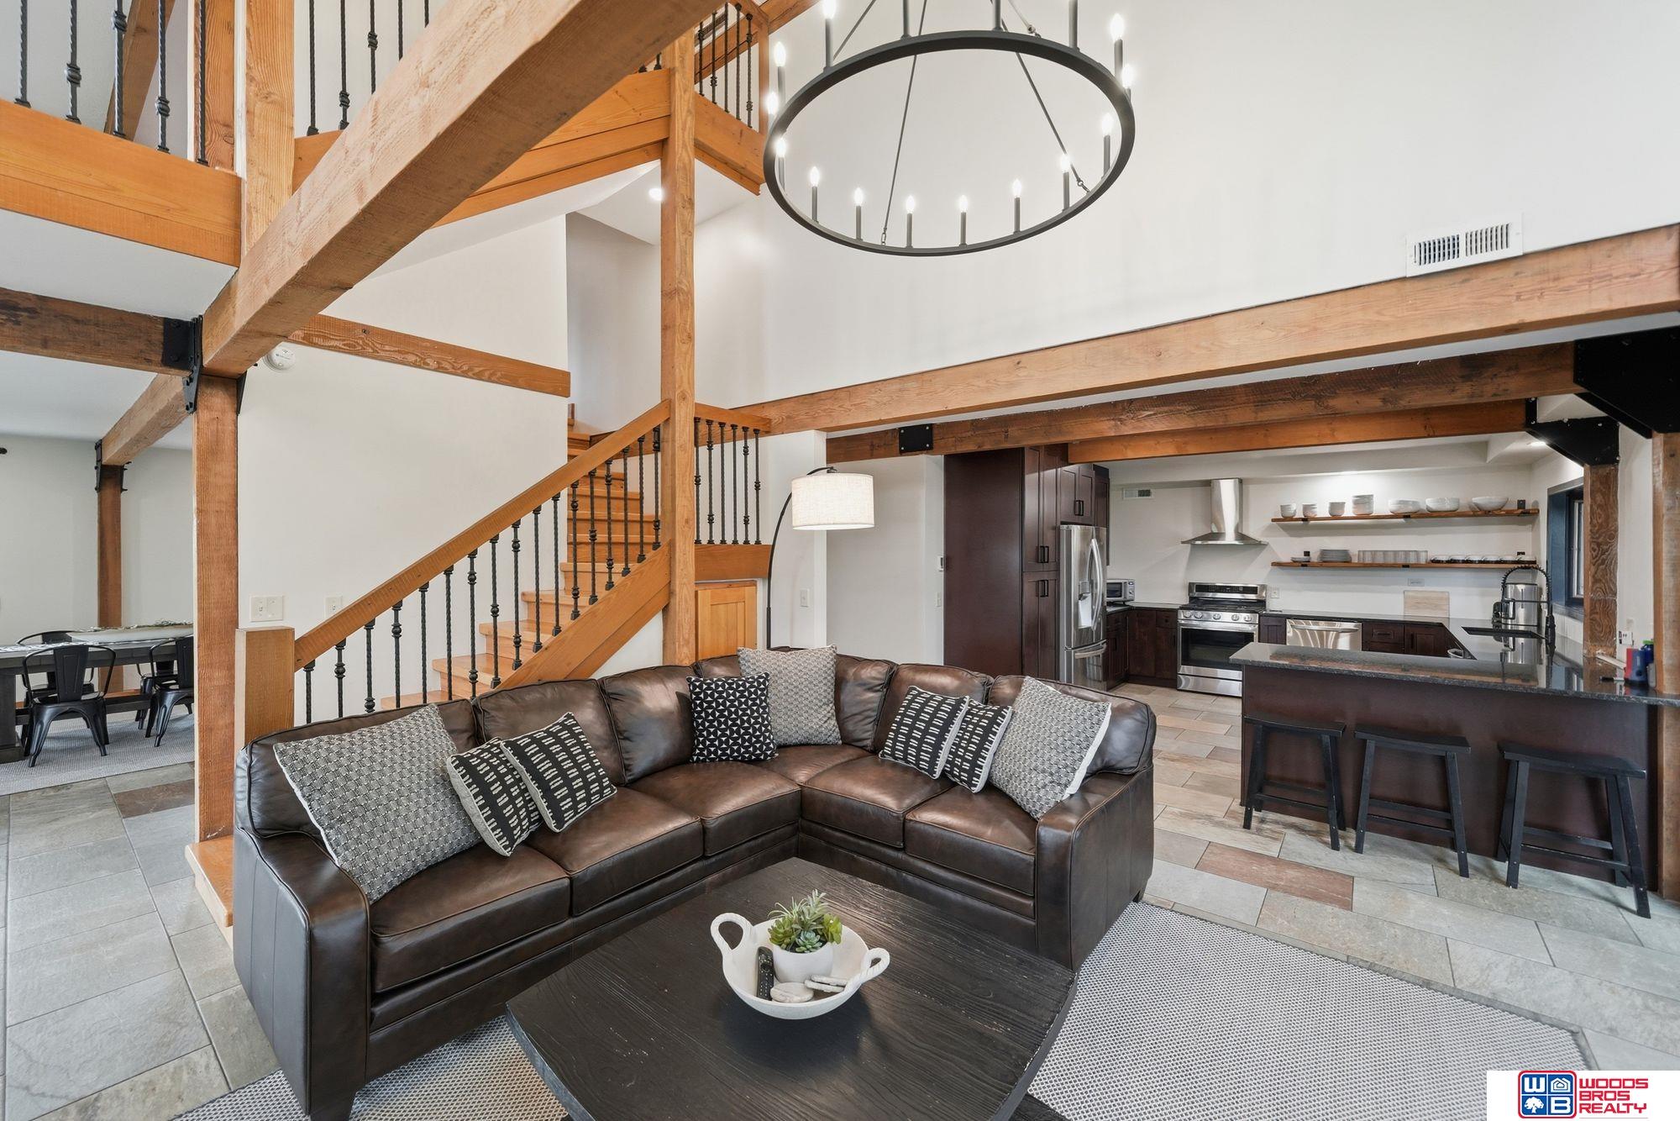
Open-plan living room with a leather sectional, exposed timber beams, staircase, and kitchen breakfast bar.
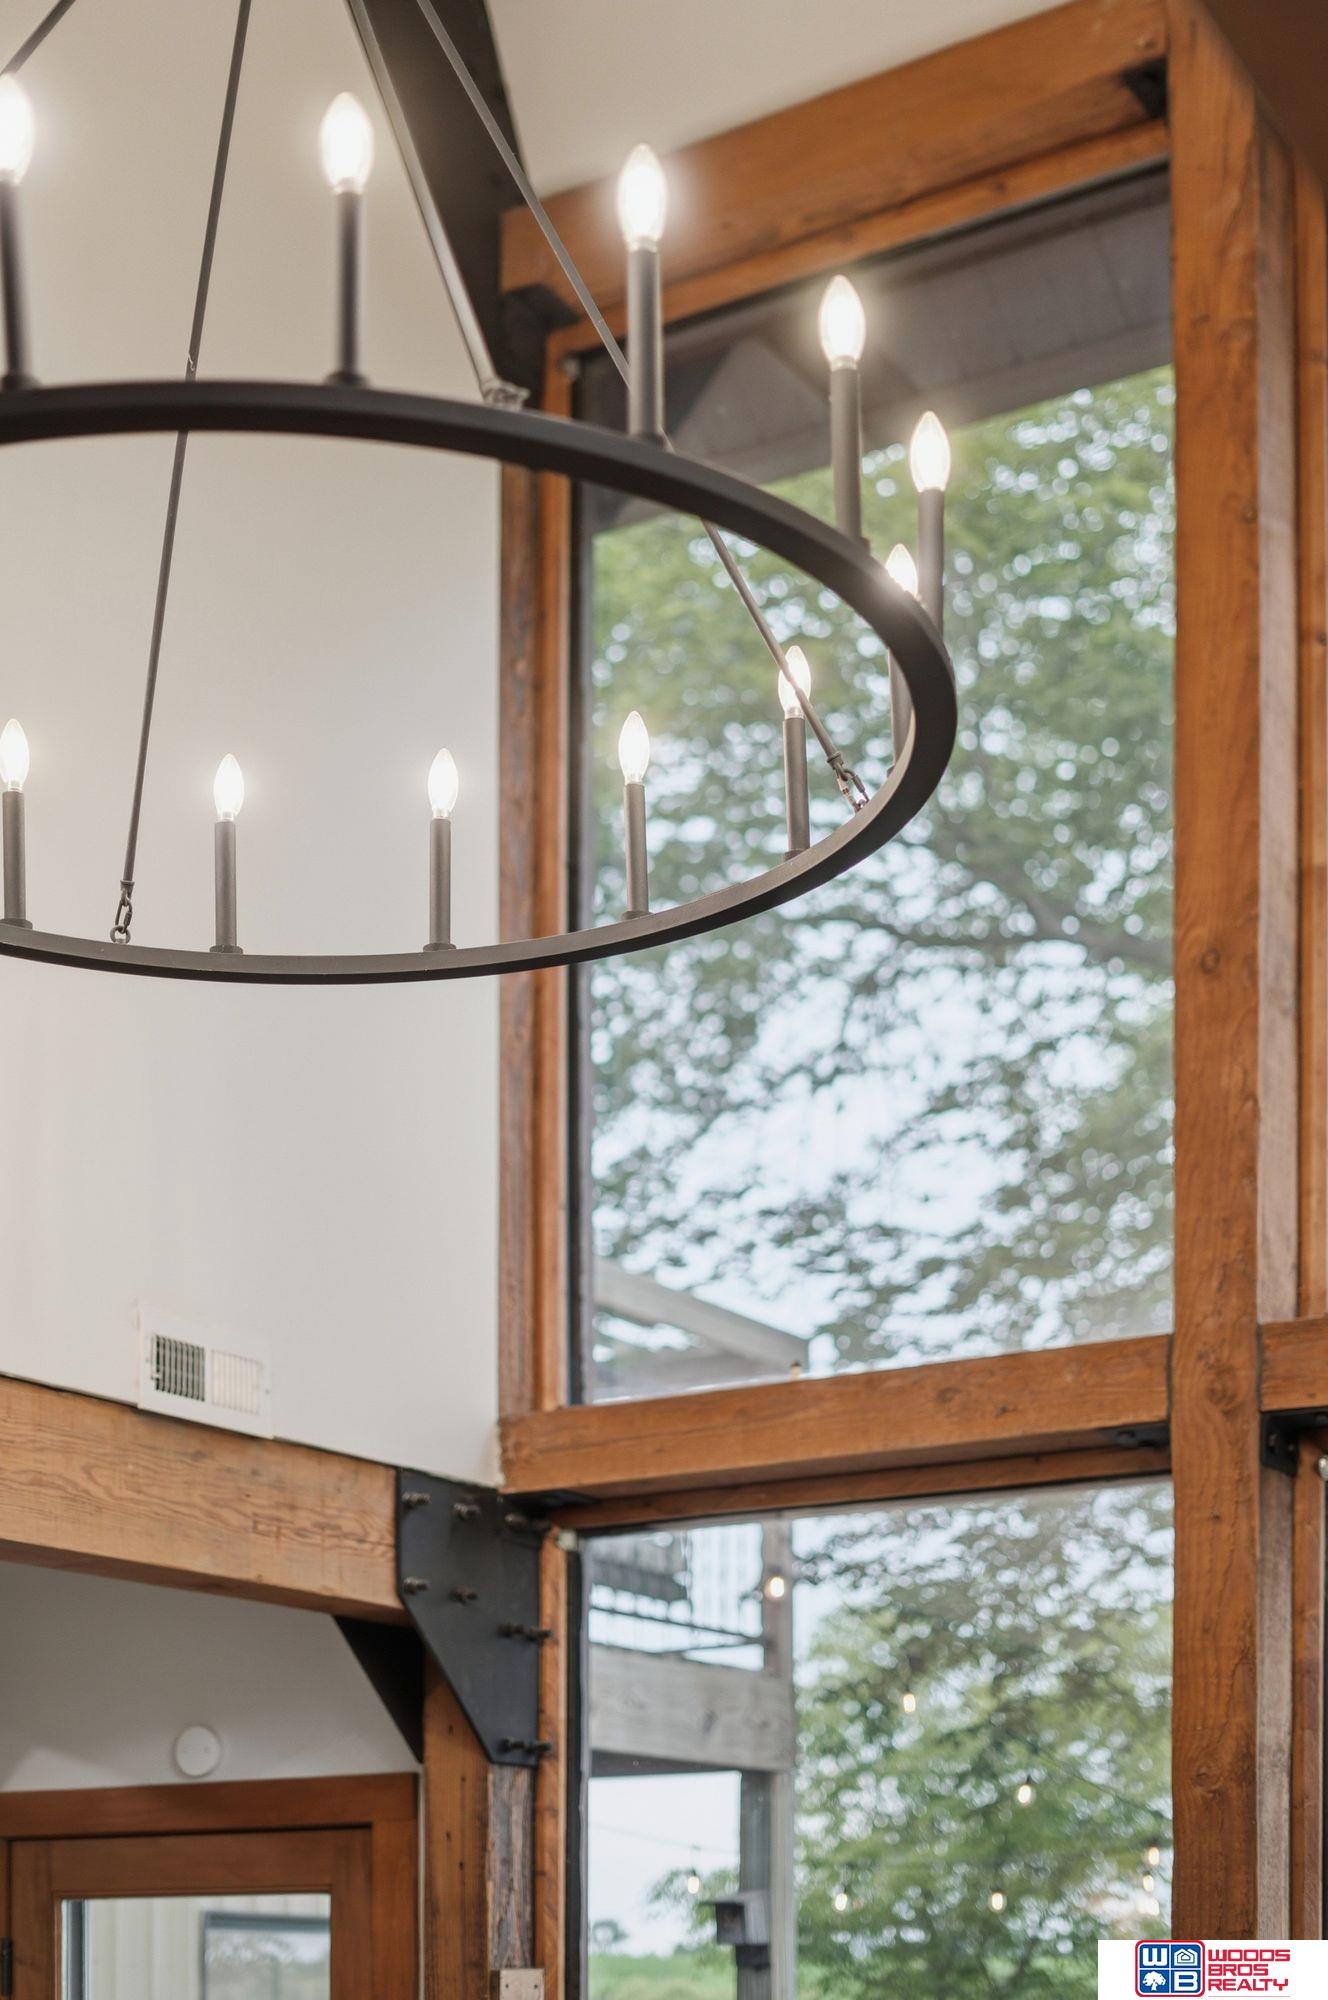
Circular chandelier hangs beside tall windows framed by exposed timber beams.
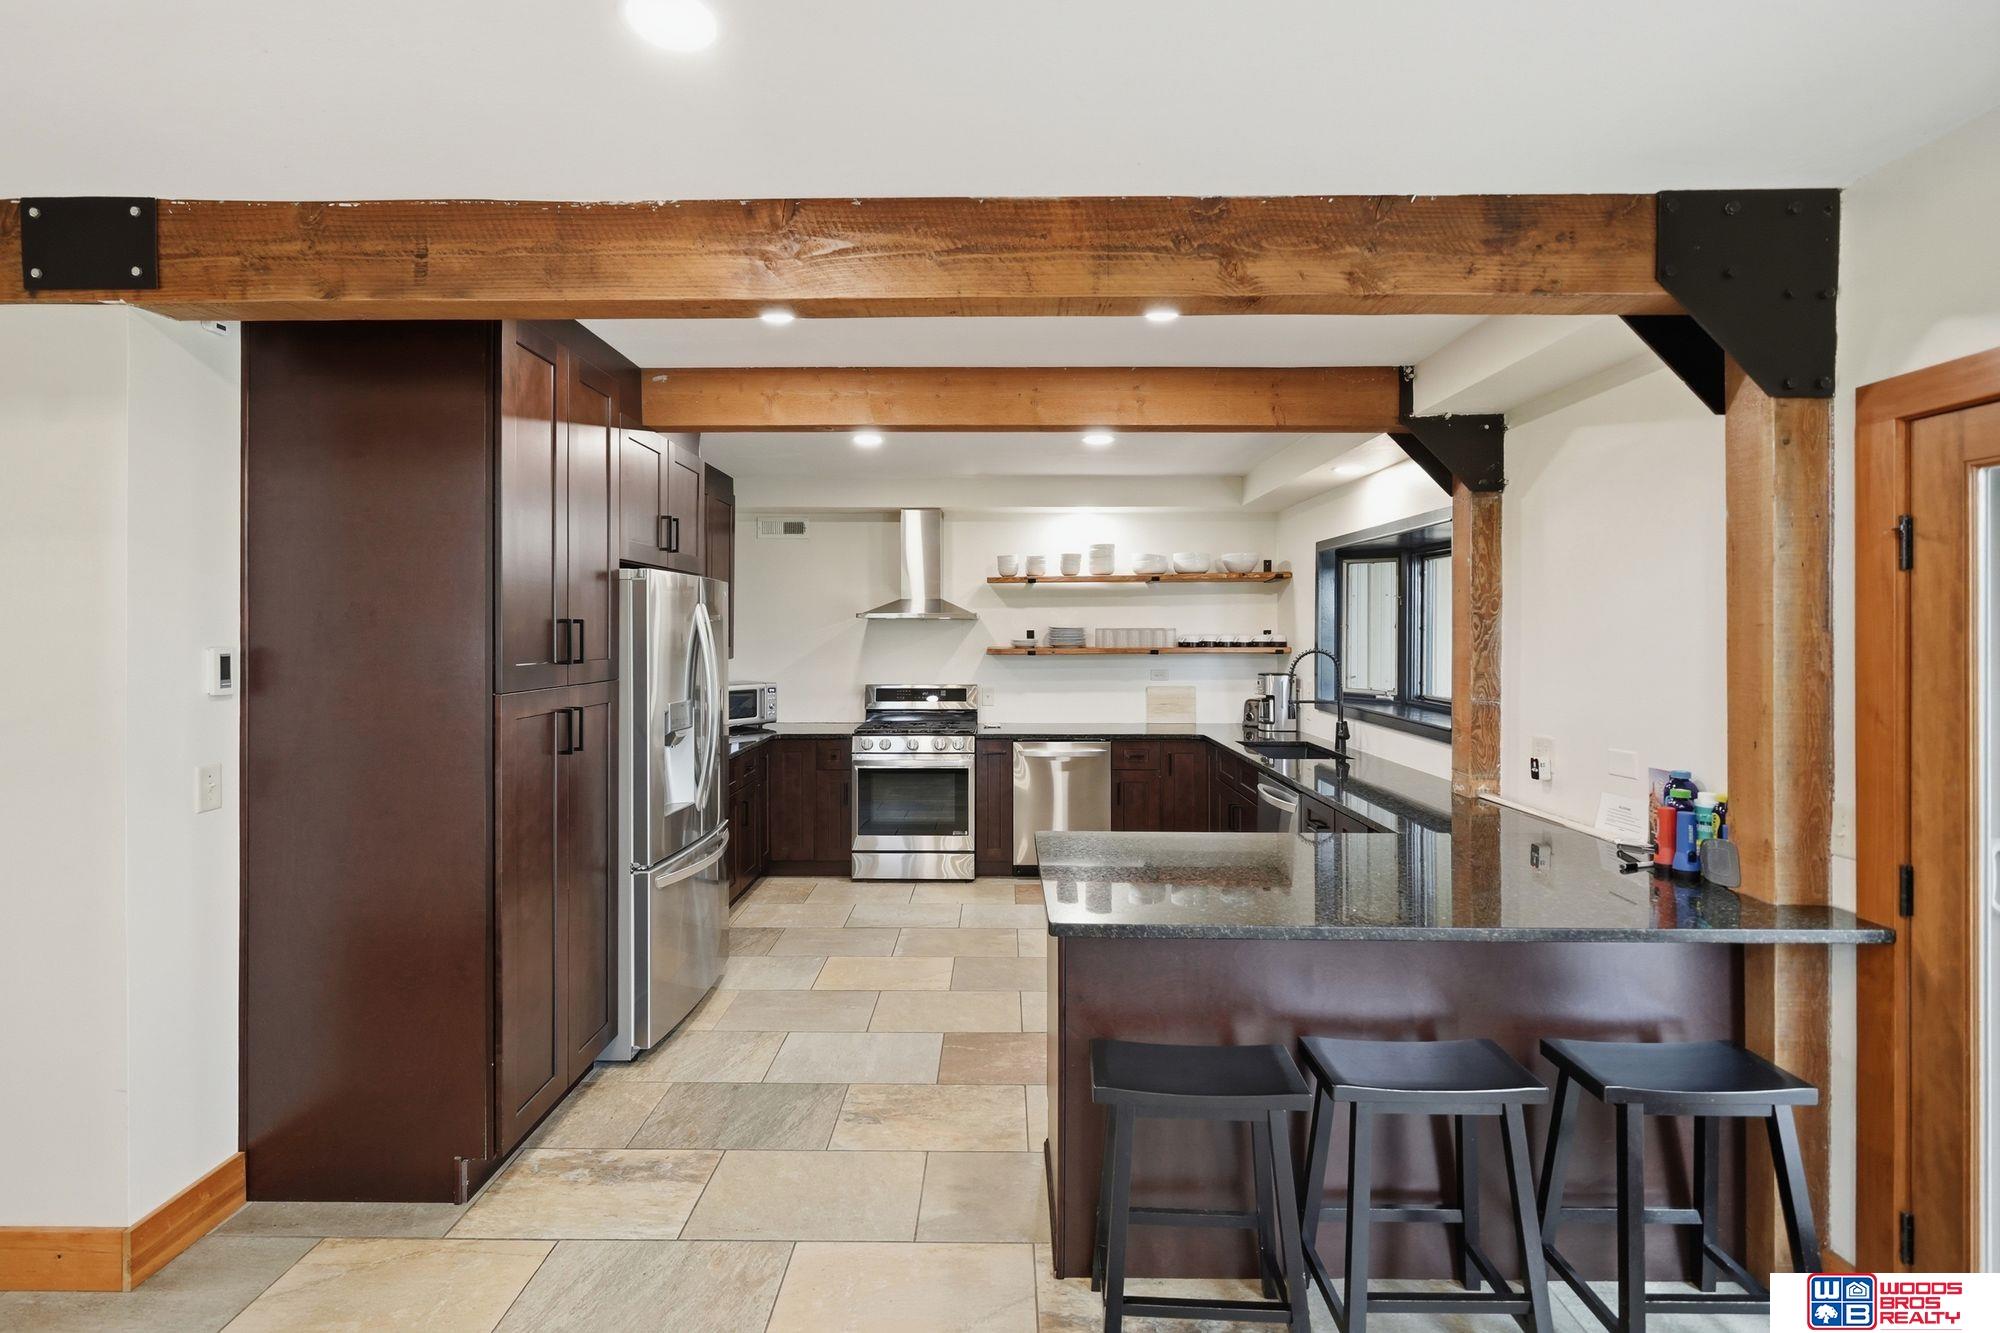
Kitchen with dark cabinetry, stainless steel appliances, a stone island, and exposed timber beams.
Kitchen with dark wood cabinets, stainless steel appliances, open shelves, and an exposed timber beam.
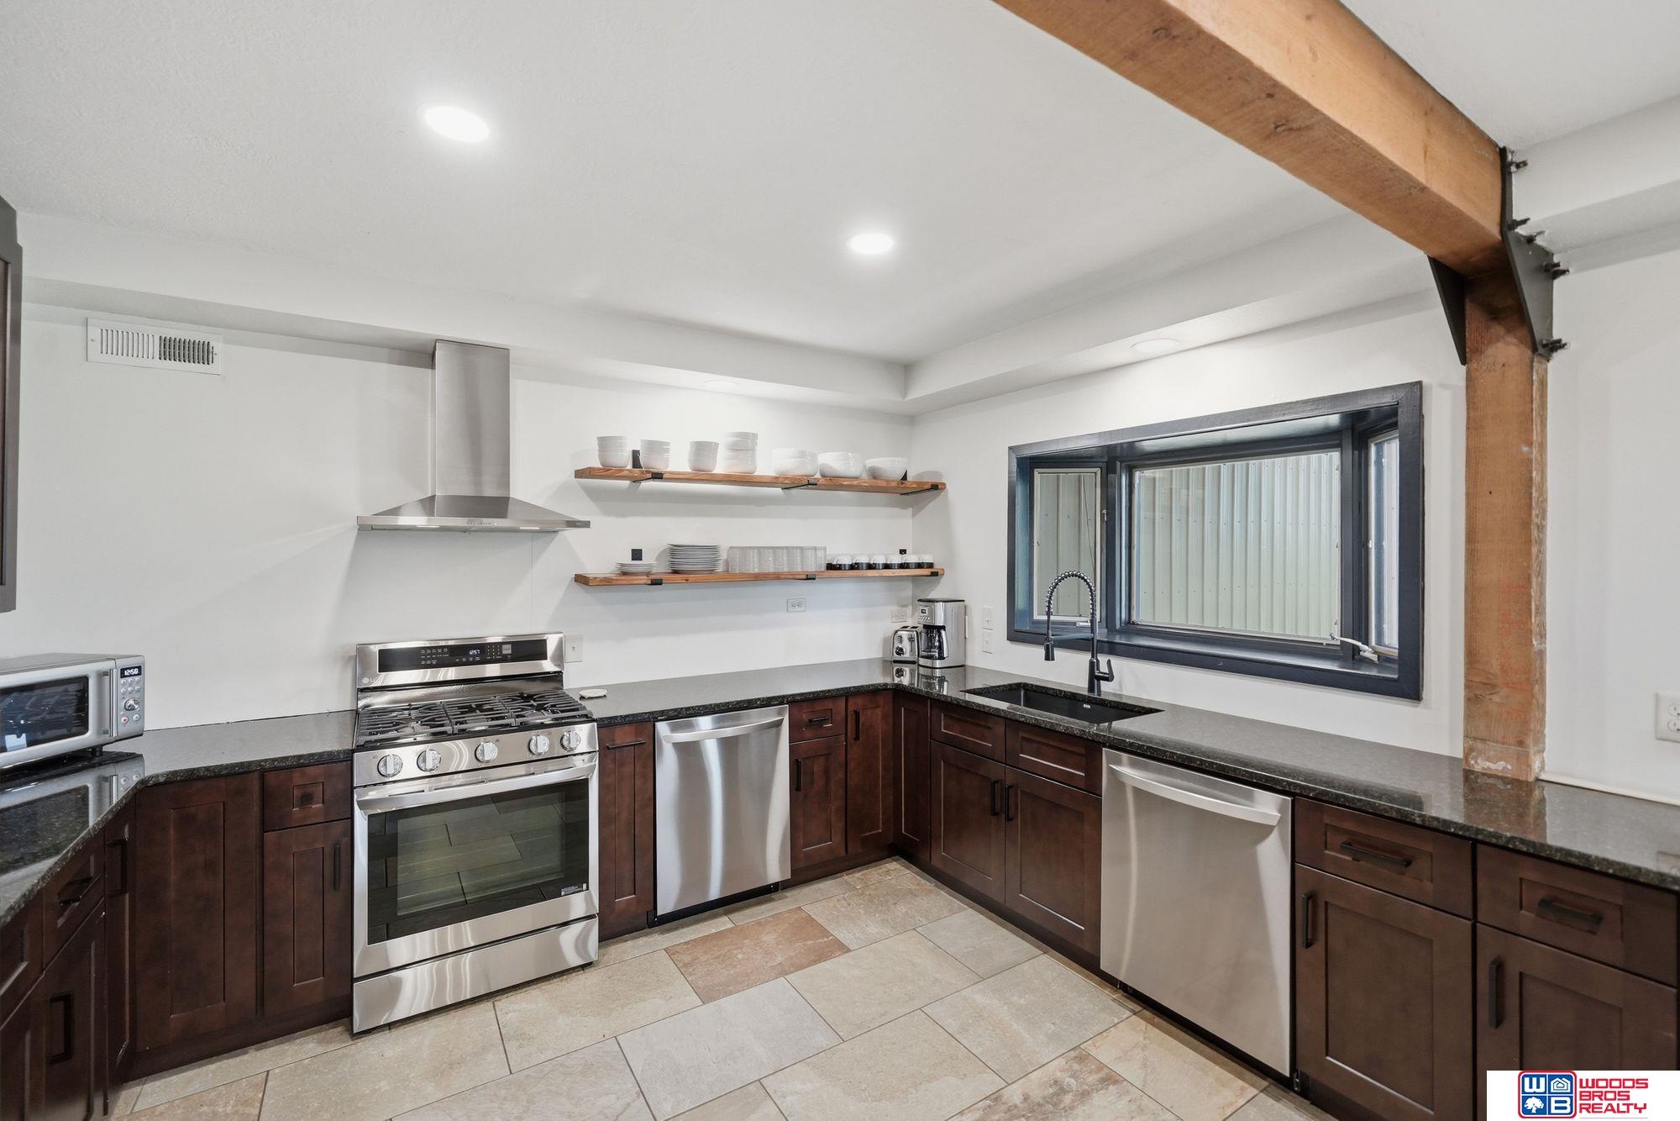
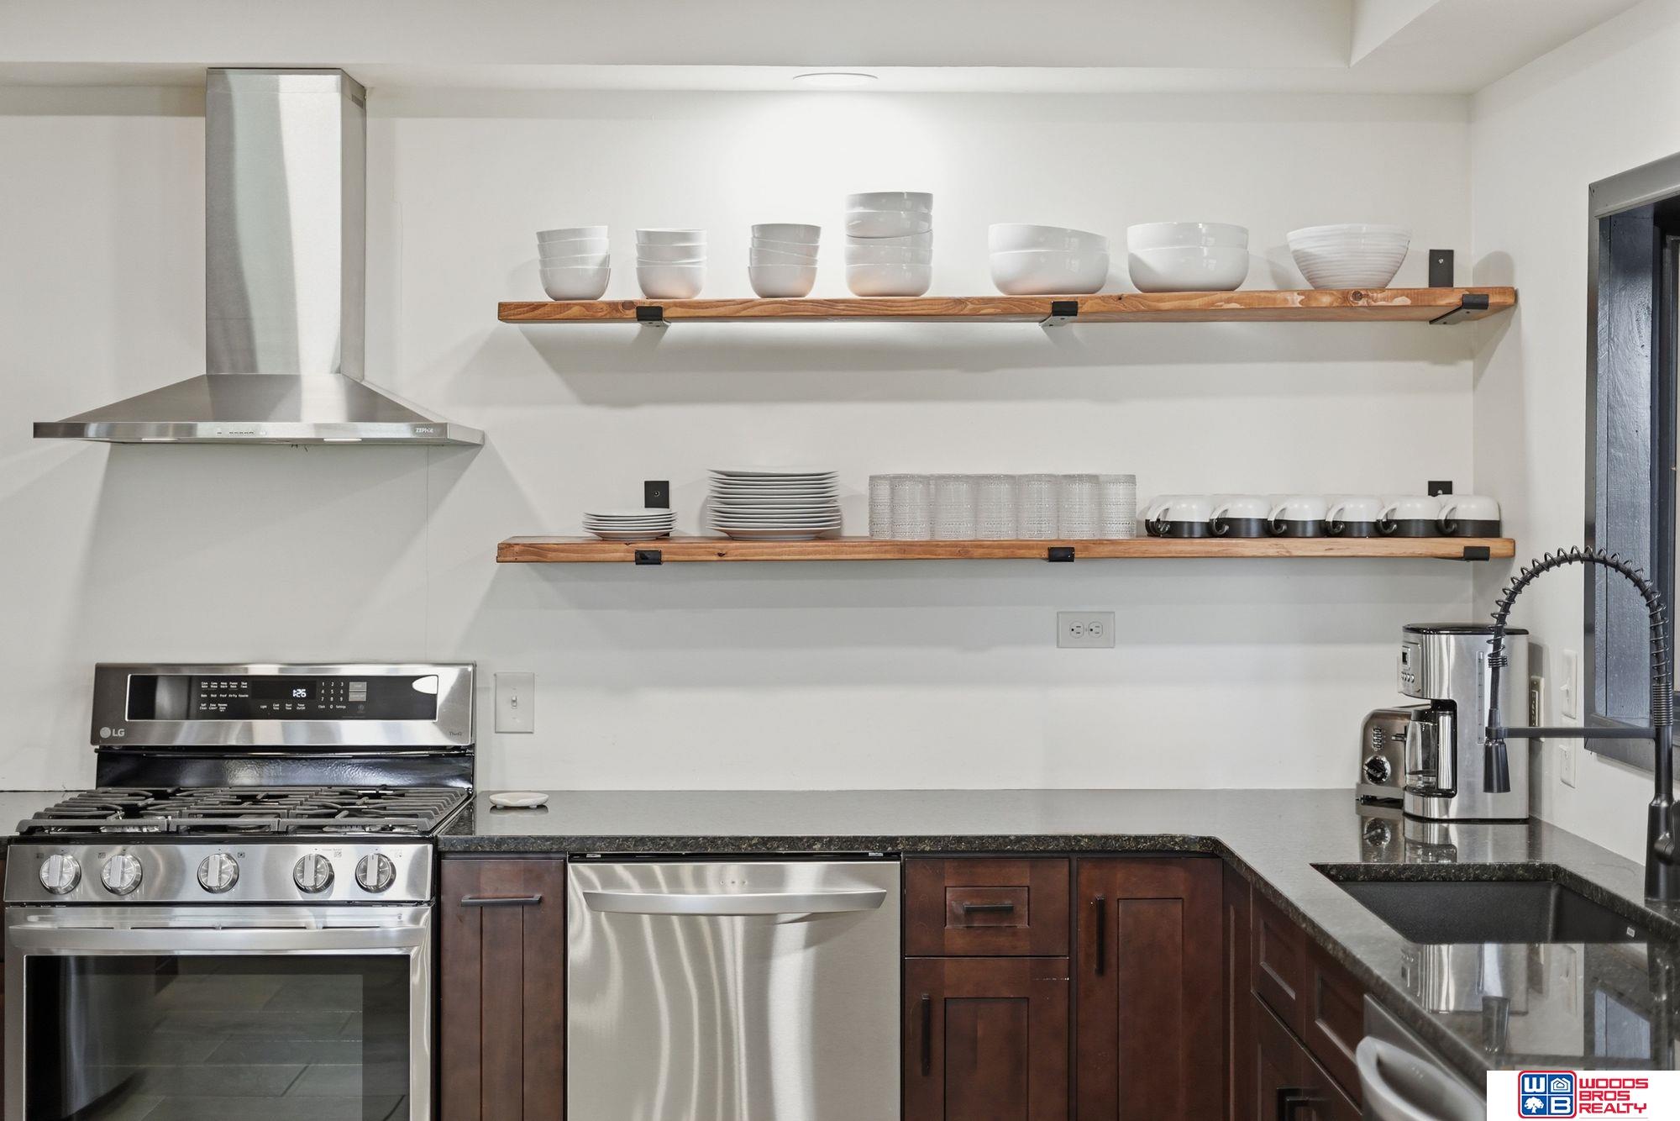
Kitchen with stainless steel appliances, dark wood cabinets, granite counters, and open dish shelves.
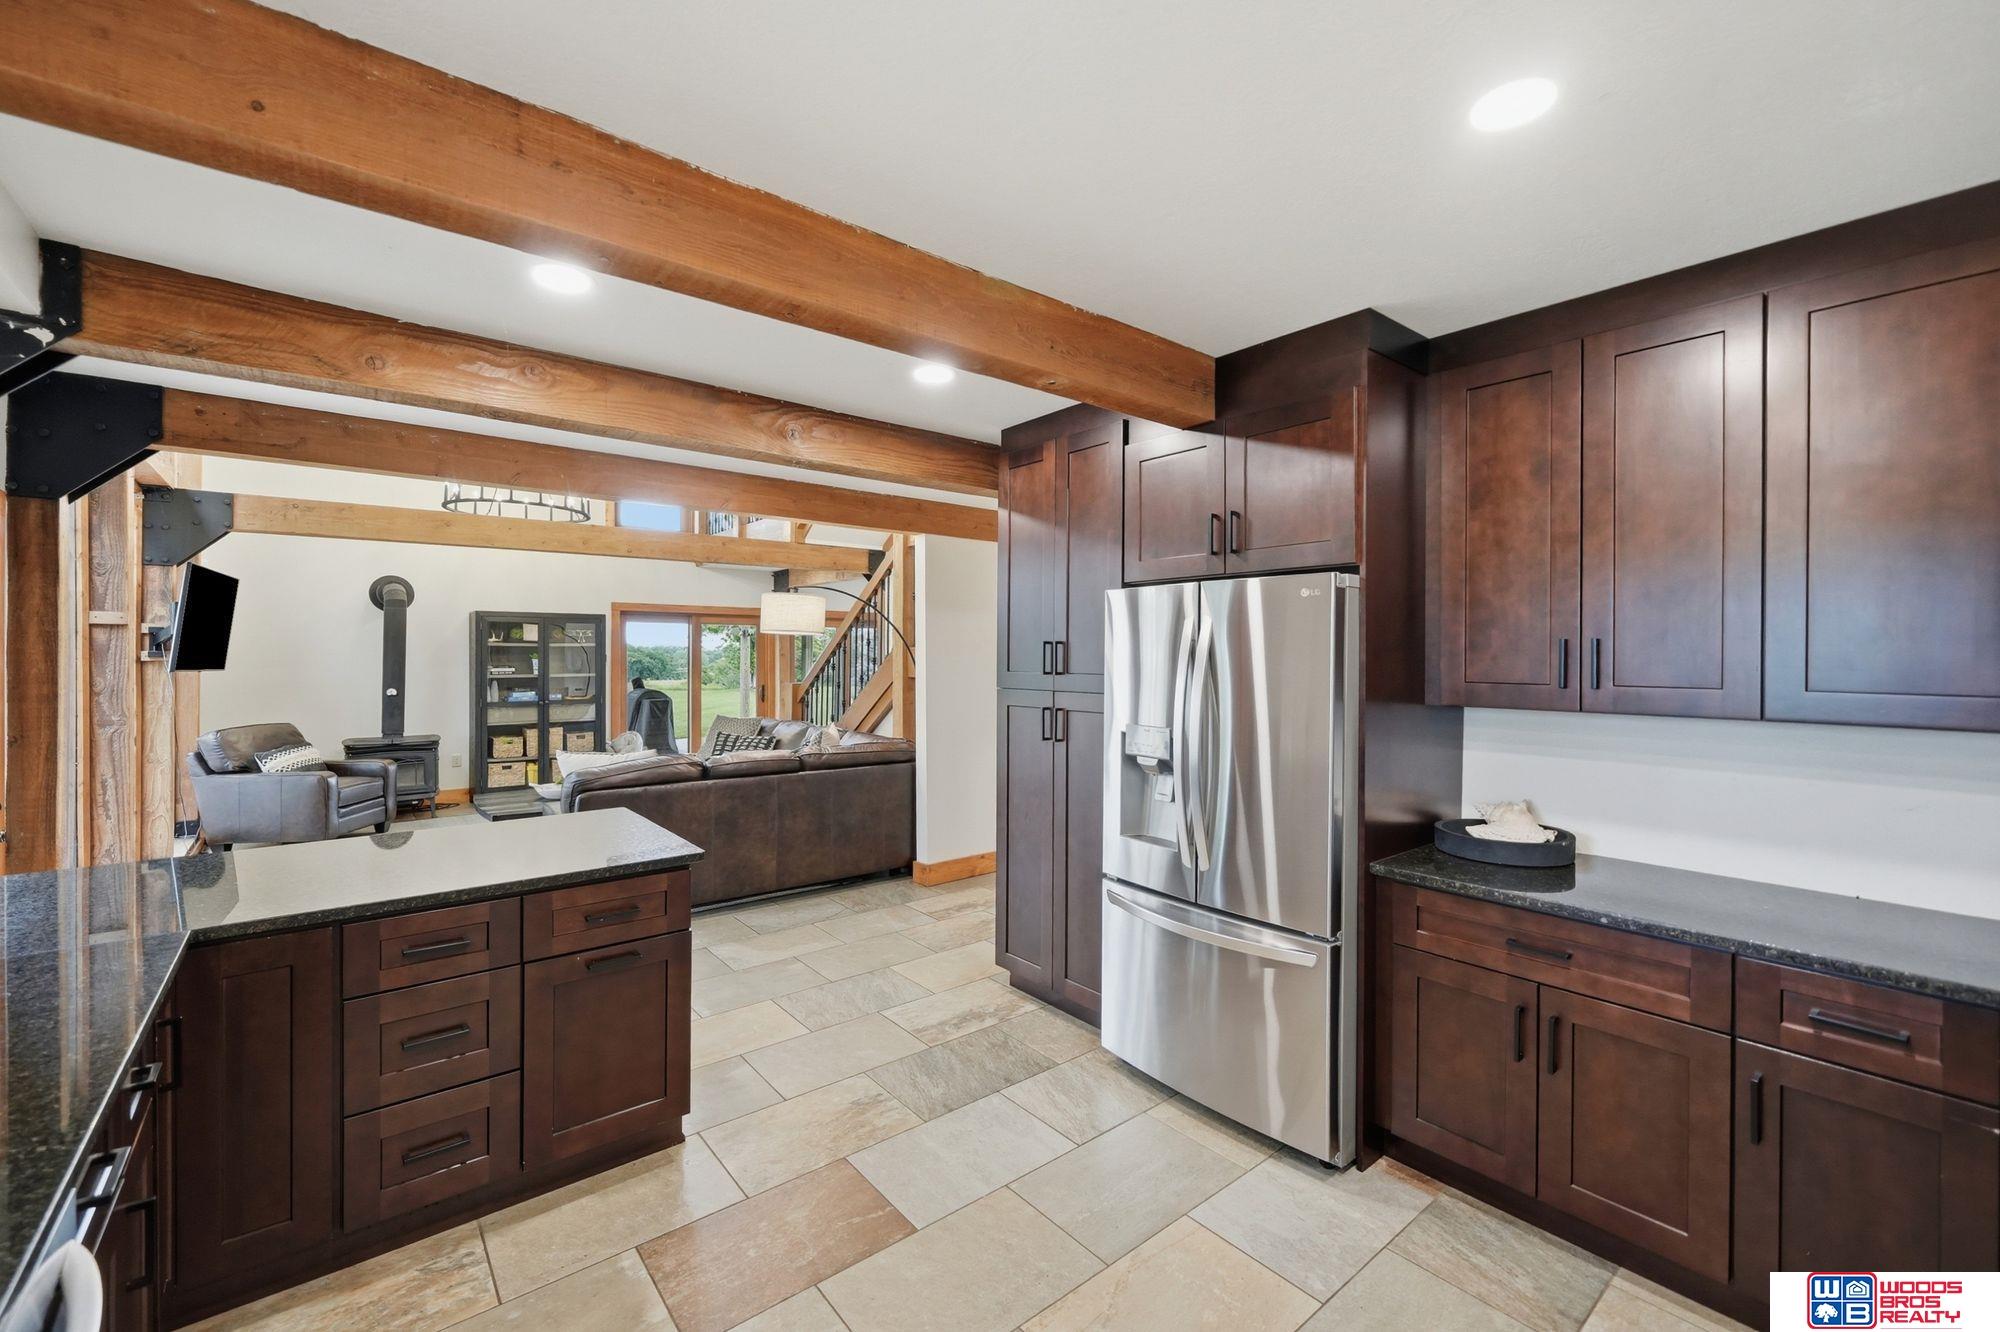
Kitchen with dark wood cabinets and exposed beams, opening into a living room with a wood stove.
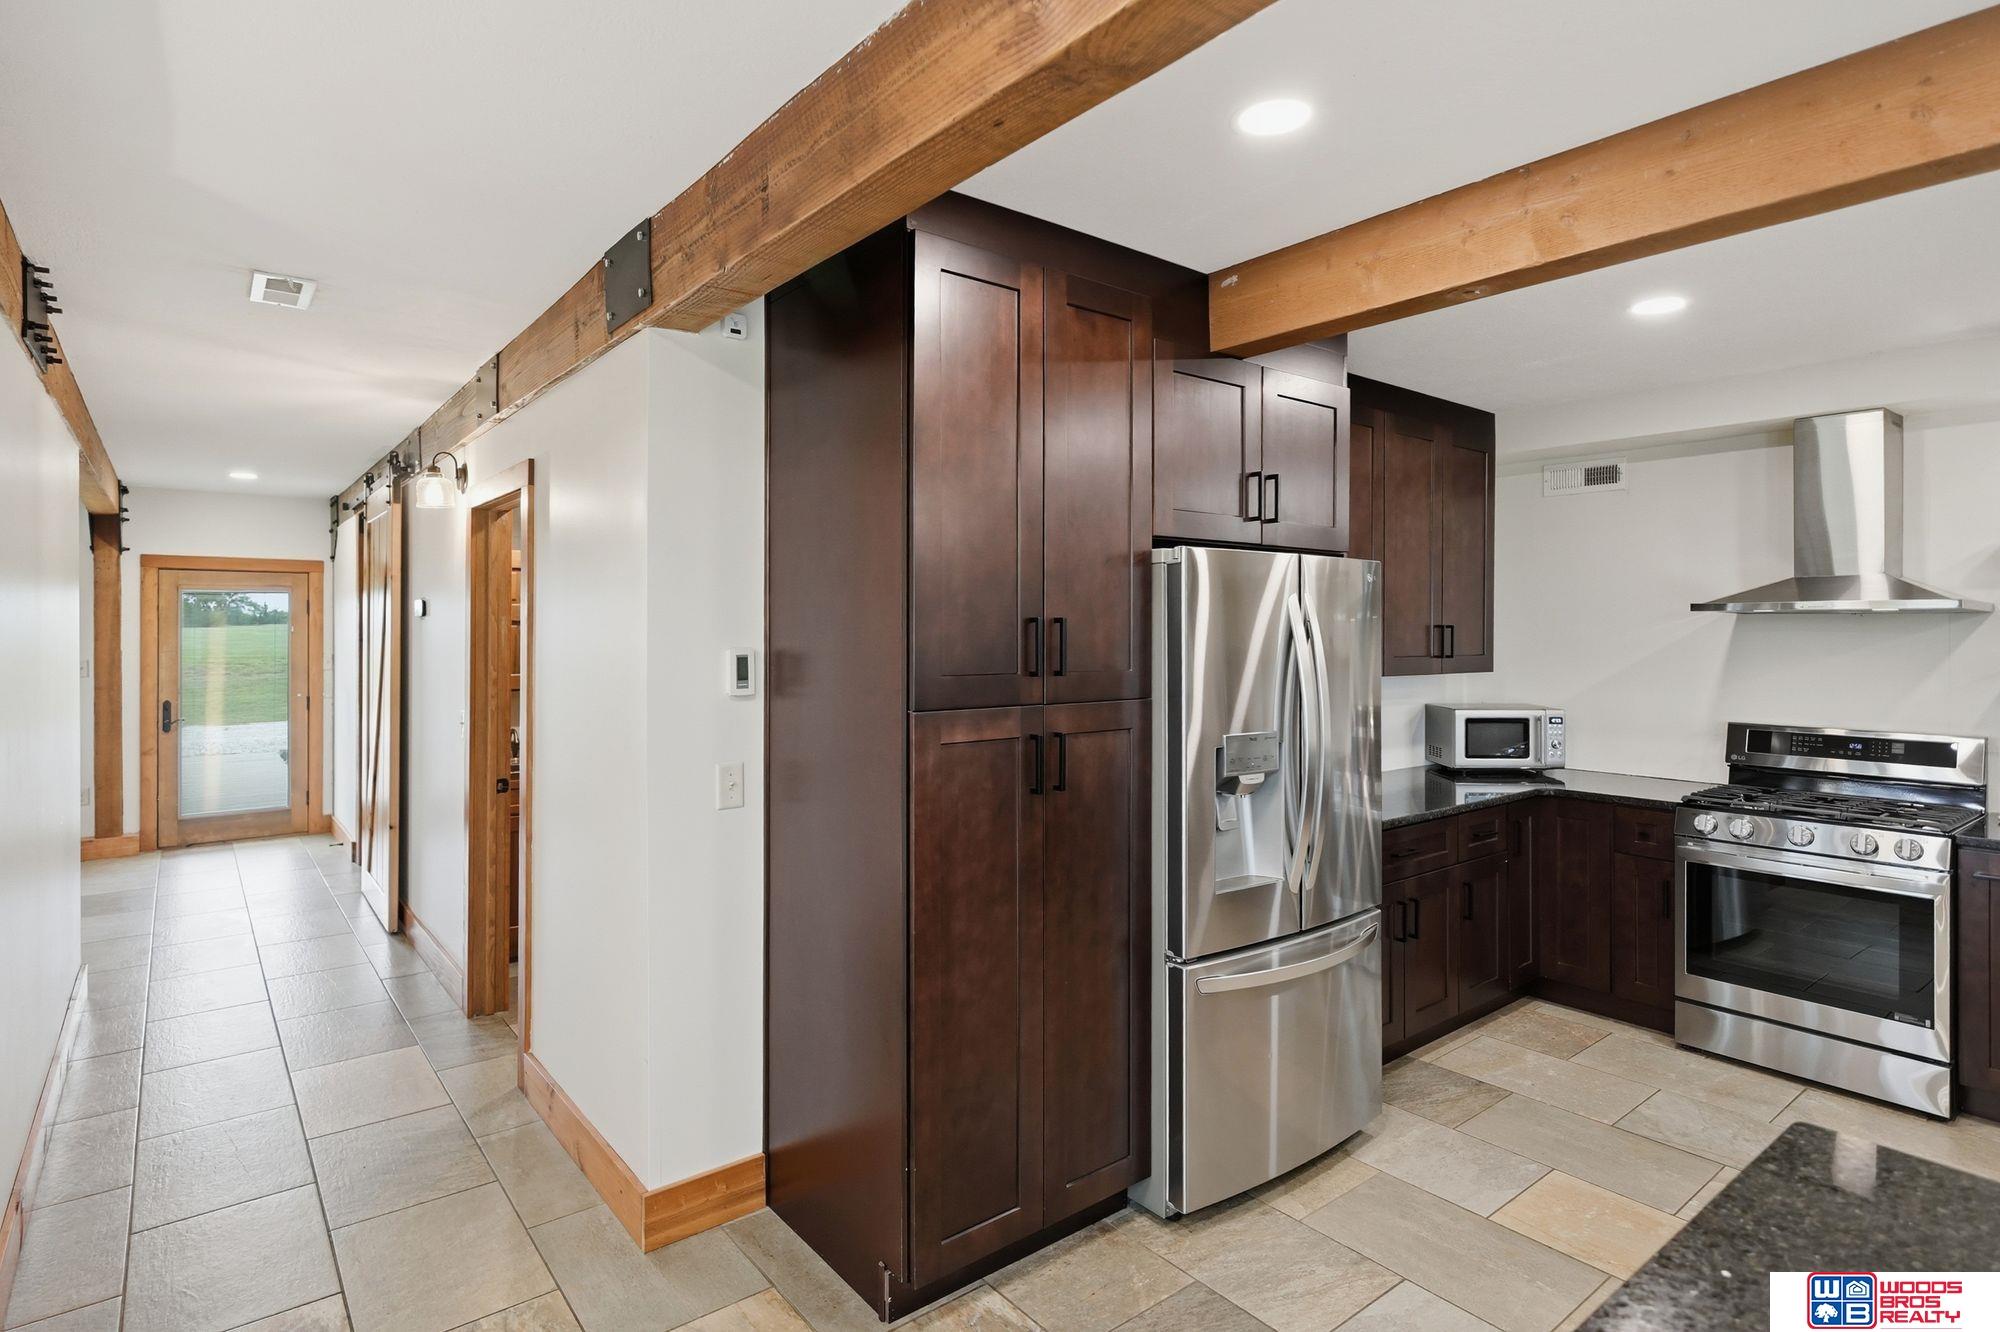
Kitchen with dark wood cabinets, stainless steel appliances, and exposed ceiling beams.
Dining room with exposed timber beams, black metal chairs, and sliding glass doors opening to the lawn.
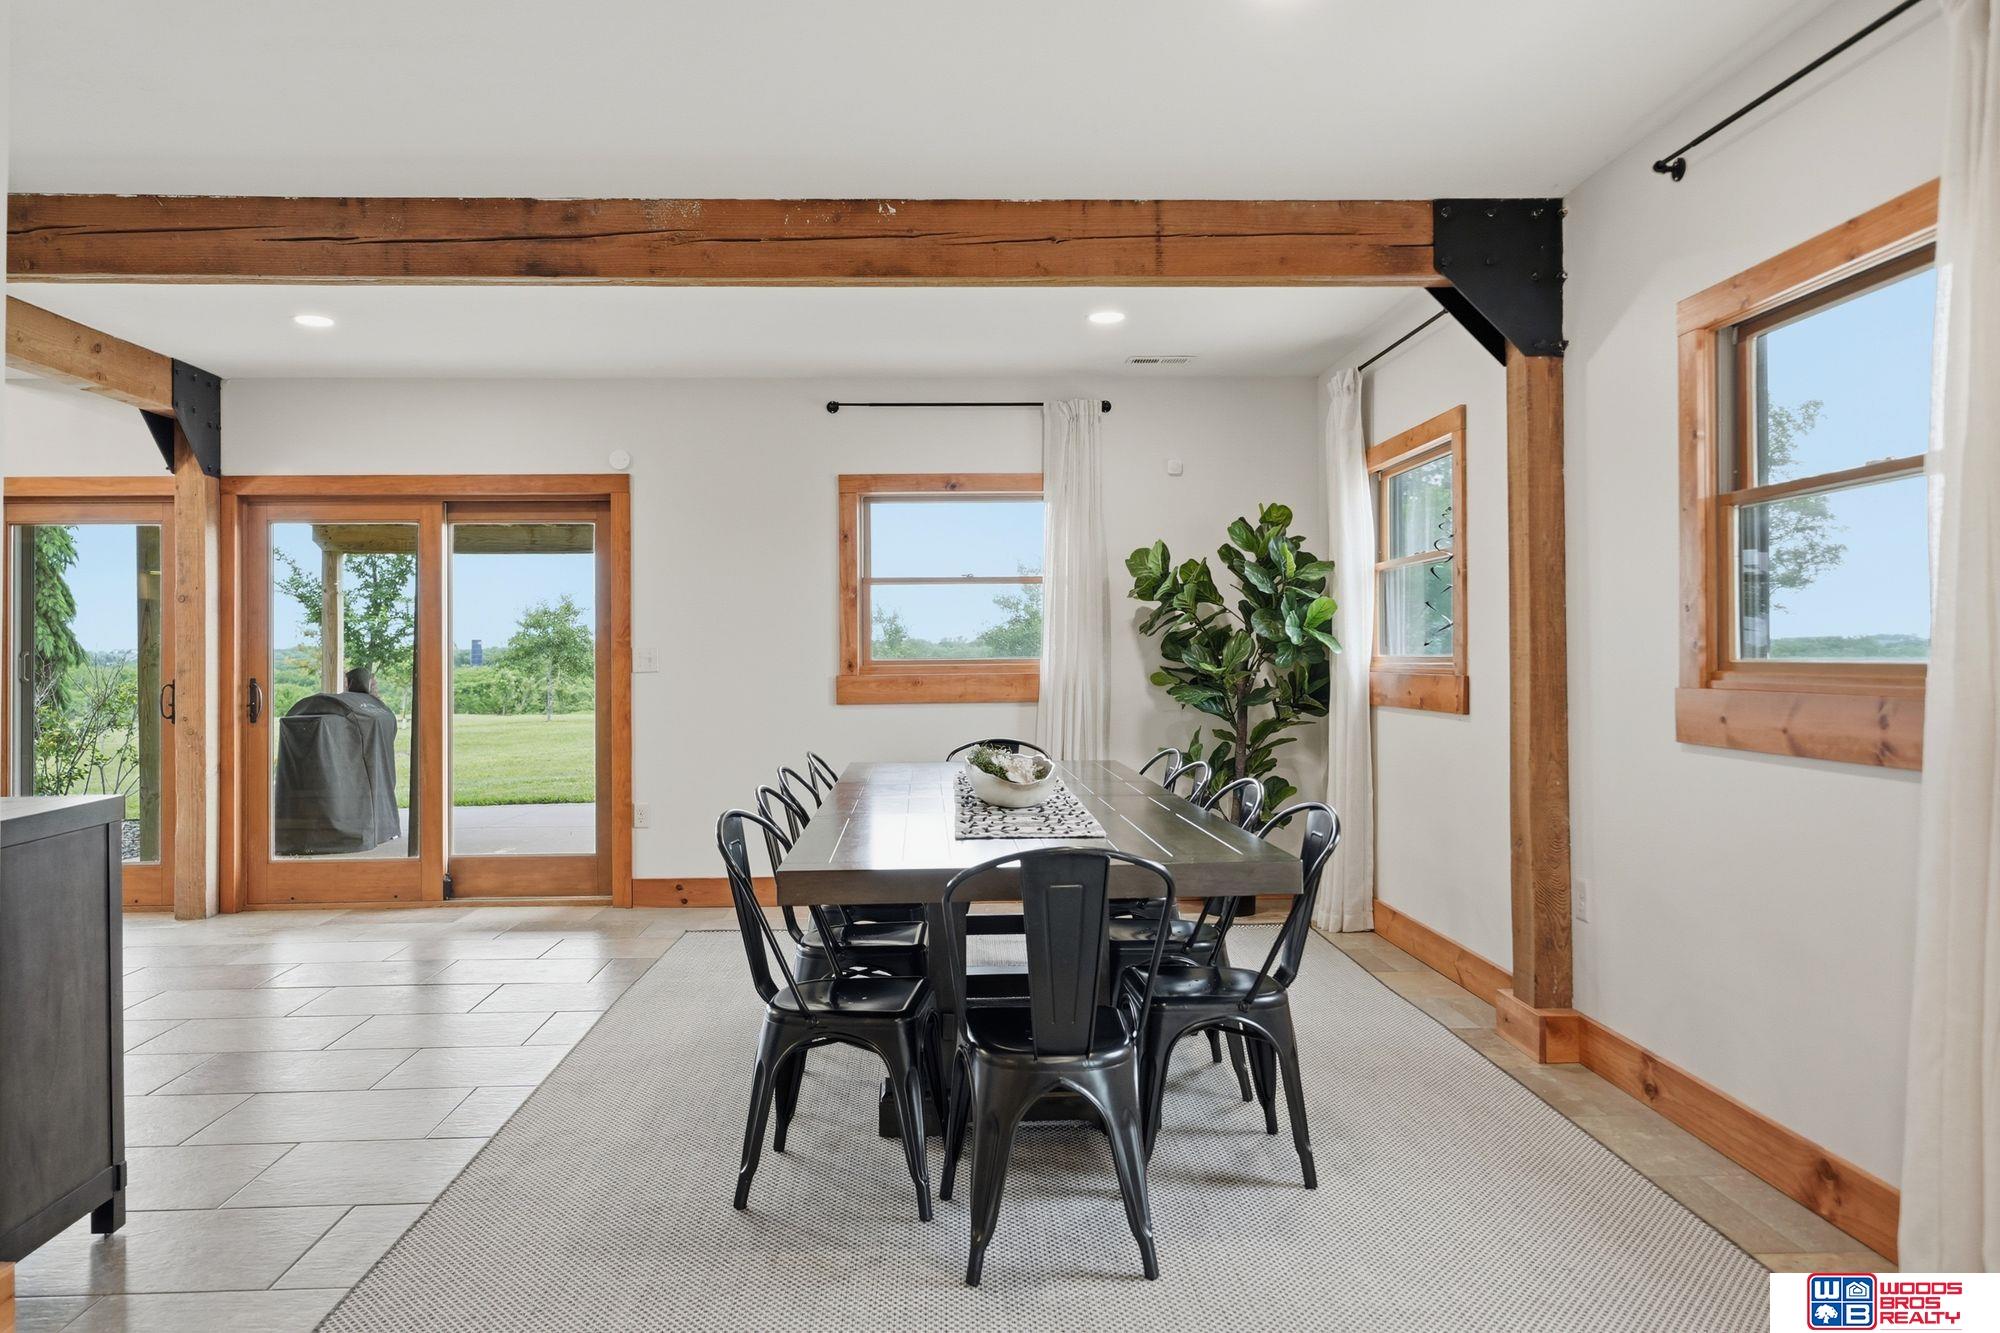
Dining area with exposed timber beams, a long dark table, and windows overlooking a green field.
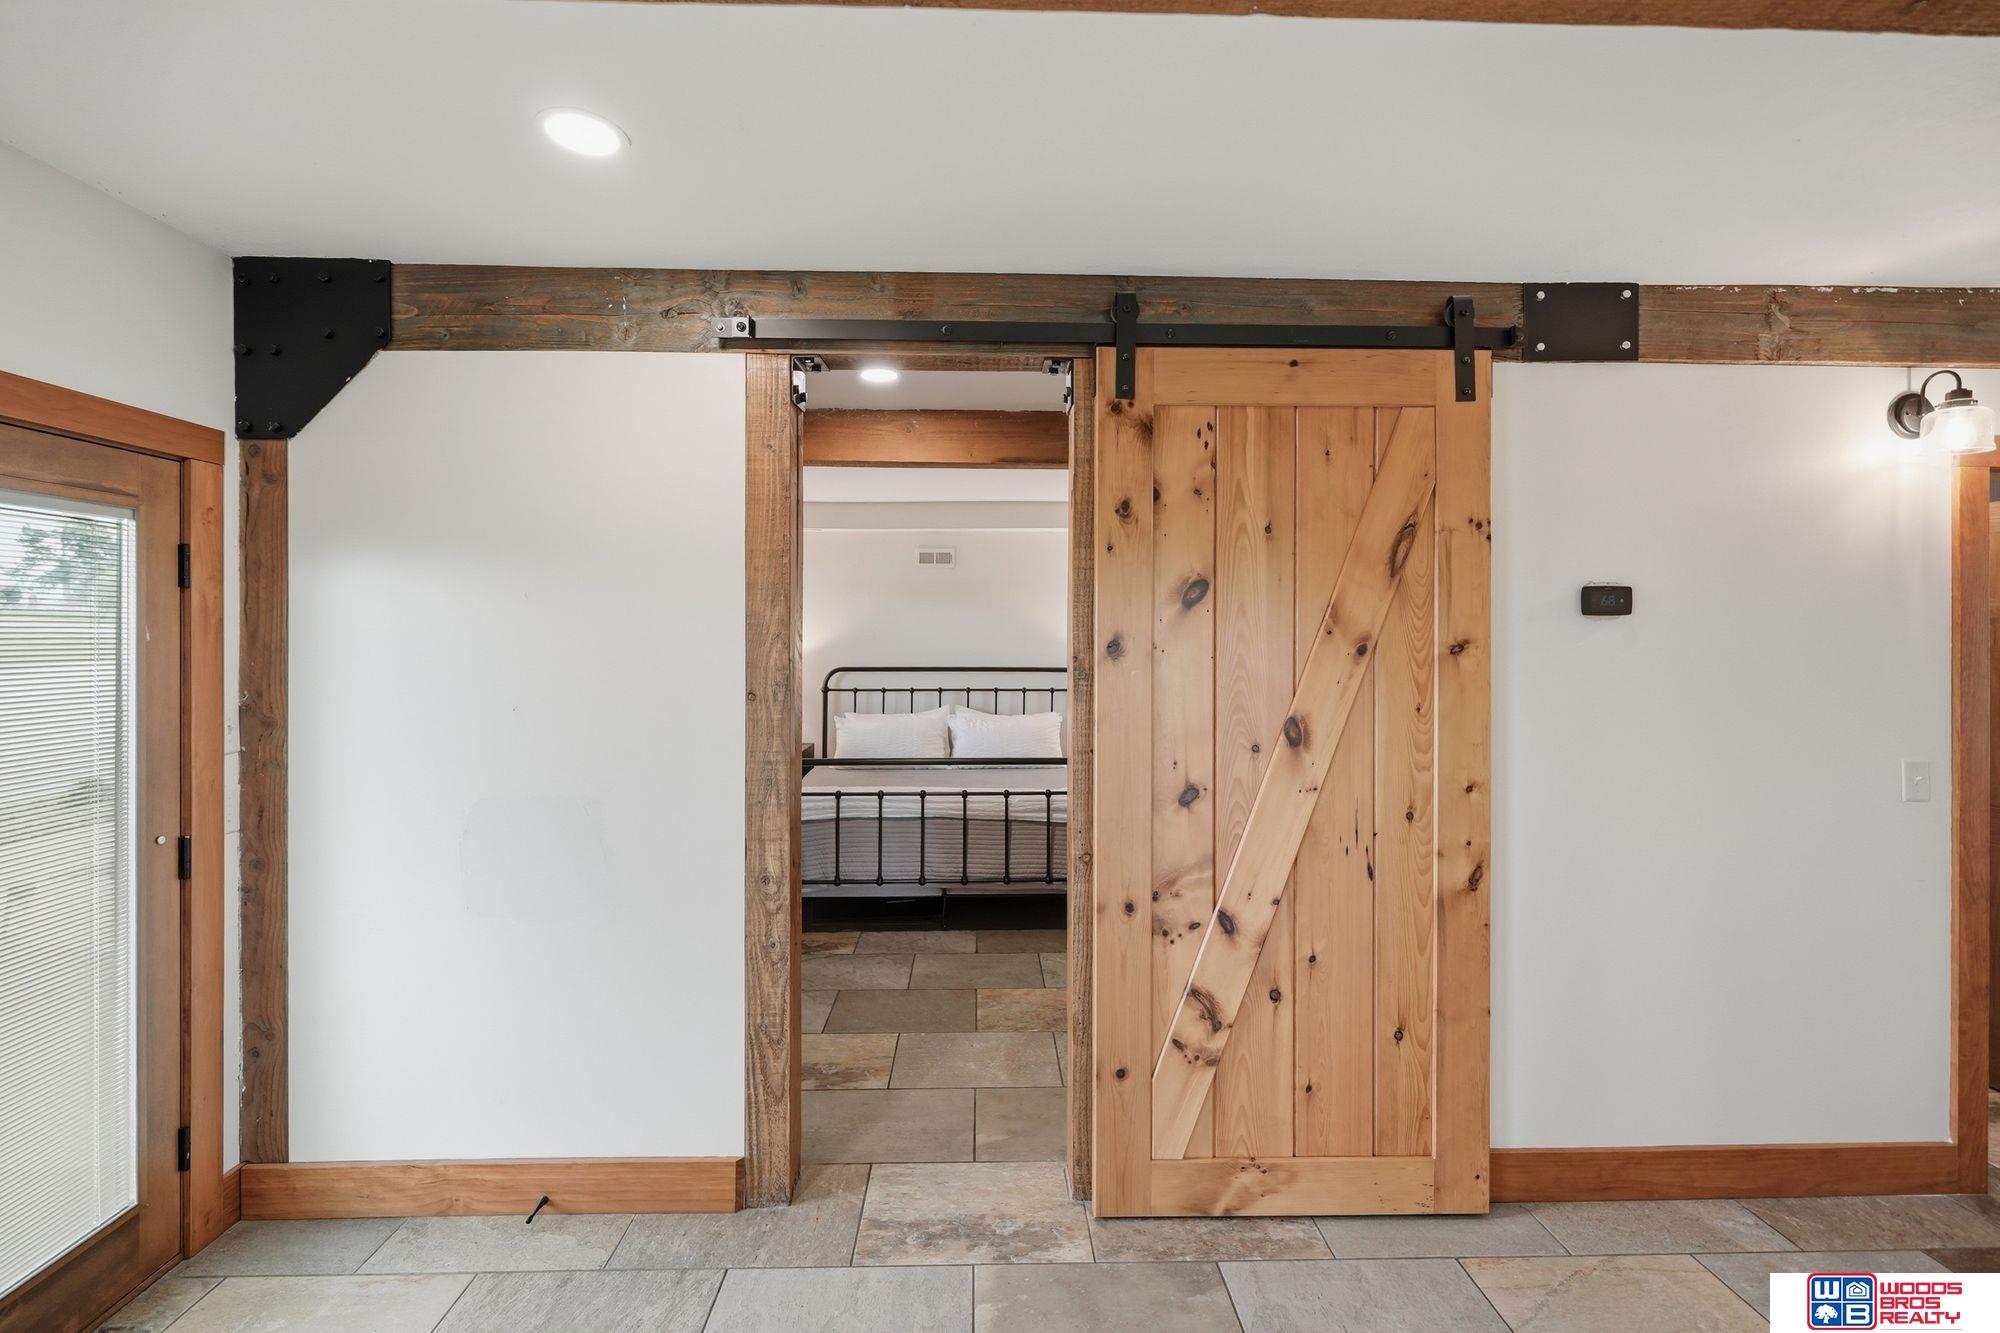
Interior with a rustic sliding barn door opening onto a bedroom with a black metal bed.
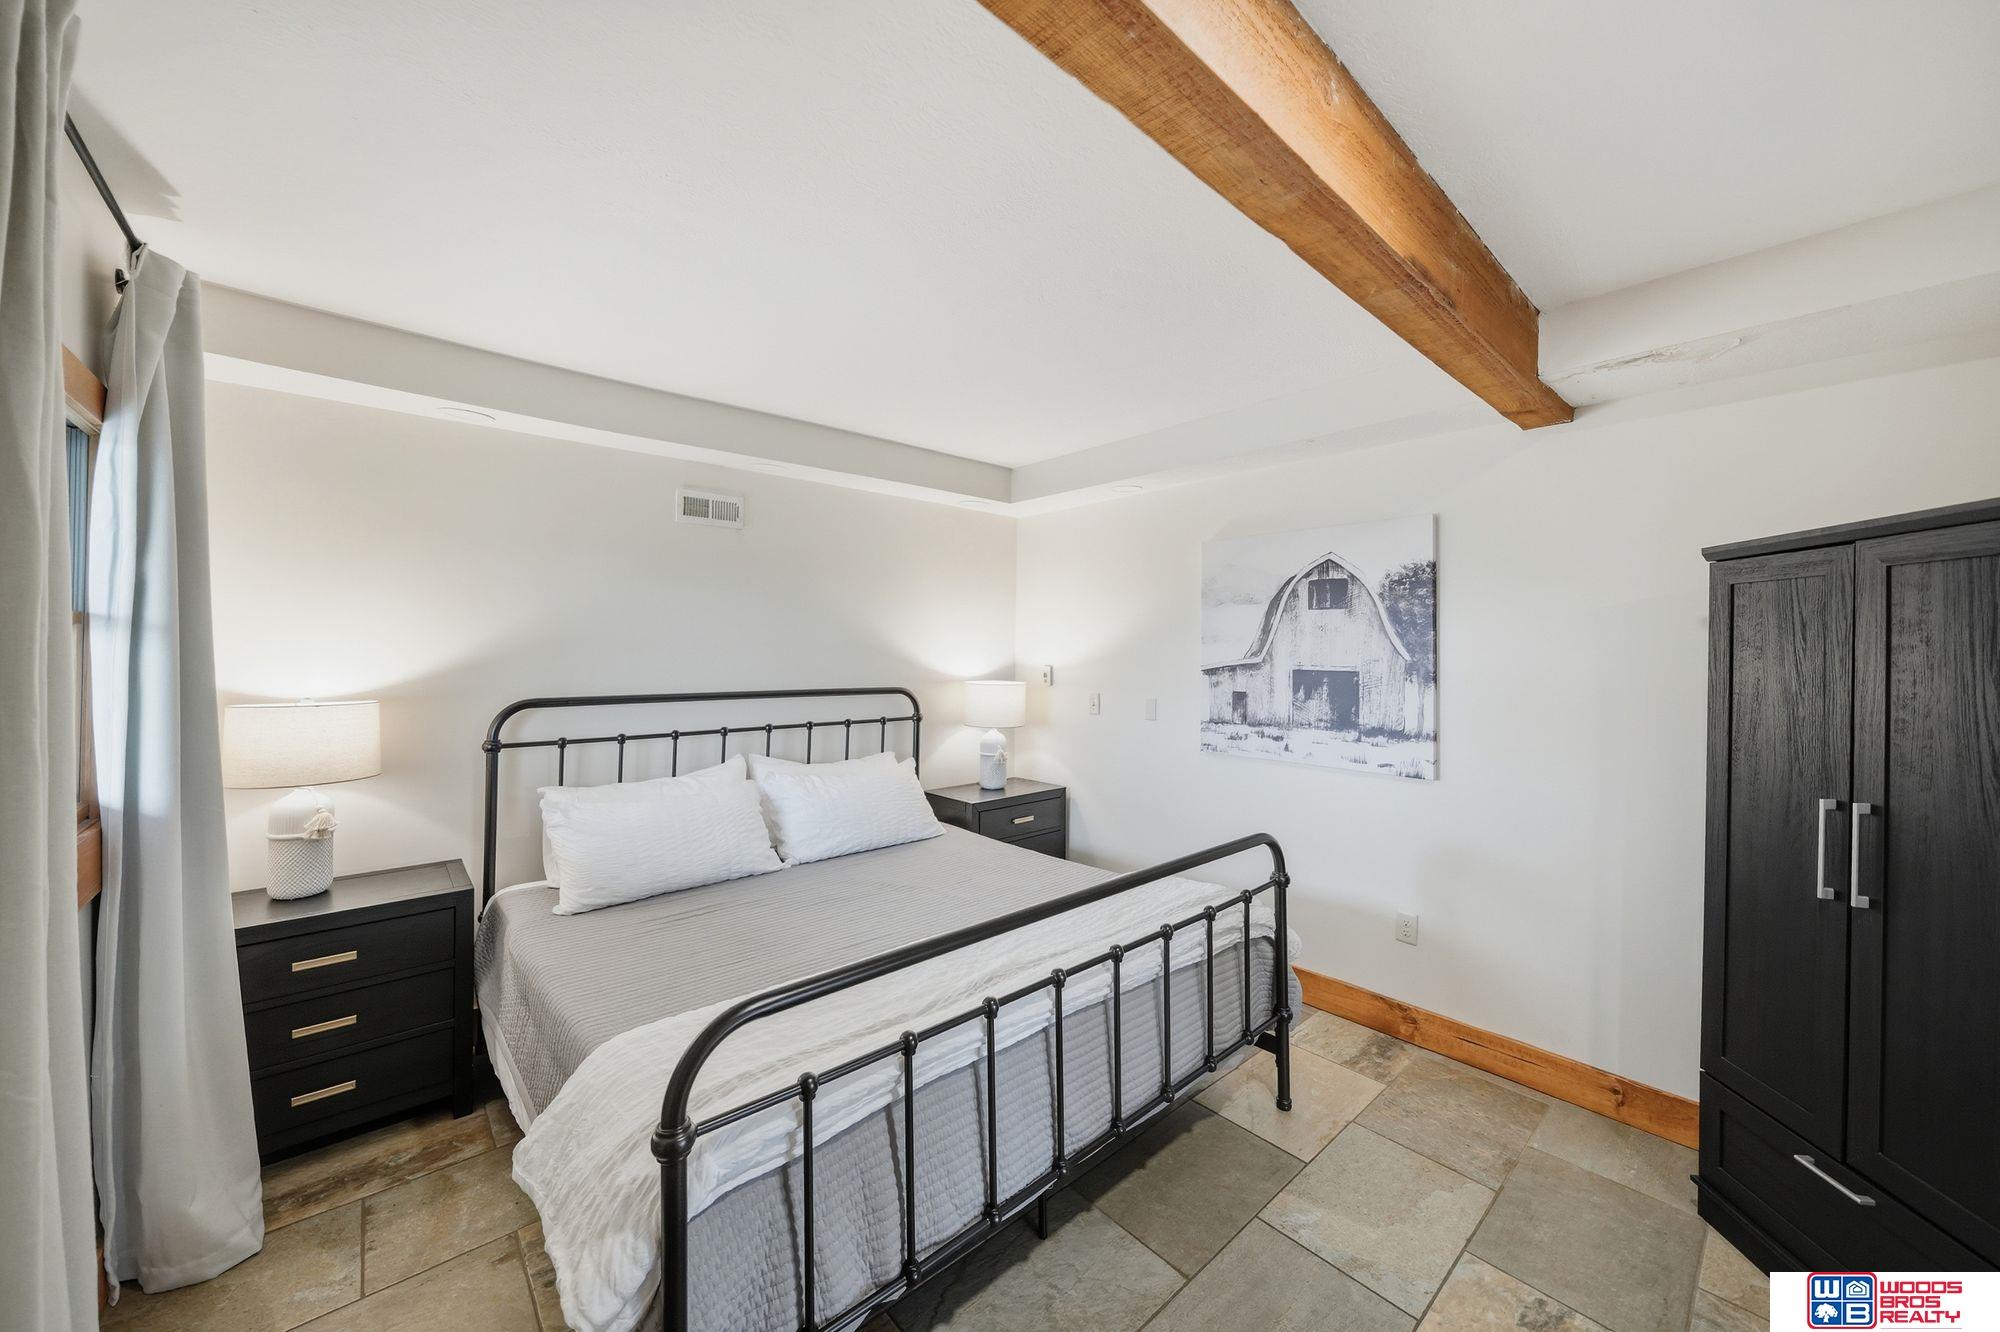
Furnished bedroom with a black metal bed, stone-look tile floor, and exposed wood ceiling beam.
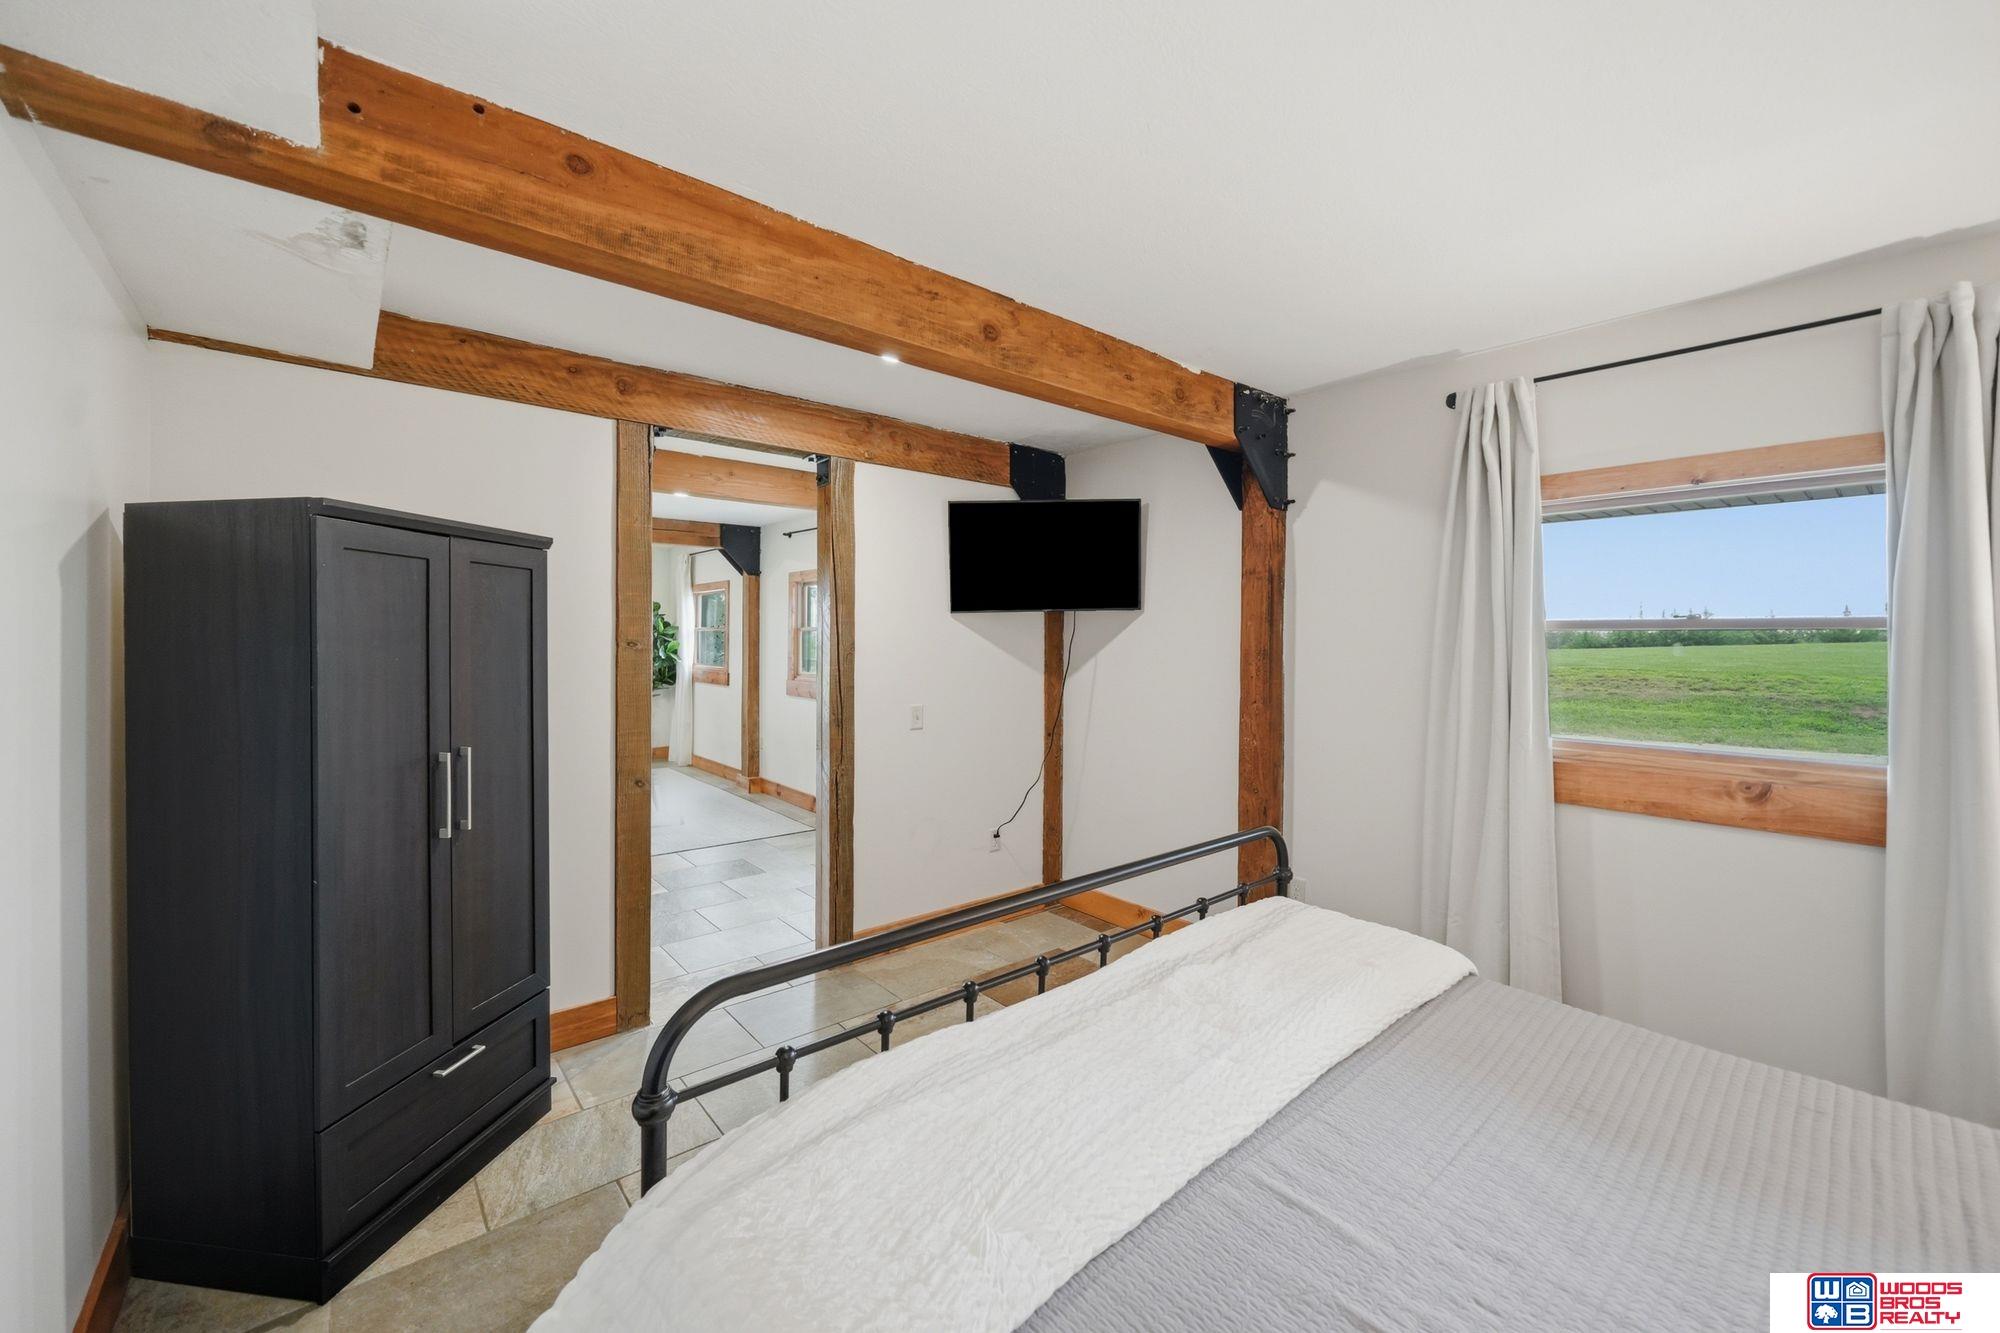
Bedroom with exposed timber beams, a black wardrobe, metal bed, and a window overlooking green fields.
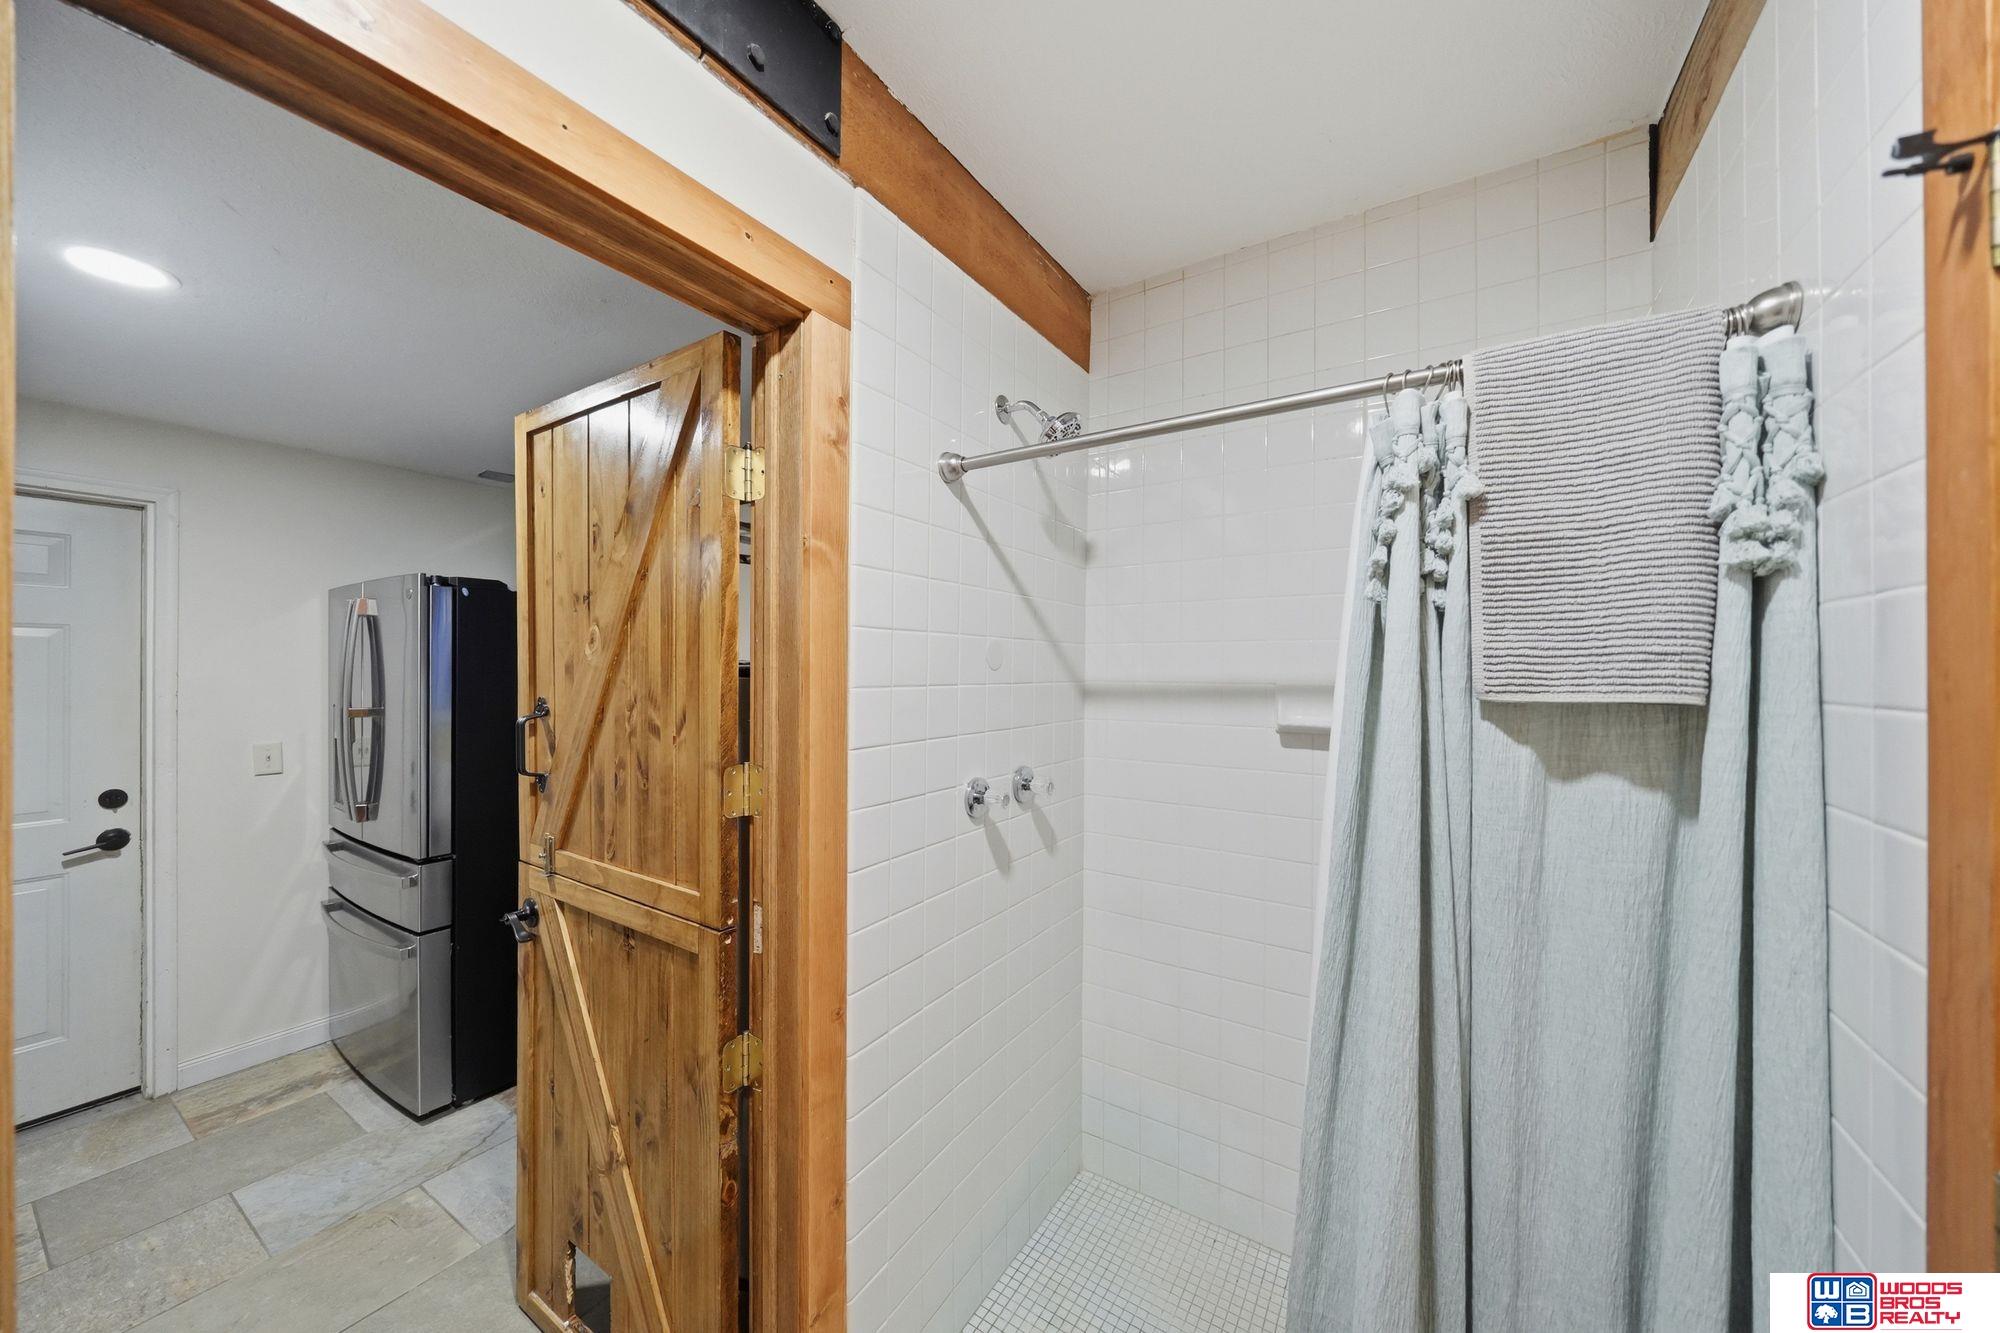
Tiled bathroom with a walk-in shower, pale blue-gray curtain, and rustic wooden barn-style door.
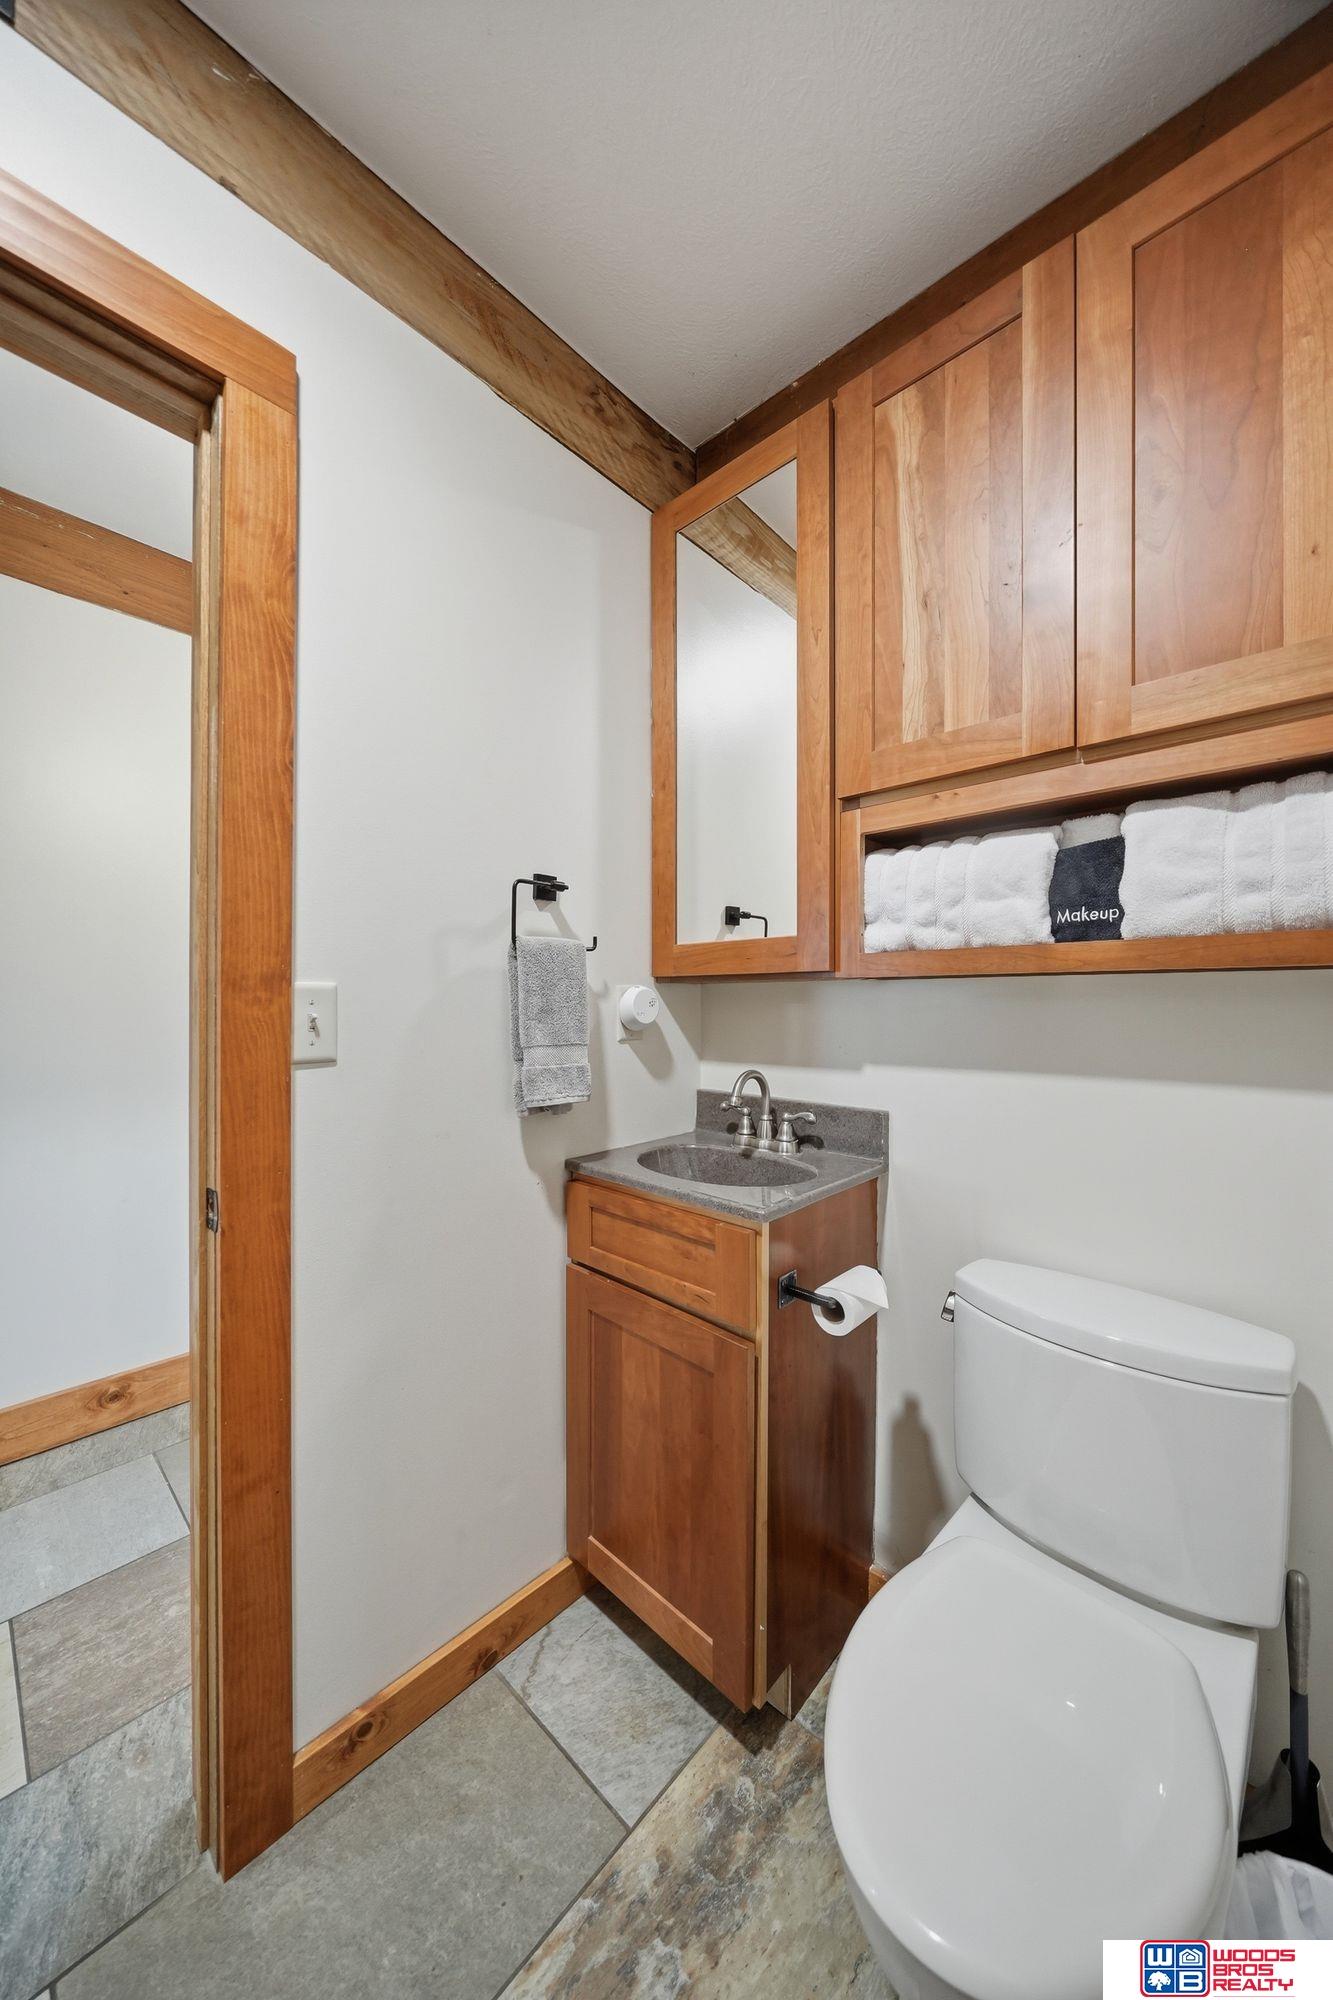
Bathroom with wood vanity and cabinets, framed mirror, white toilet, and large gray floor tiles.
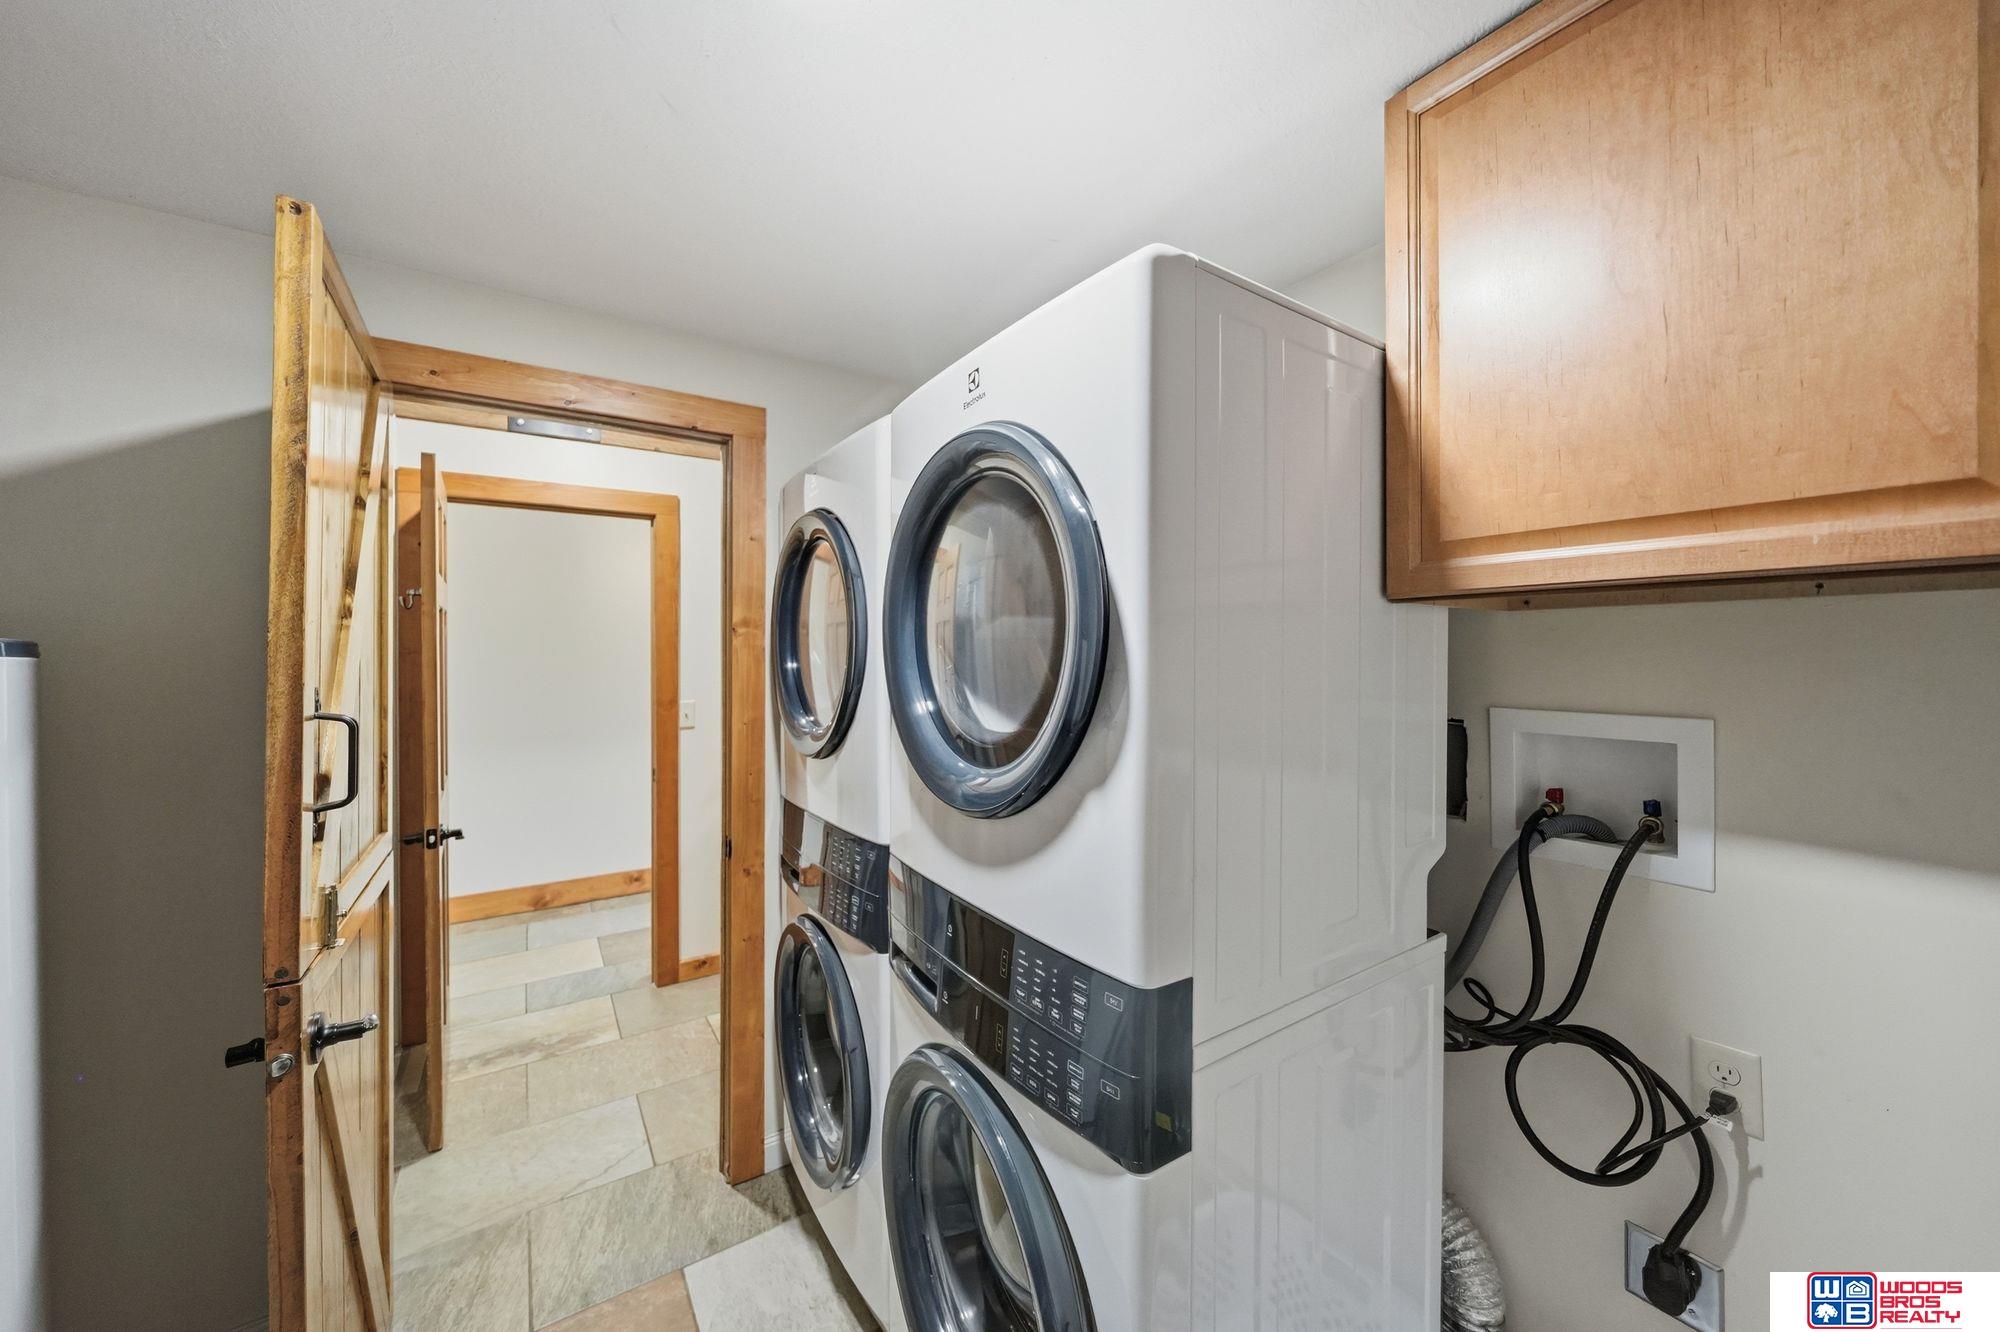
Laundry room with stacked front-load washer and dryer, wood cabinets, and tiled floor.
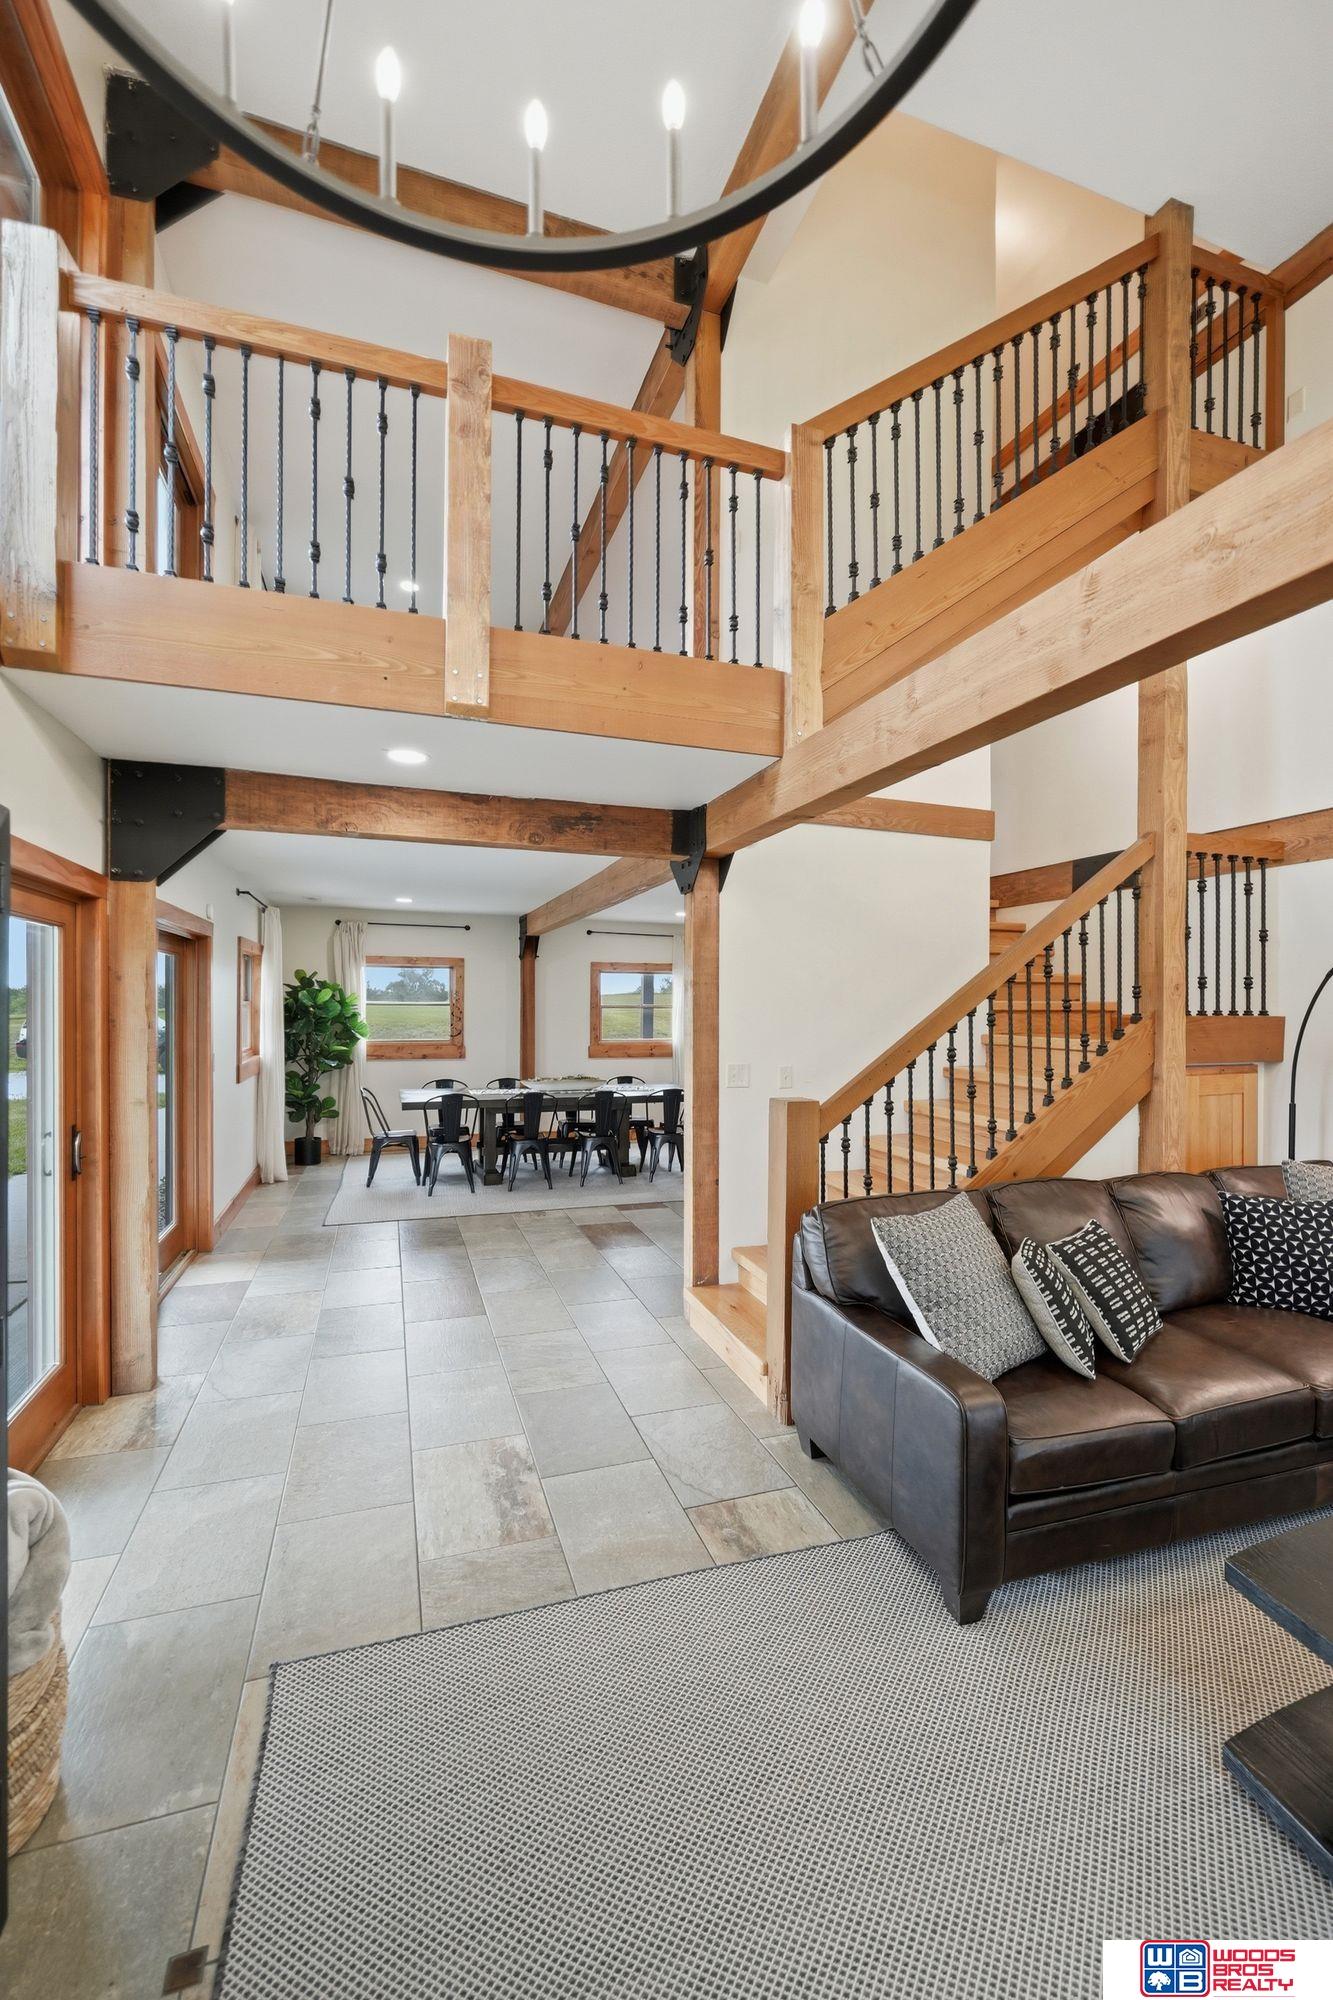
Two-story living room with exposed timber beams, a wood staircase, and an adjoining dining area.
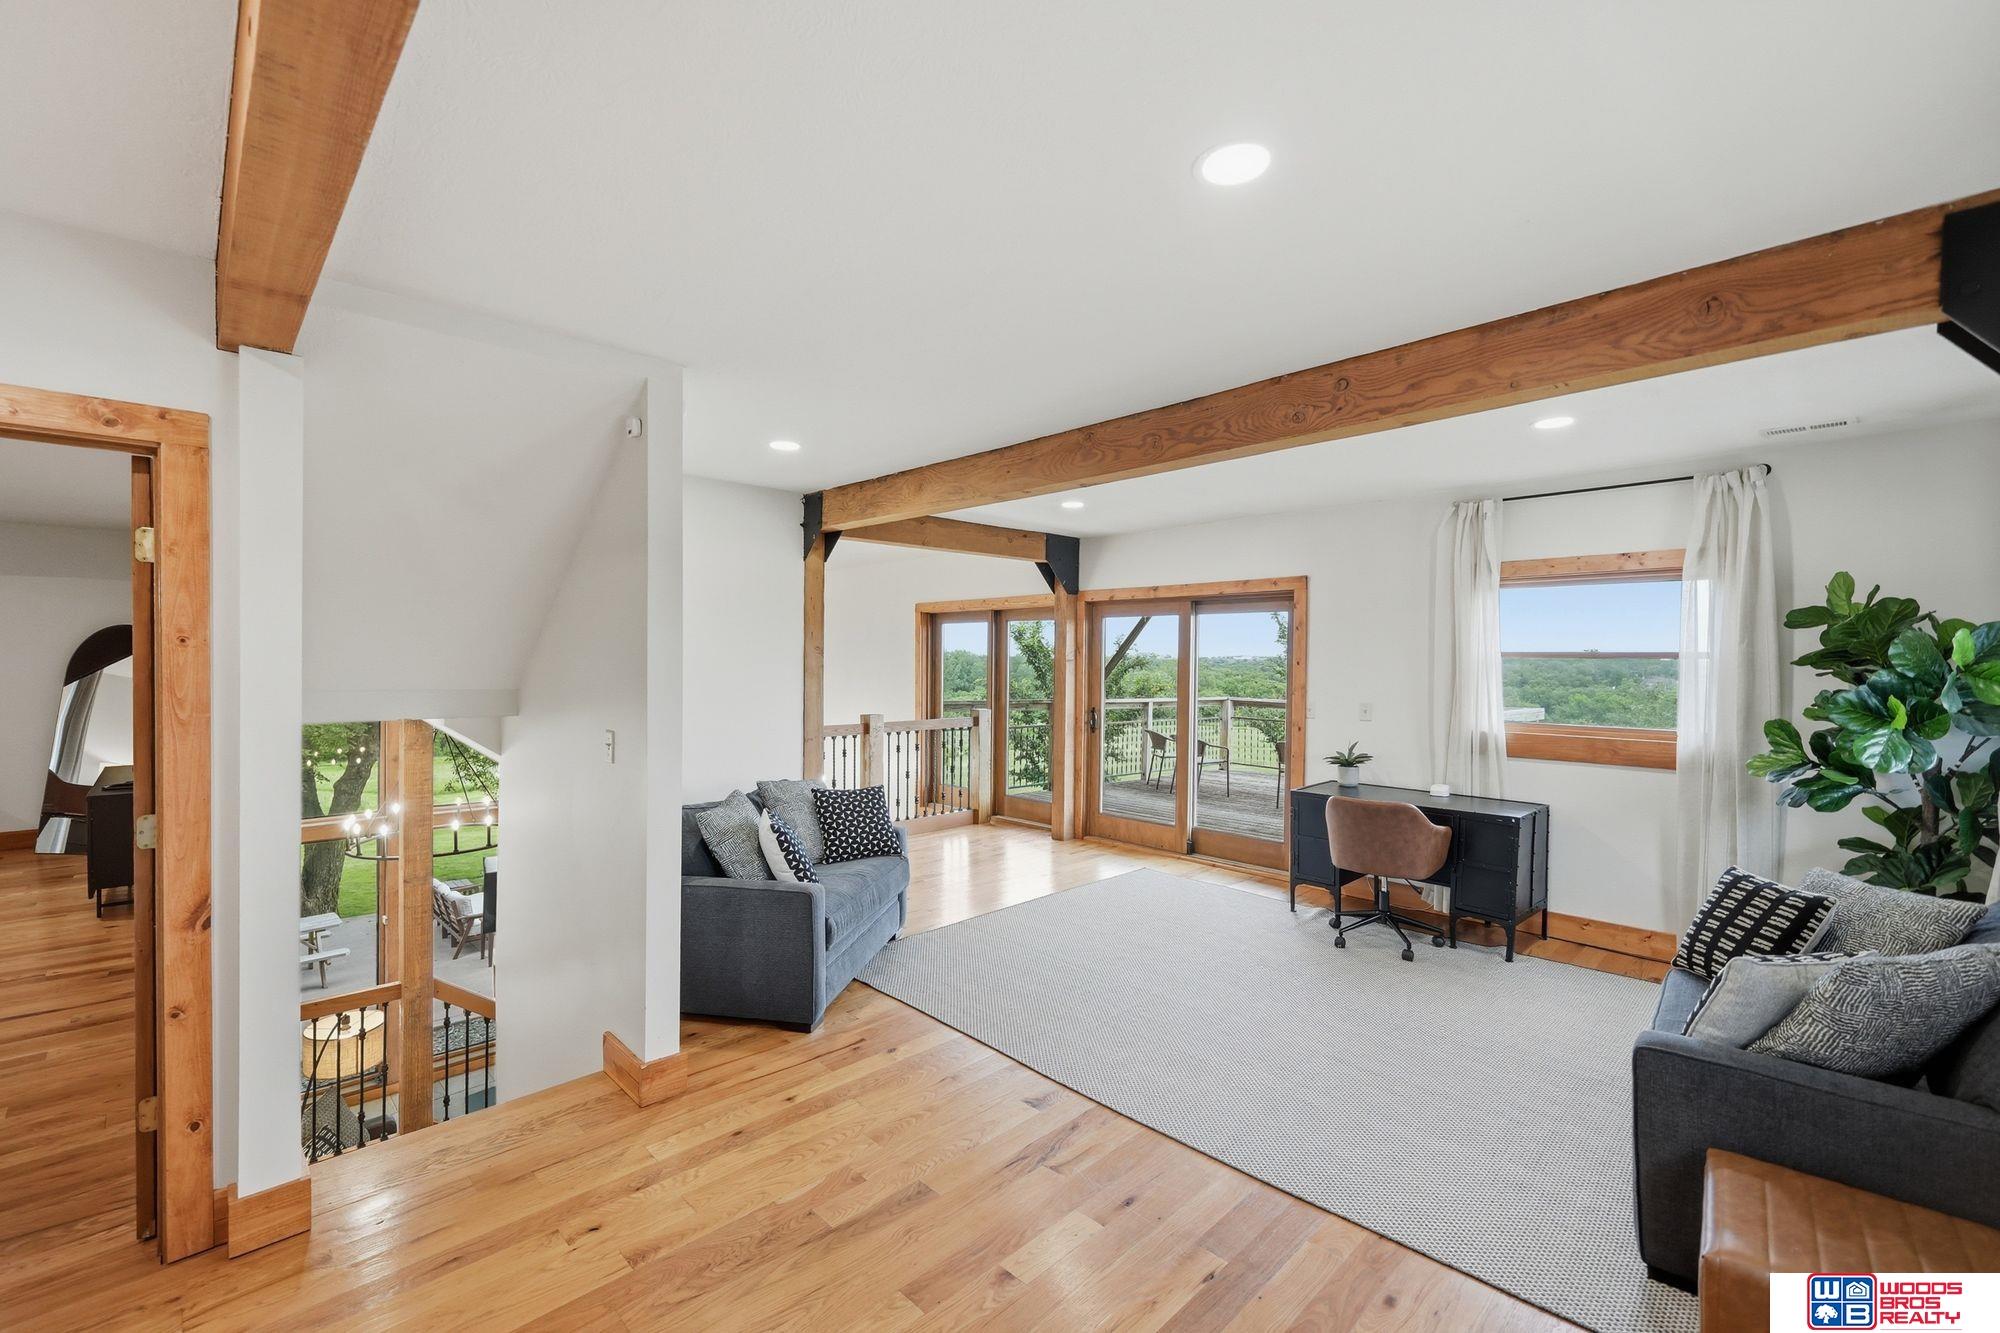
Living room with exposed wood beams, gray sofas, and glass doors opening onto a deck.
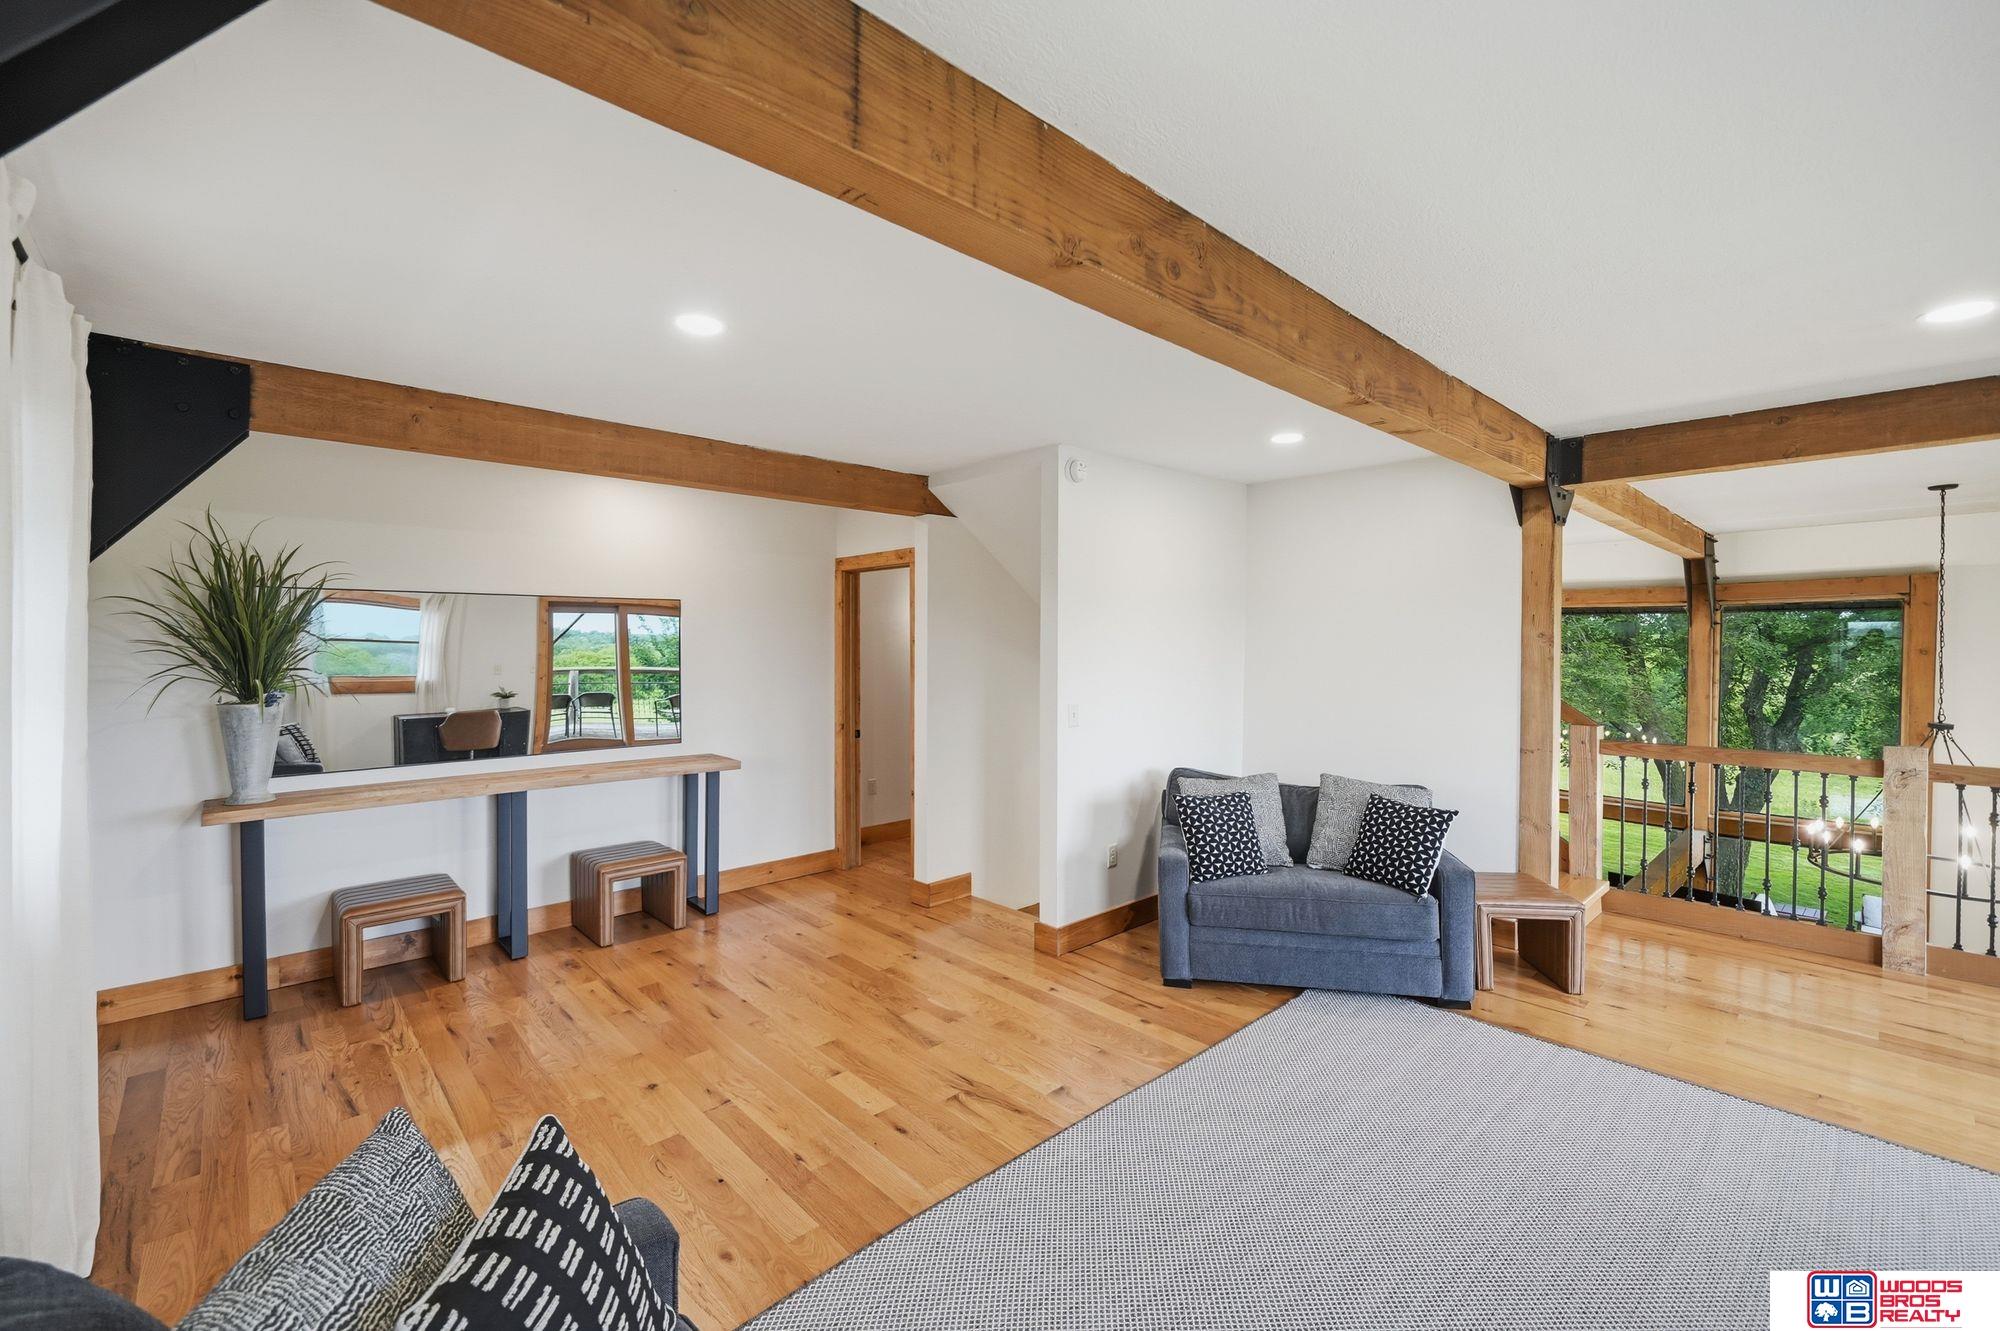
Living room with exposed wood beams, hardwood floors, and large windows overlooking trees.
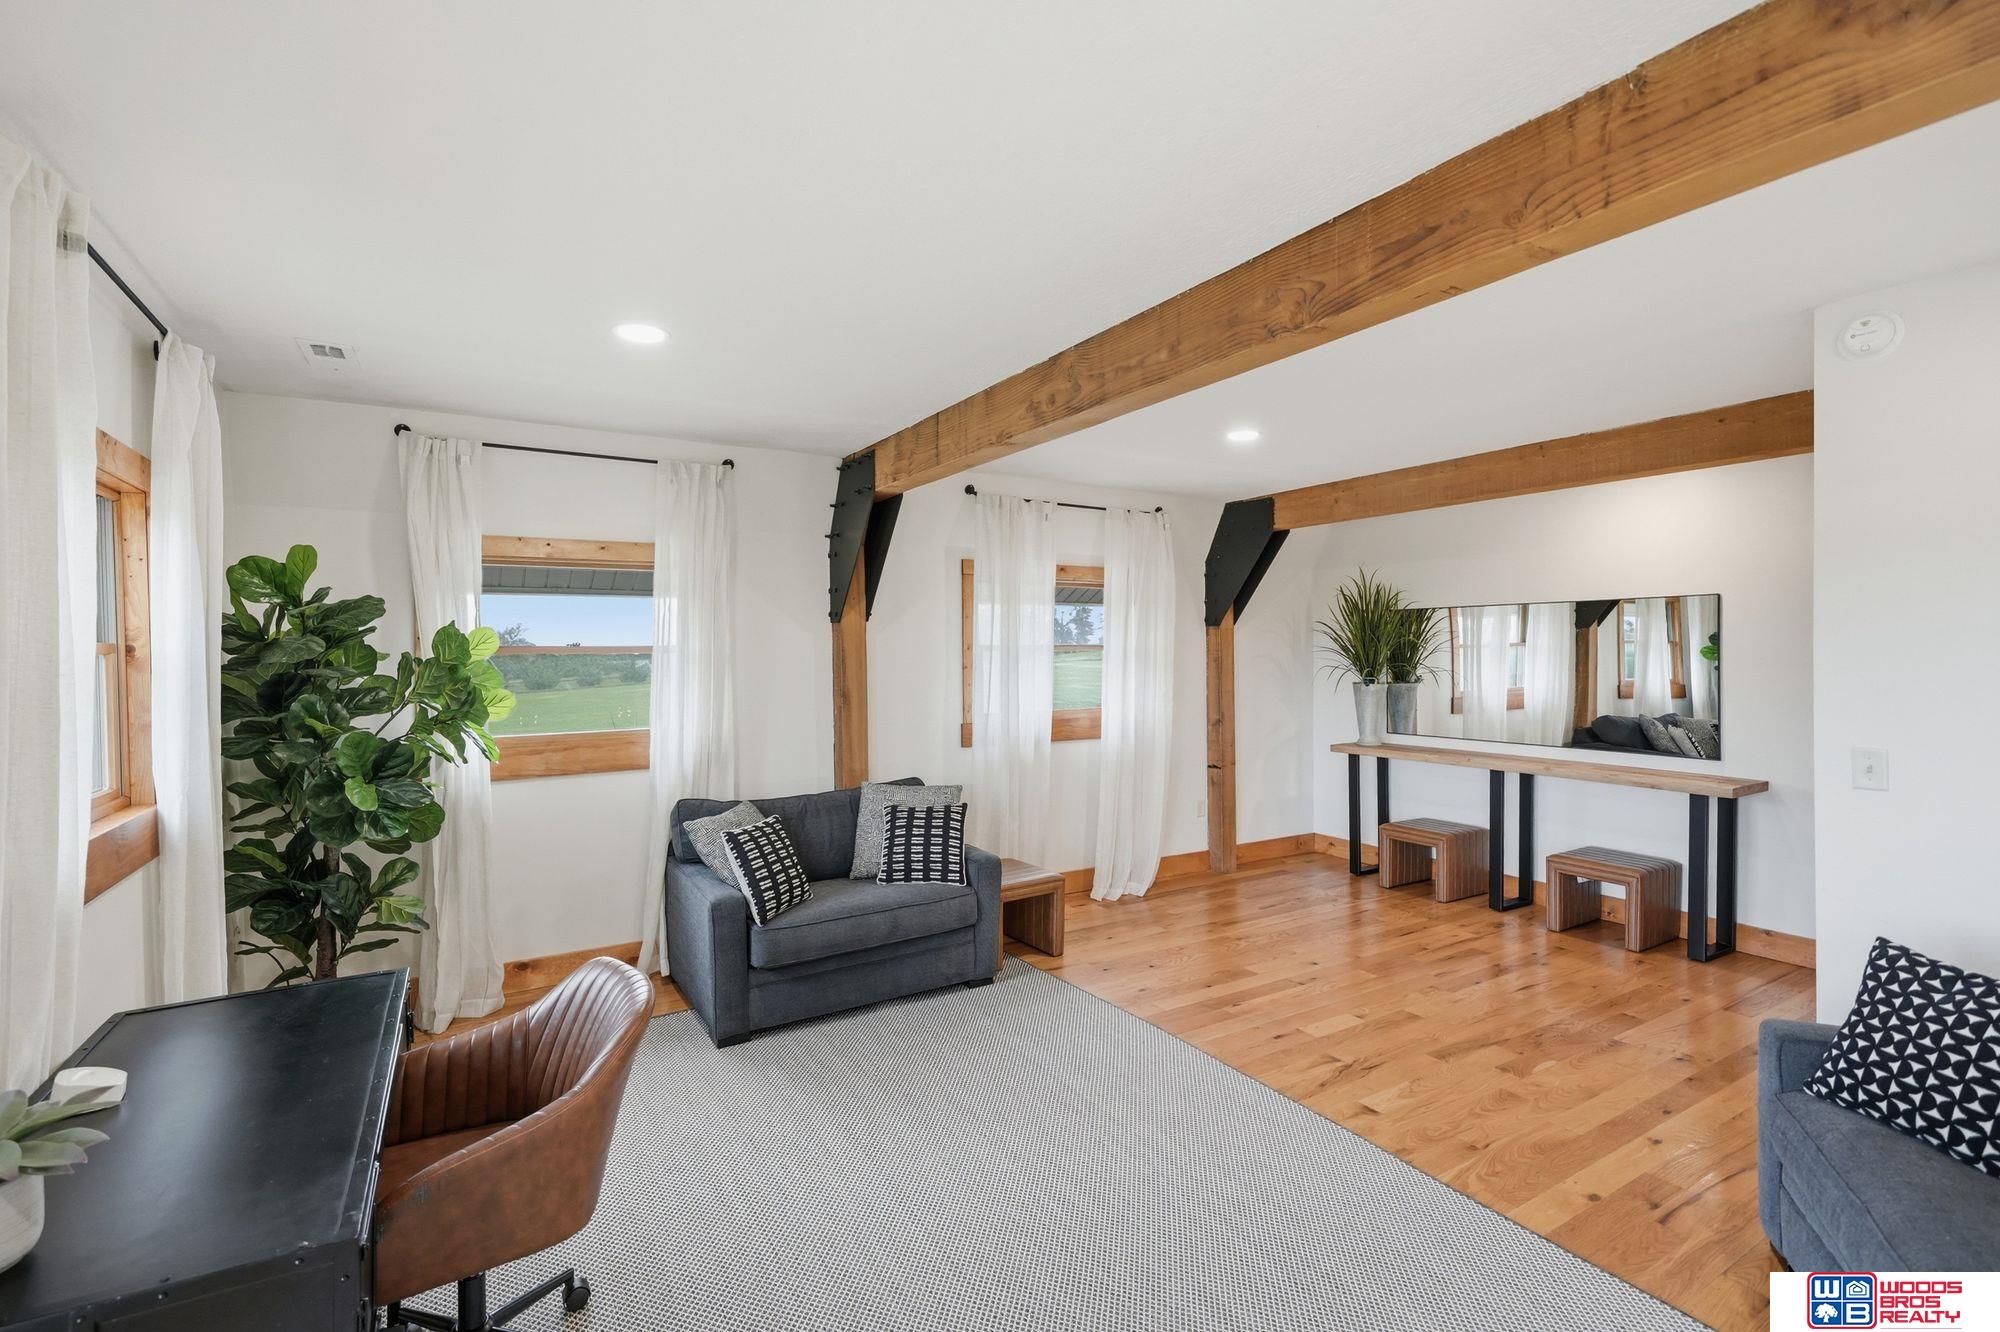
Living room with exposed timber beams, hardwood floors, and windows overlooking green fields.
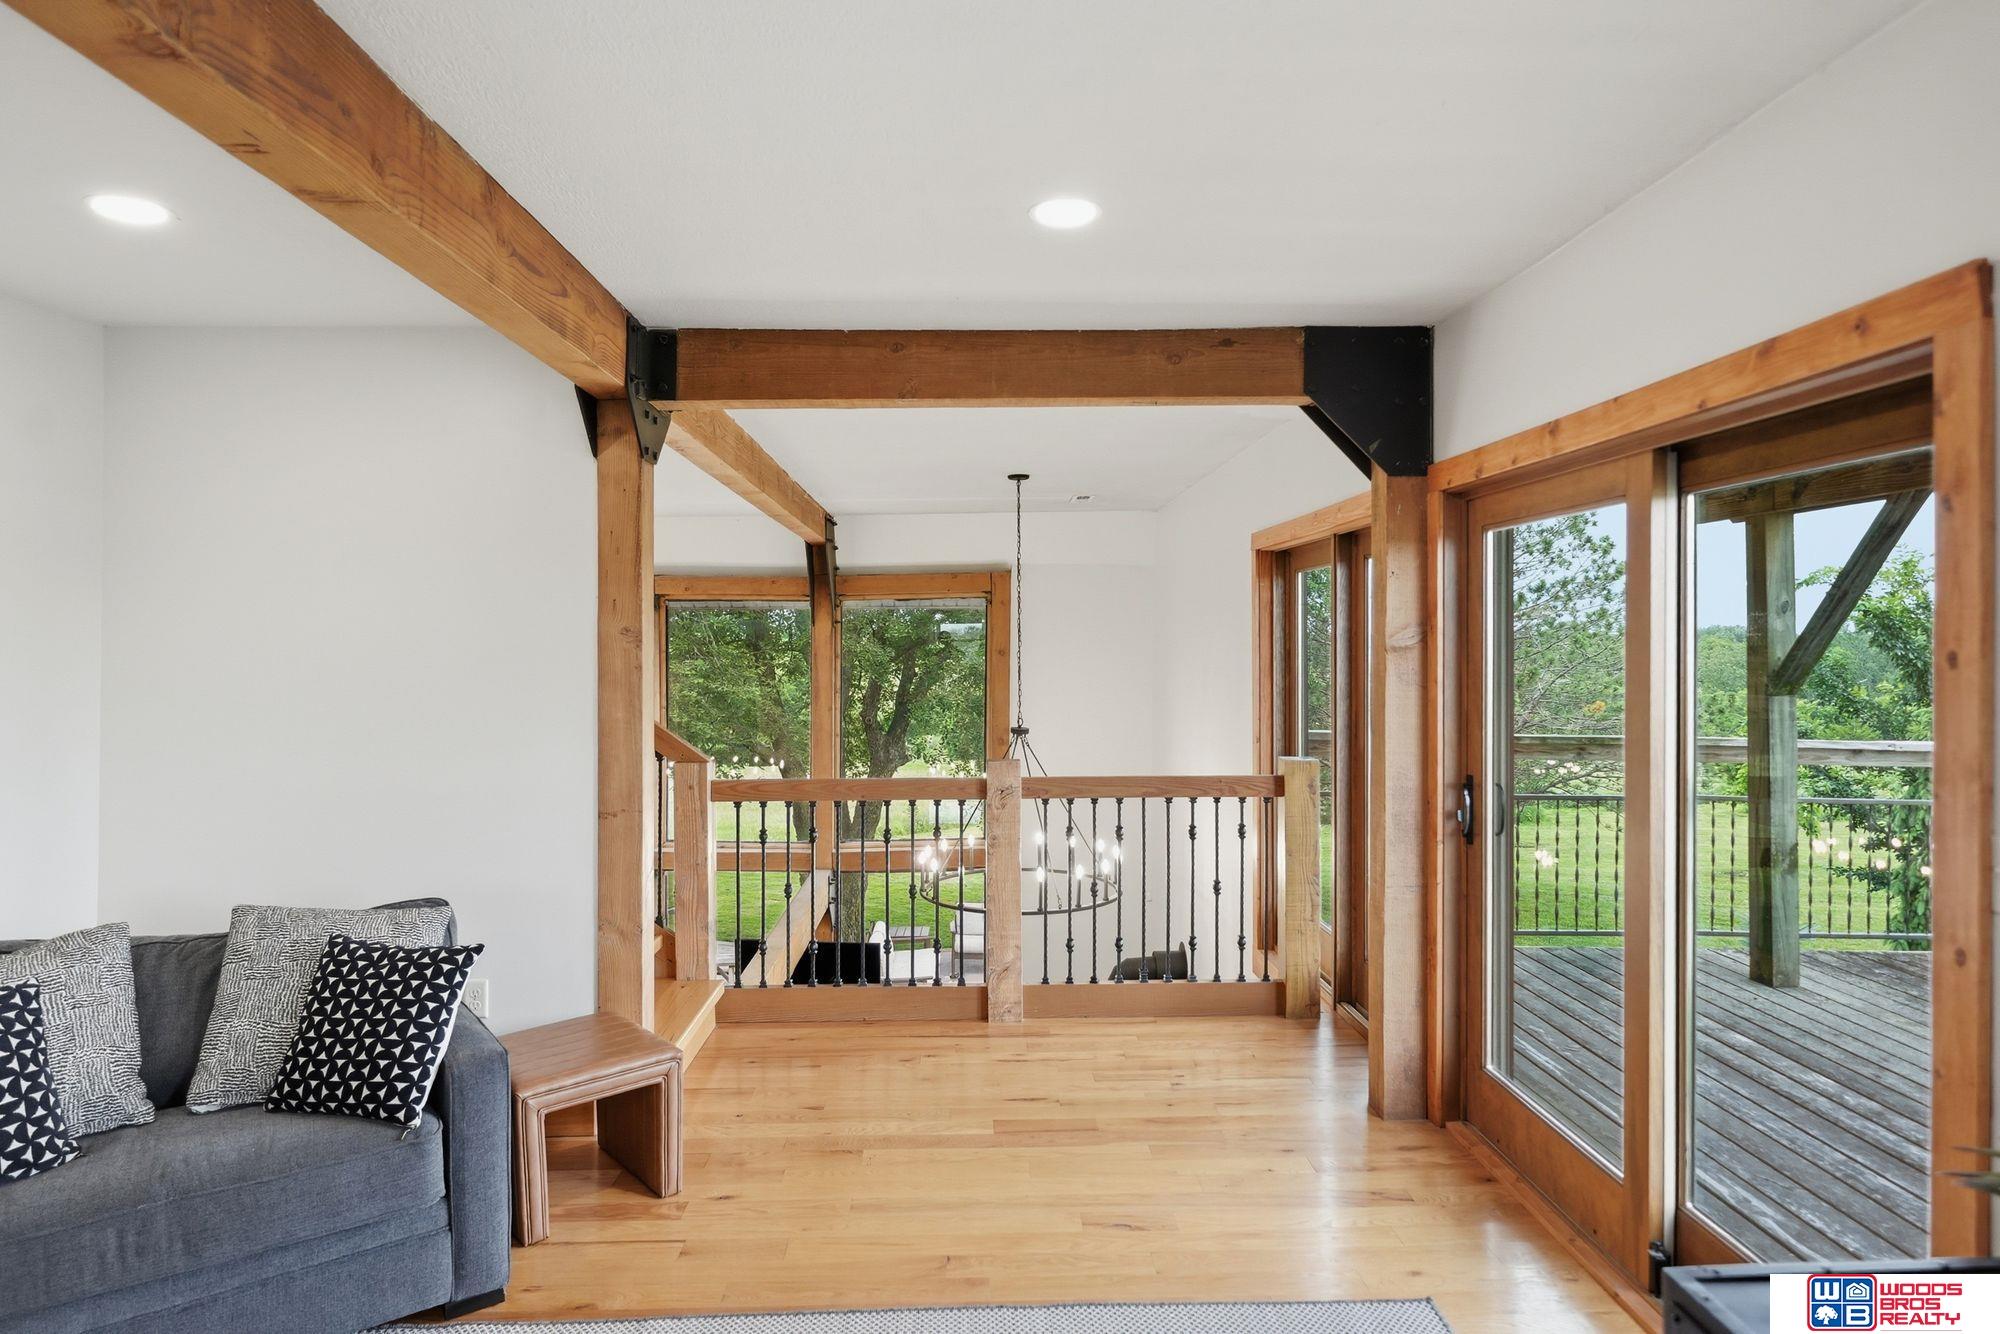
Living area with exposed timber beams, a gray sofa, and sliding glass doors opening onto a deck.
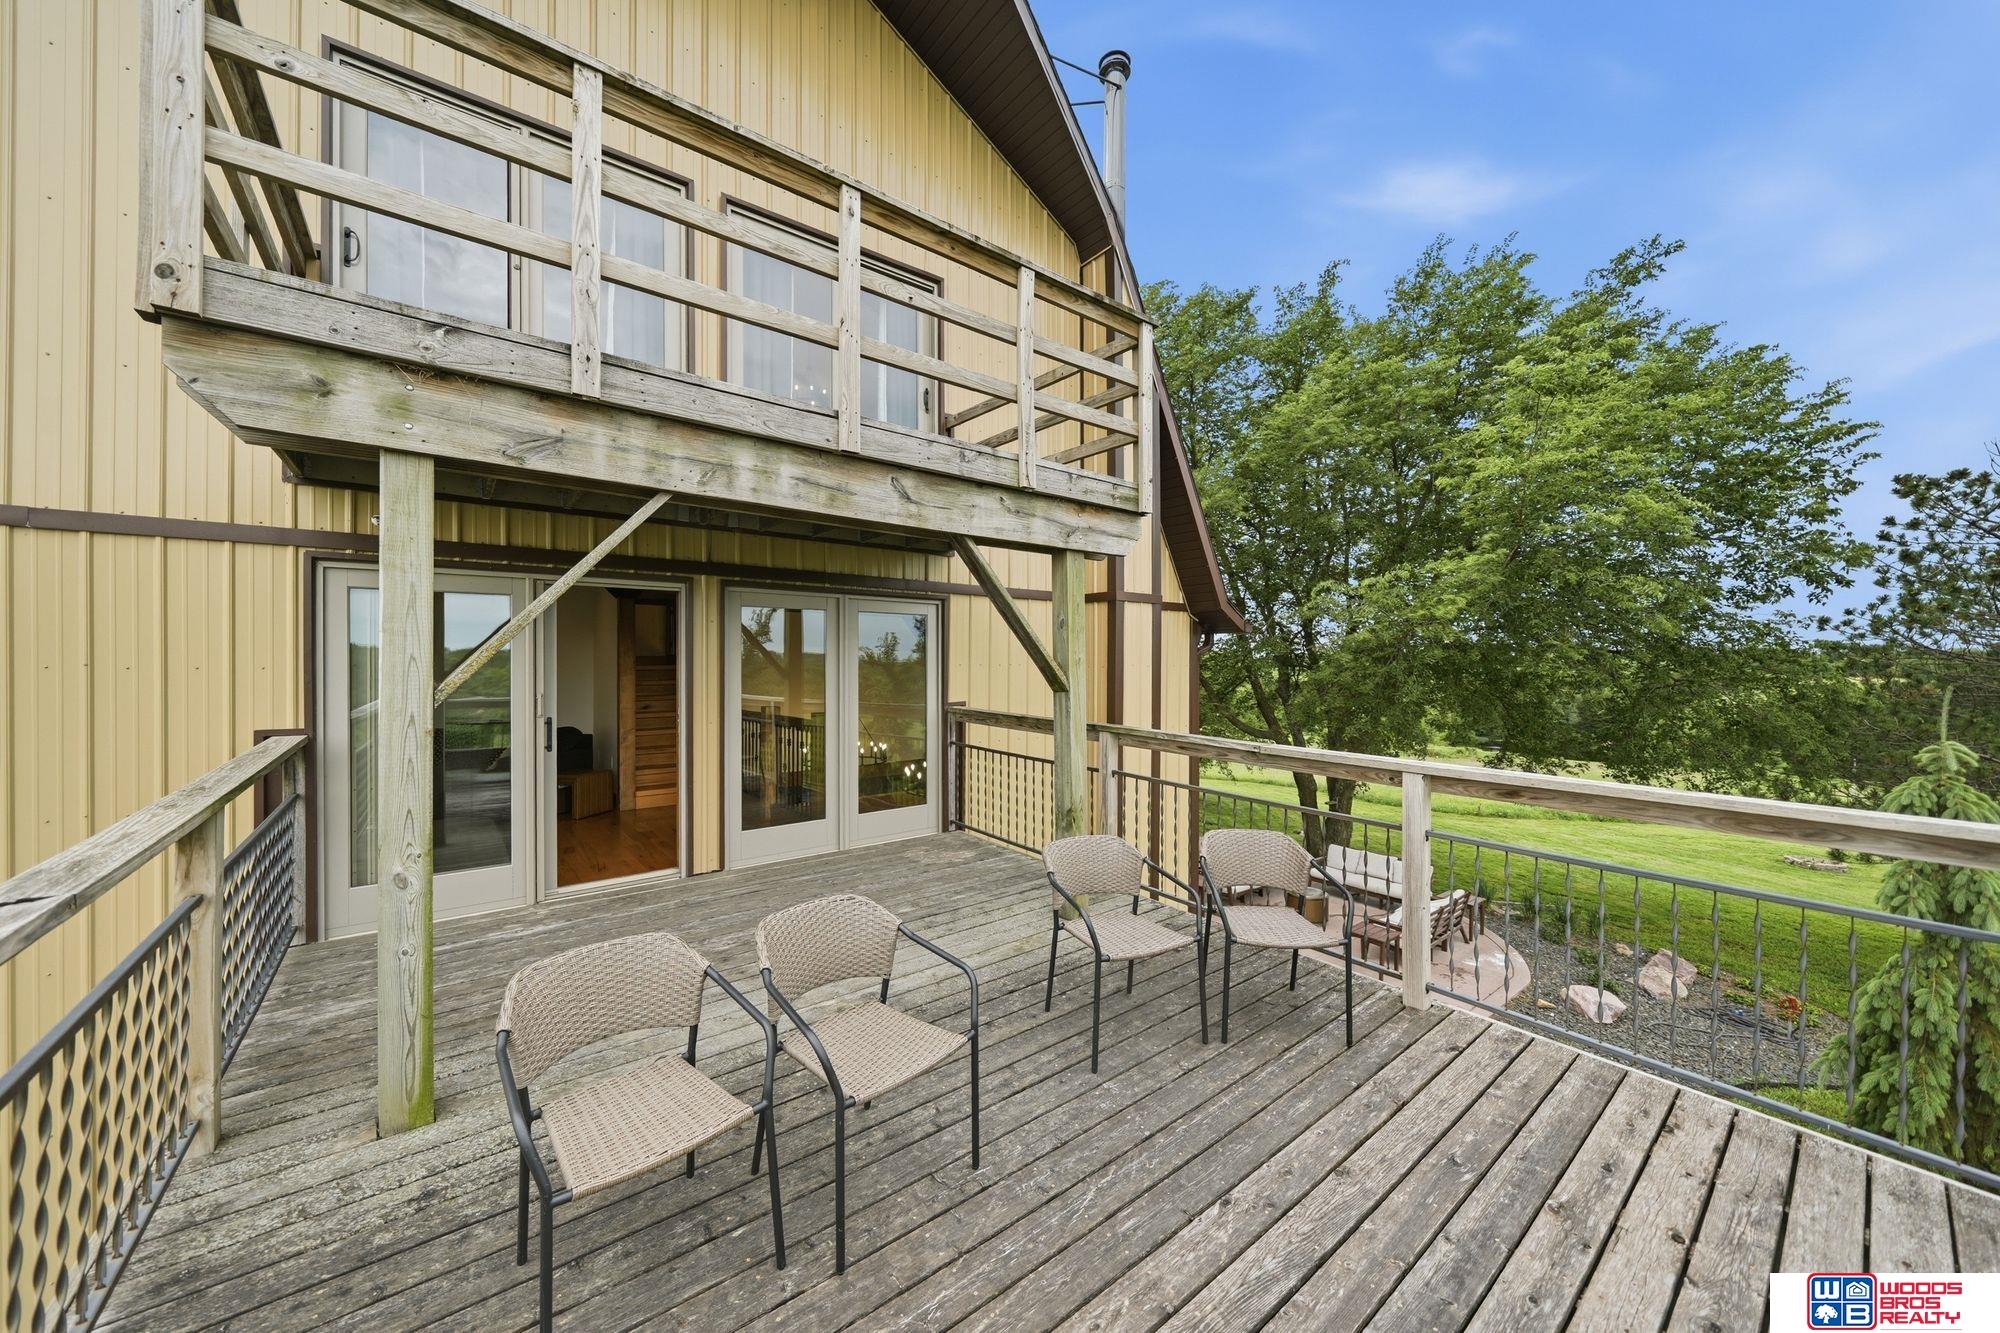
Wooden deck with chairs beside the home, overlooking a green lawn and mature trees.
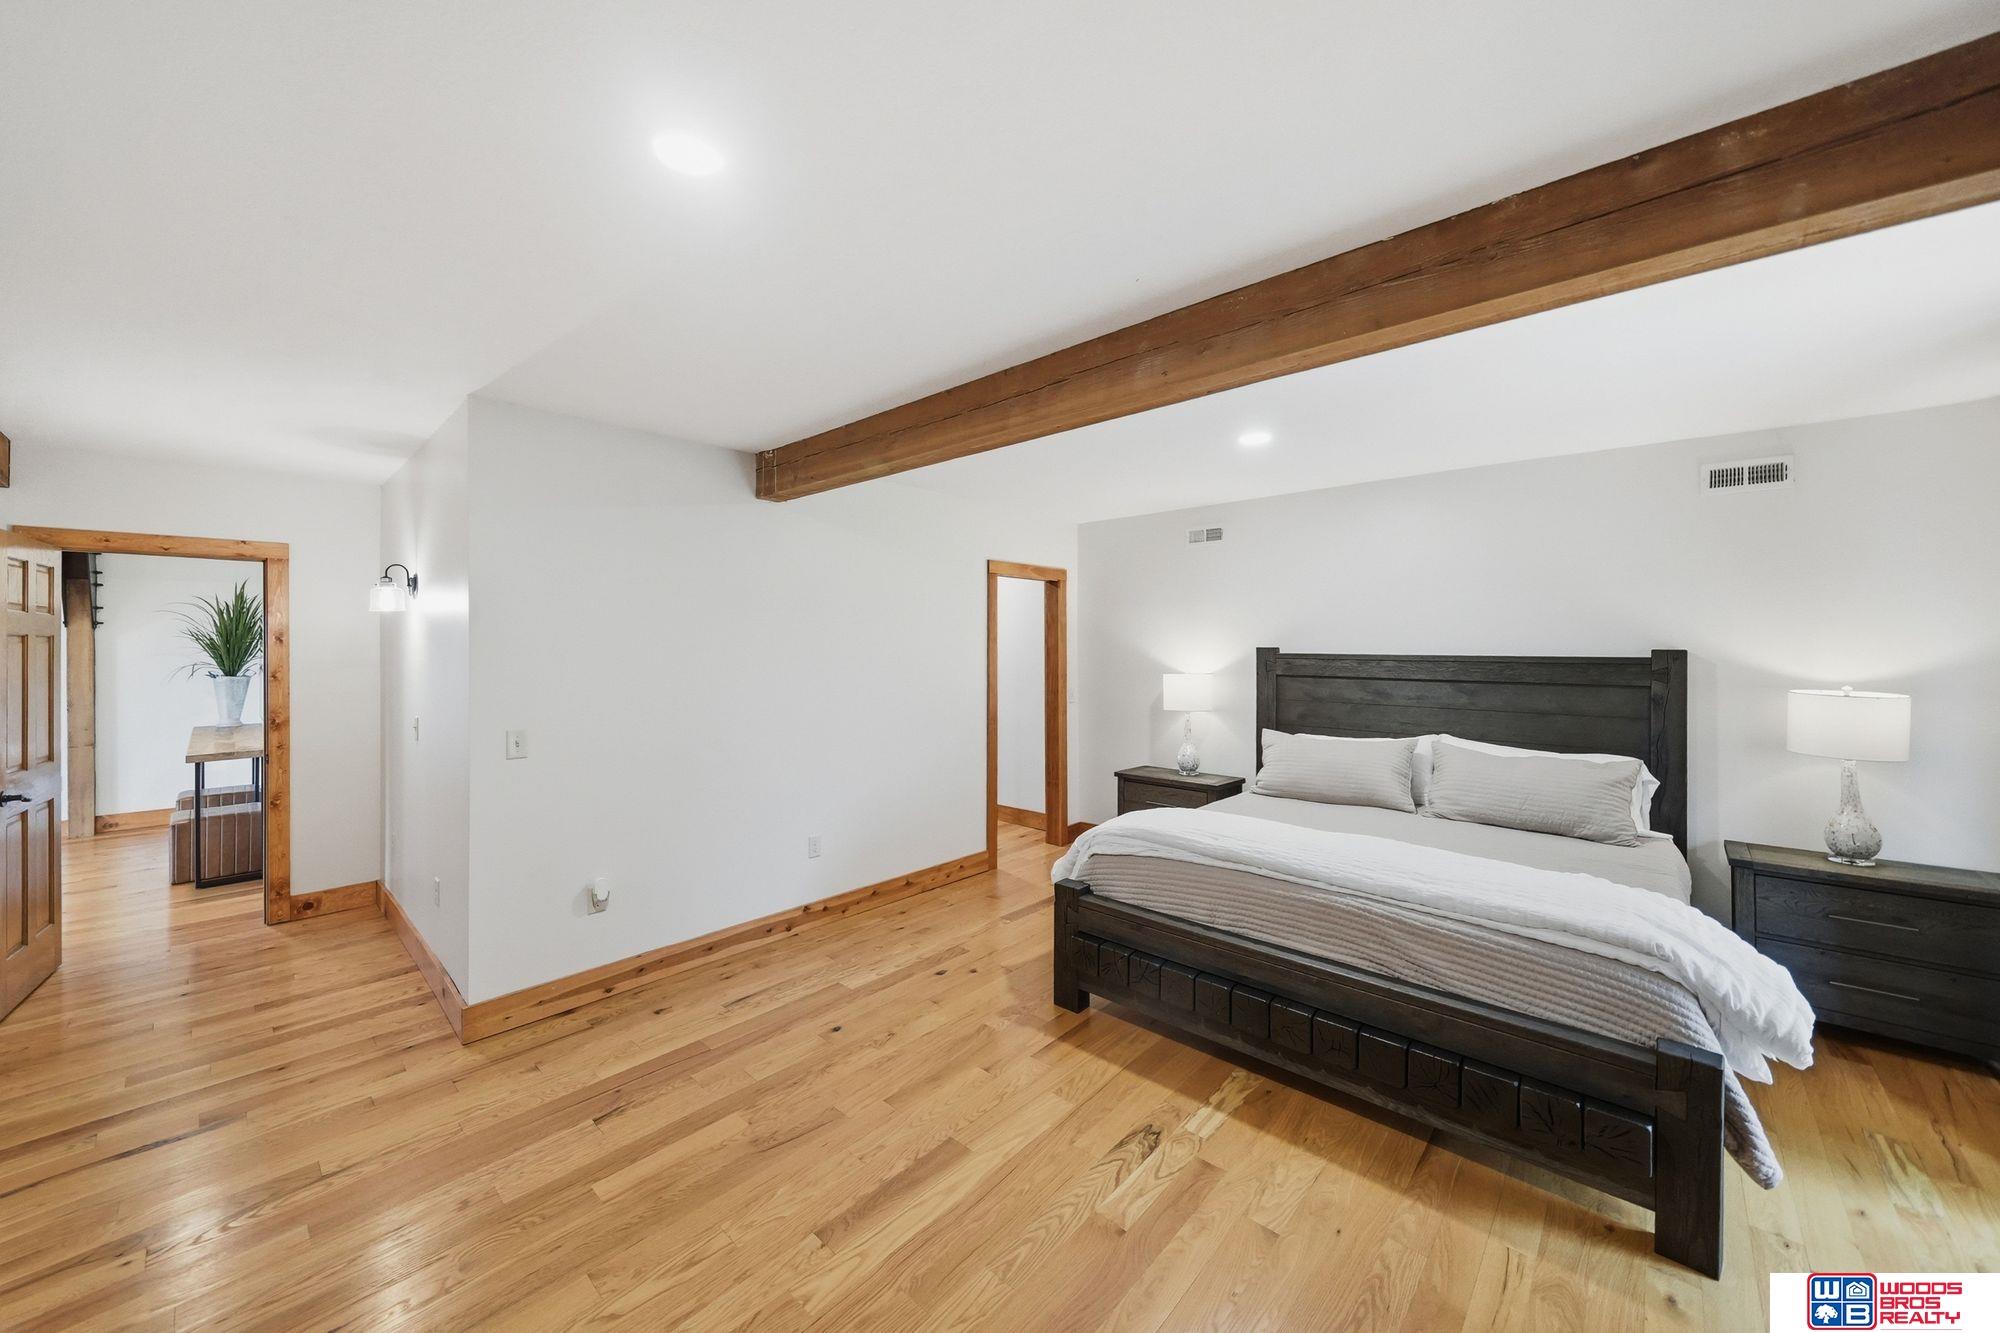
Bedroom with dark wood bed, light hardwood floors, and an exposed ceiling beam.
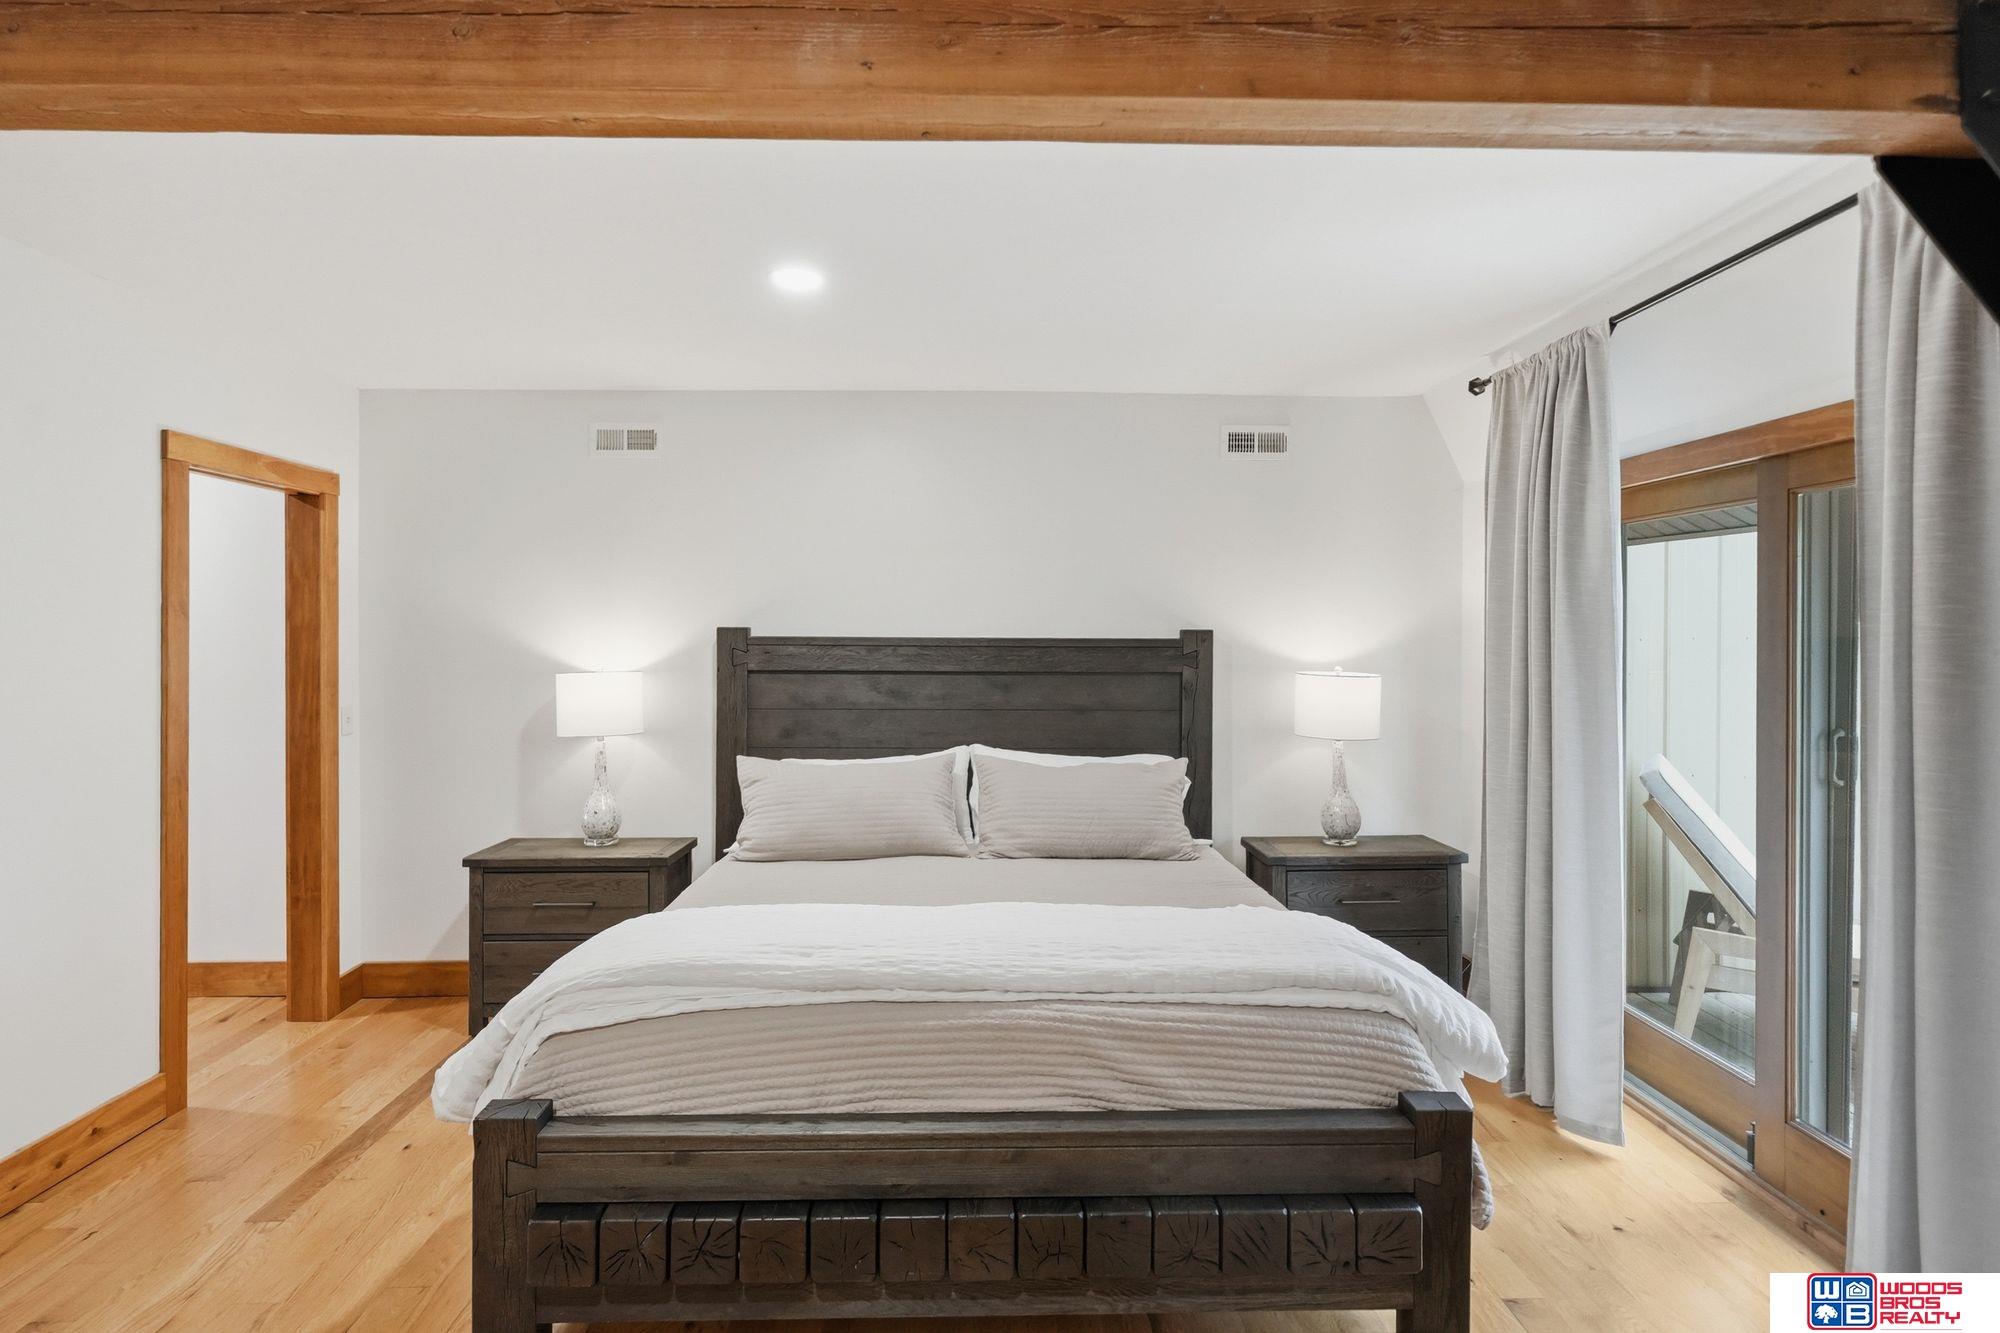
Bedroom with a dark wood bed, white bedding, light wood floors, and sliding glass doors.
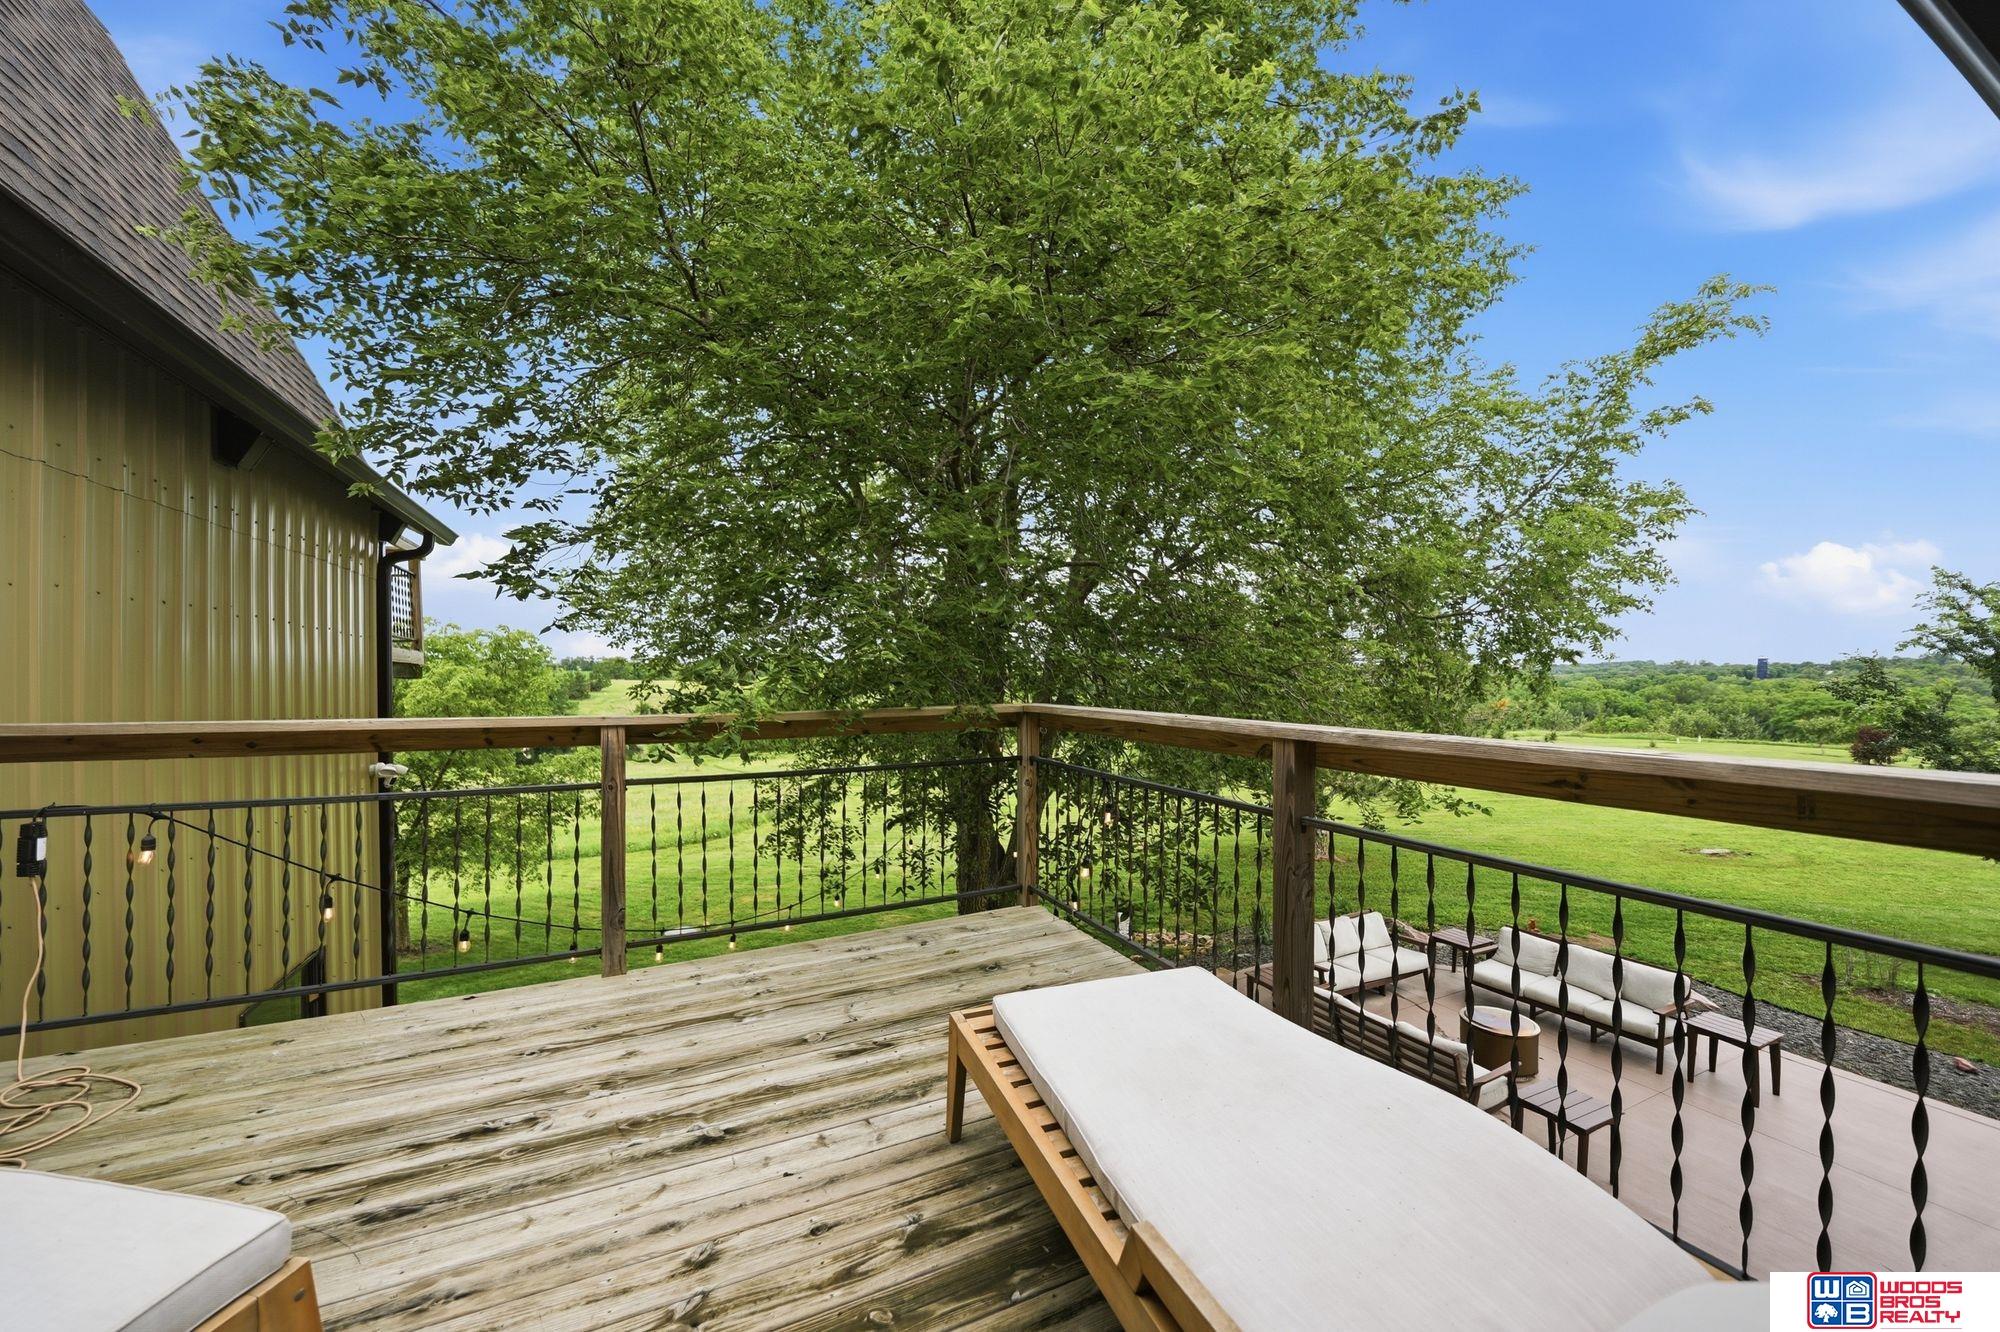
Wooden deck with cushioned lounge furniture overlooking a green lawn and wooded countryside.
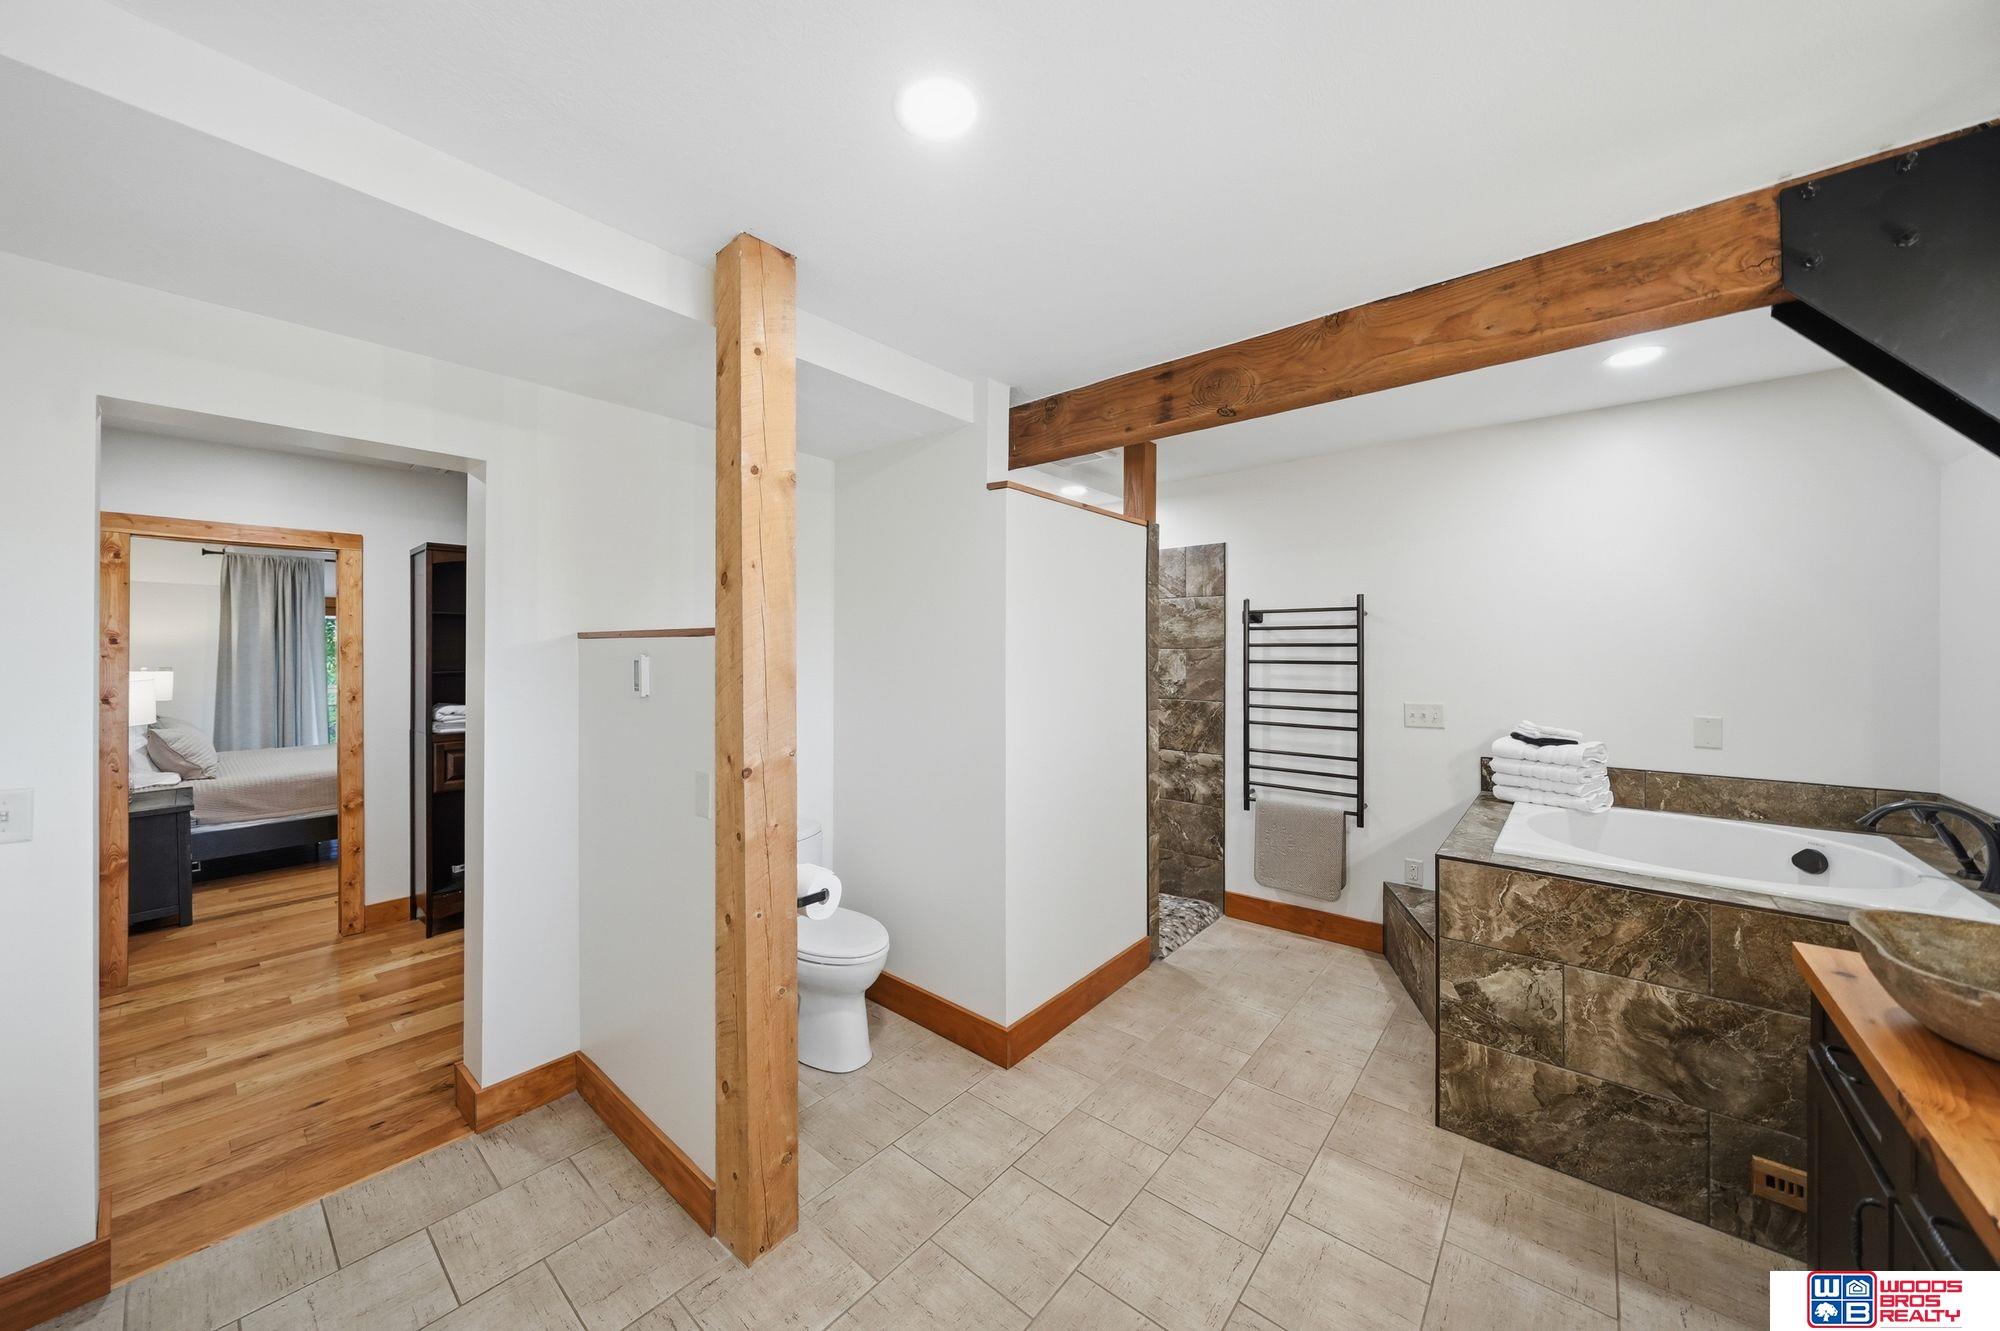
Bathroom with a tiled jetted tub, stone-tiled shower, and exposed wood beams.
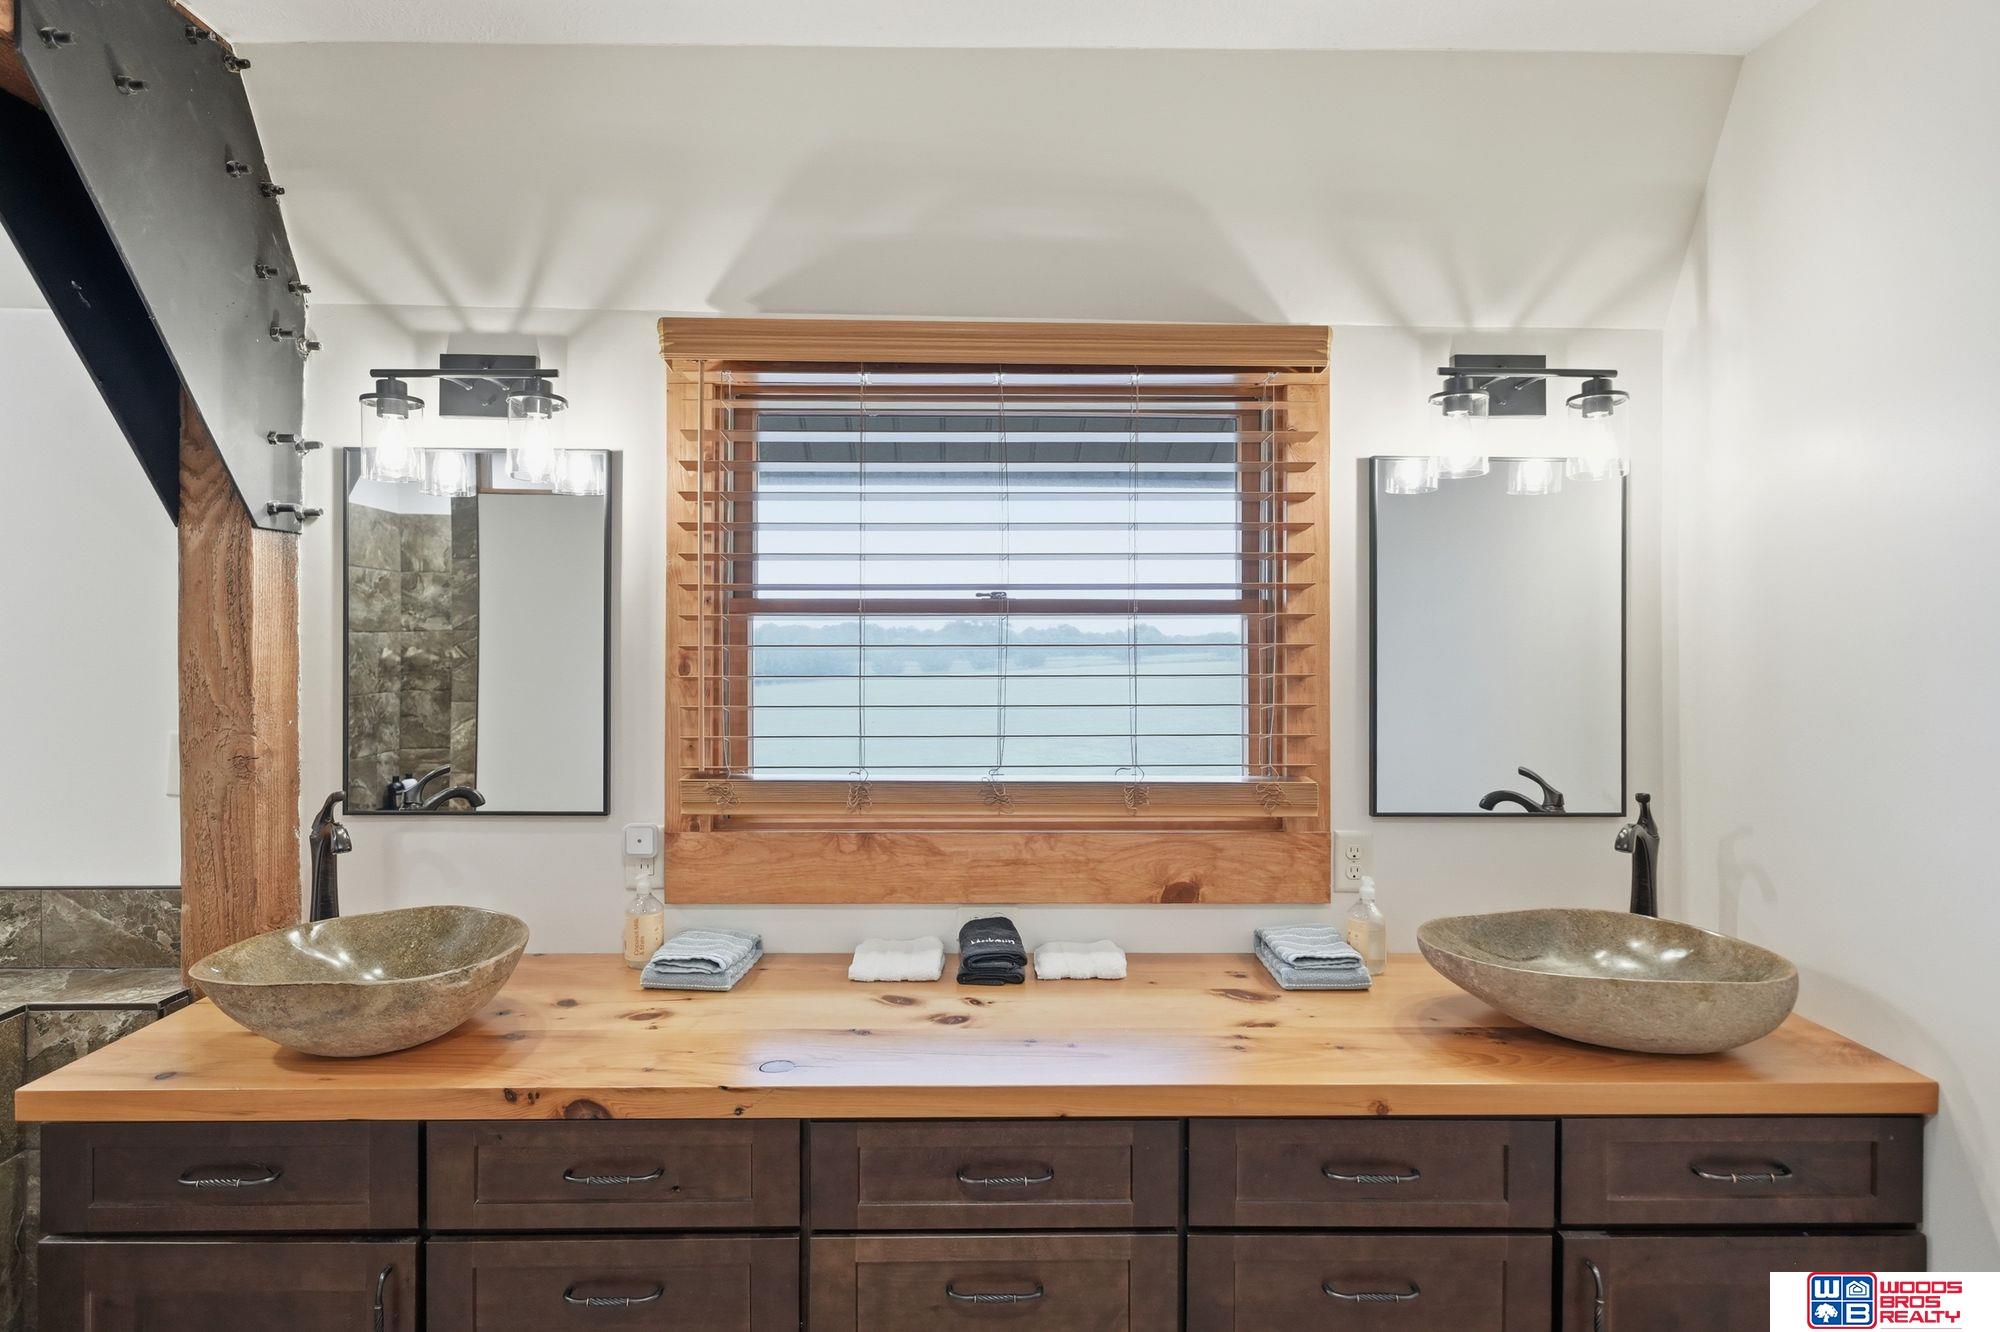
Bathroom vanity with paired stone vessel sinks and a broad wood countertop beneath a window with wooden blinds.
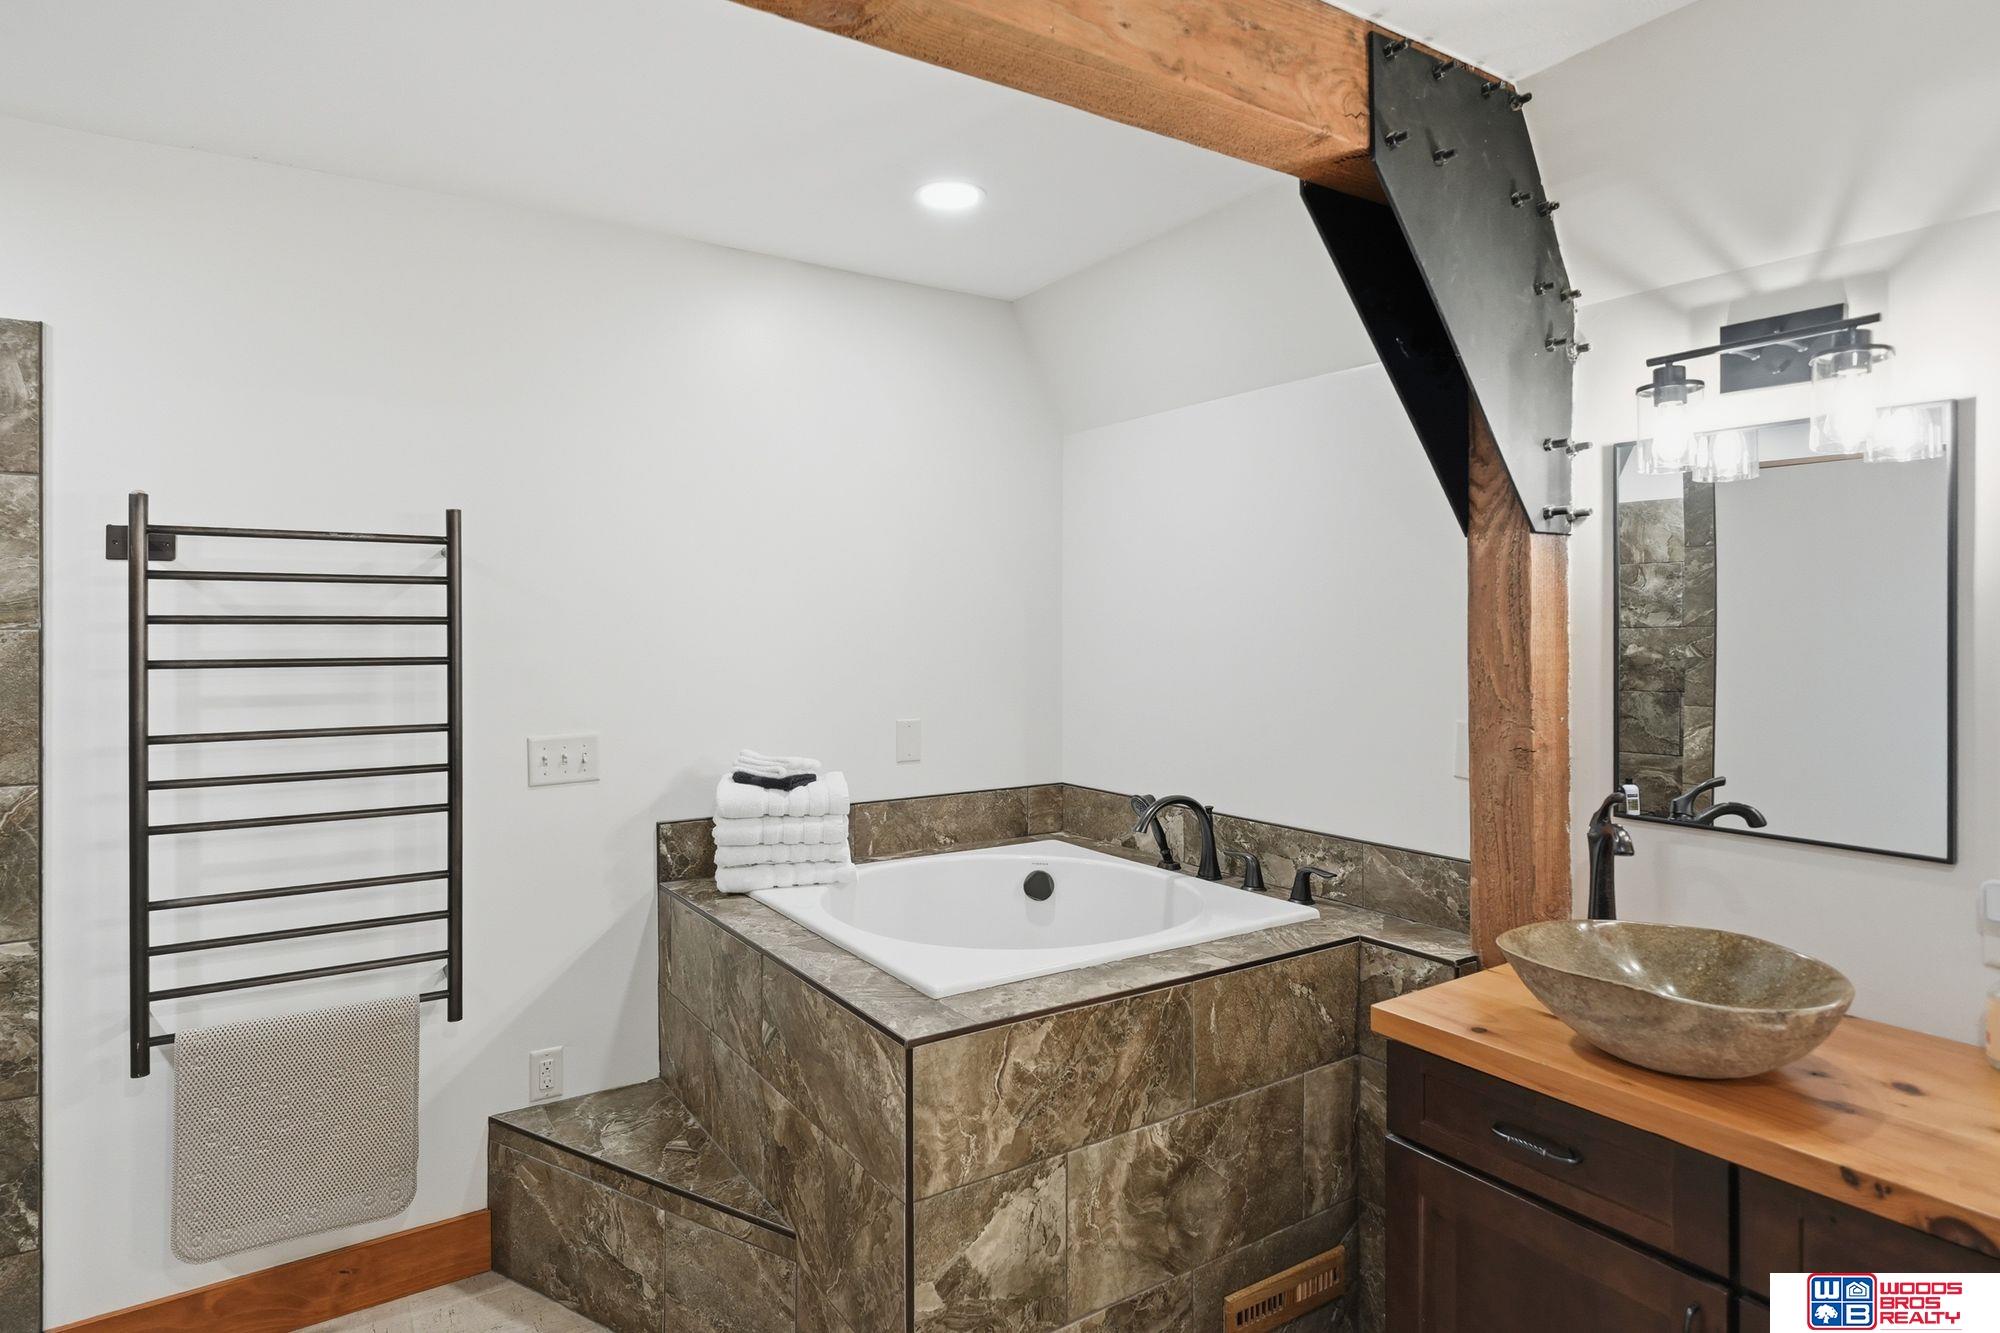
Bathroom with a stone-tiled soaking tub, wood-counter vessel sink, and exposed timber beam.
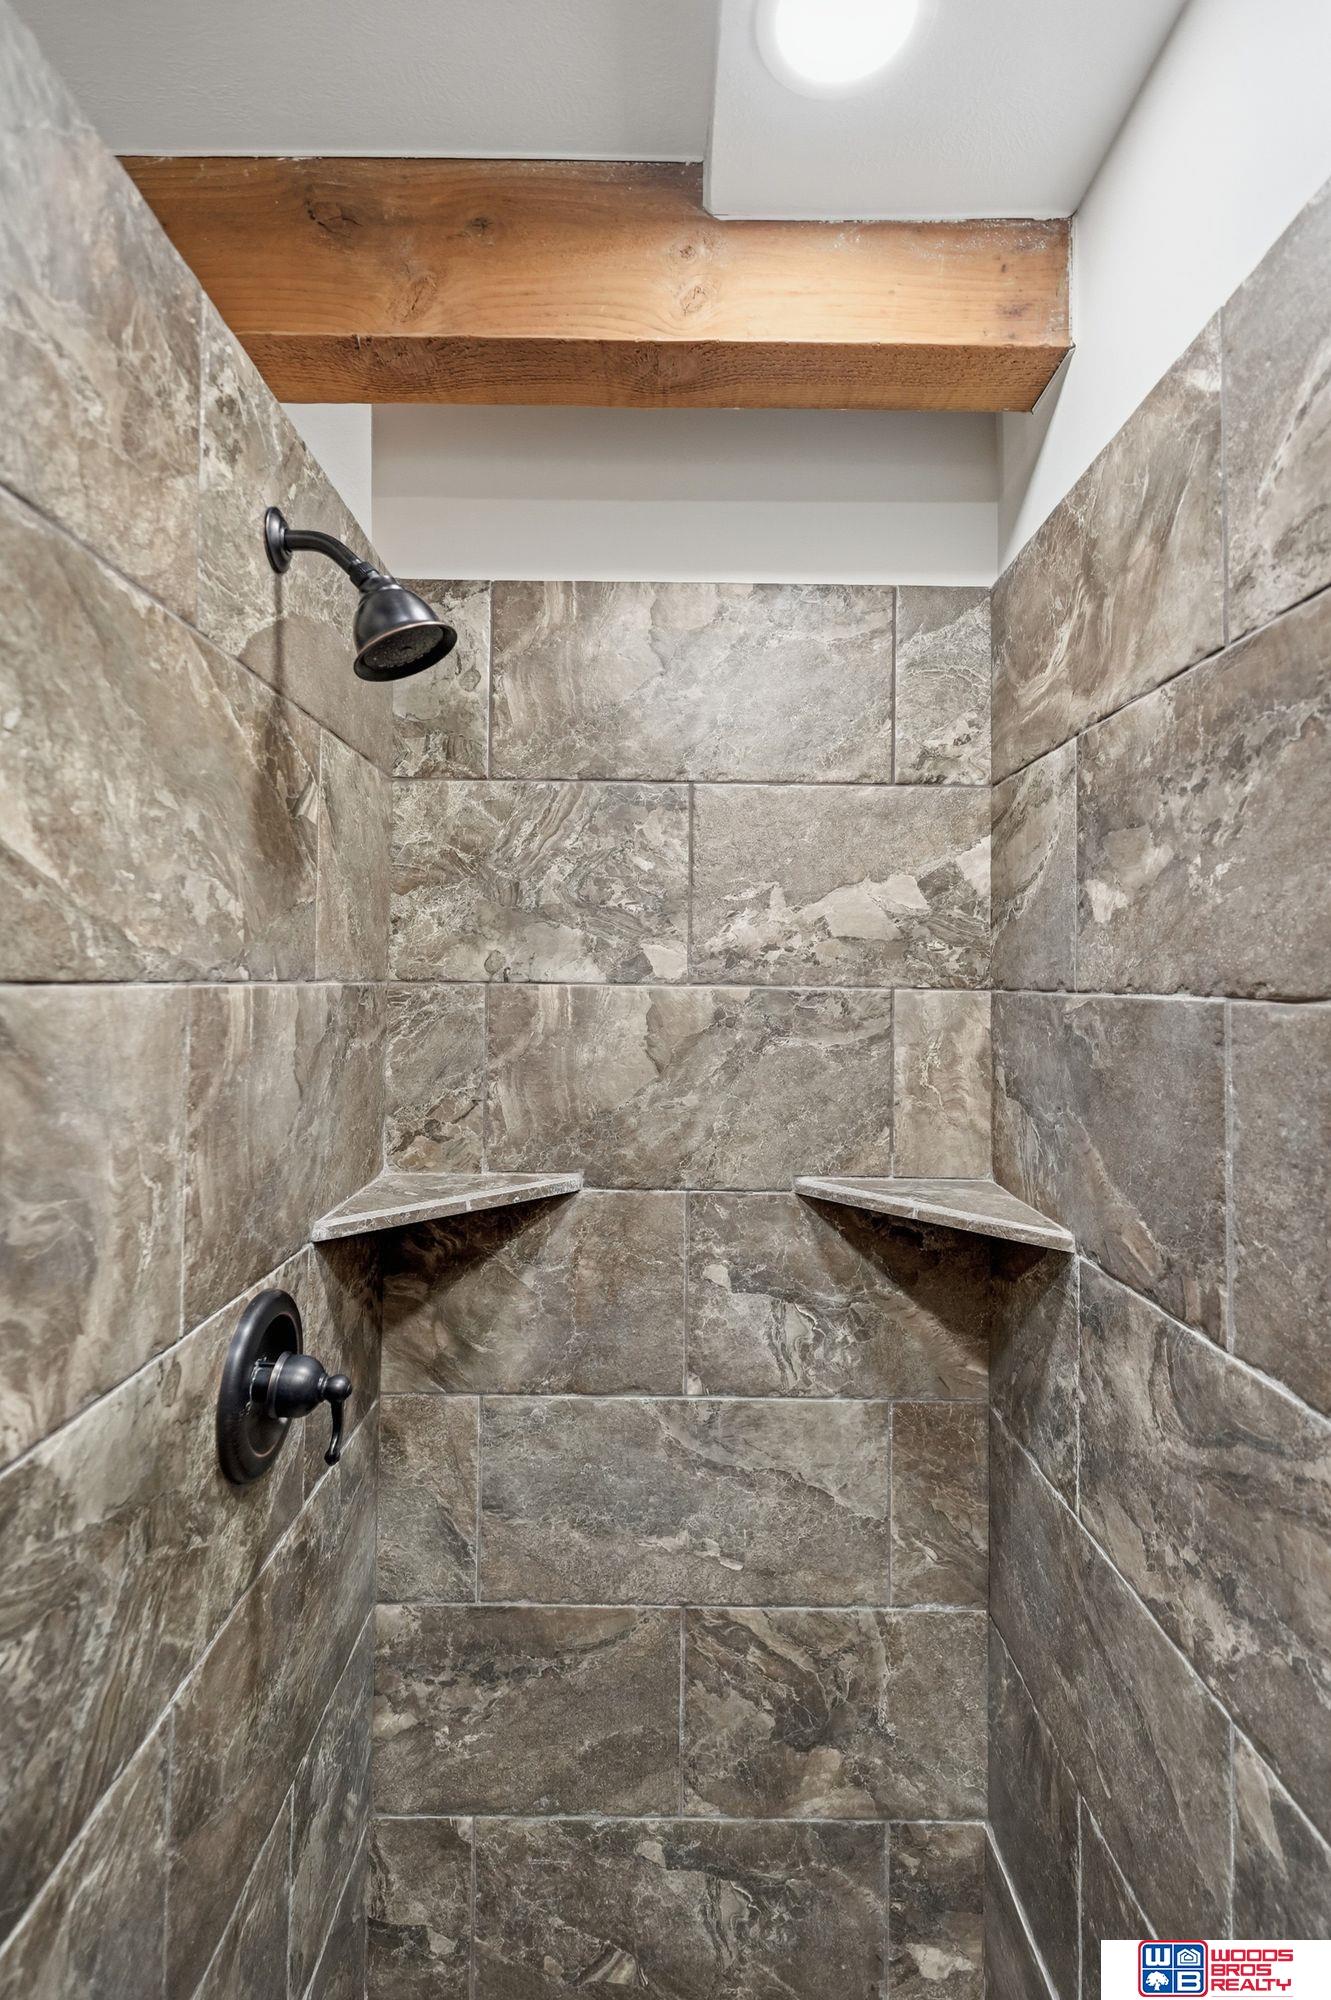
Walk-in shower with gray stone-pattern tile, corner shelves, matte black fixtures, and a wood ceiling beam.
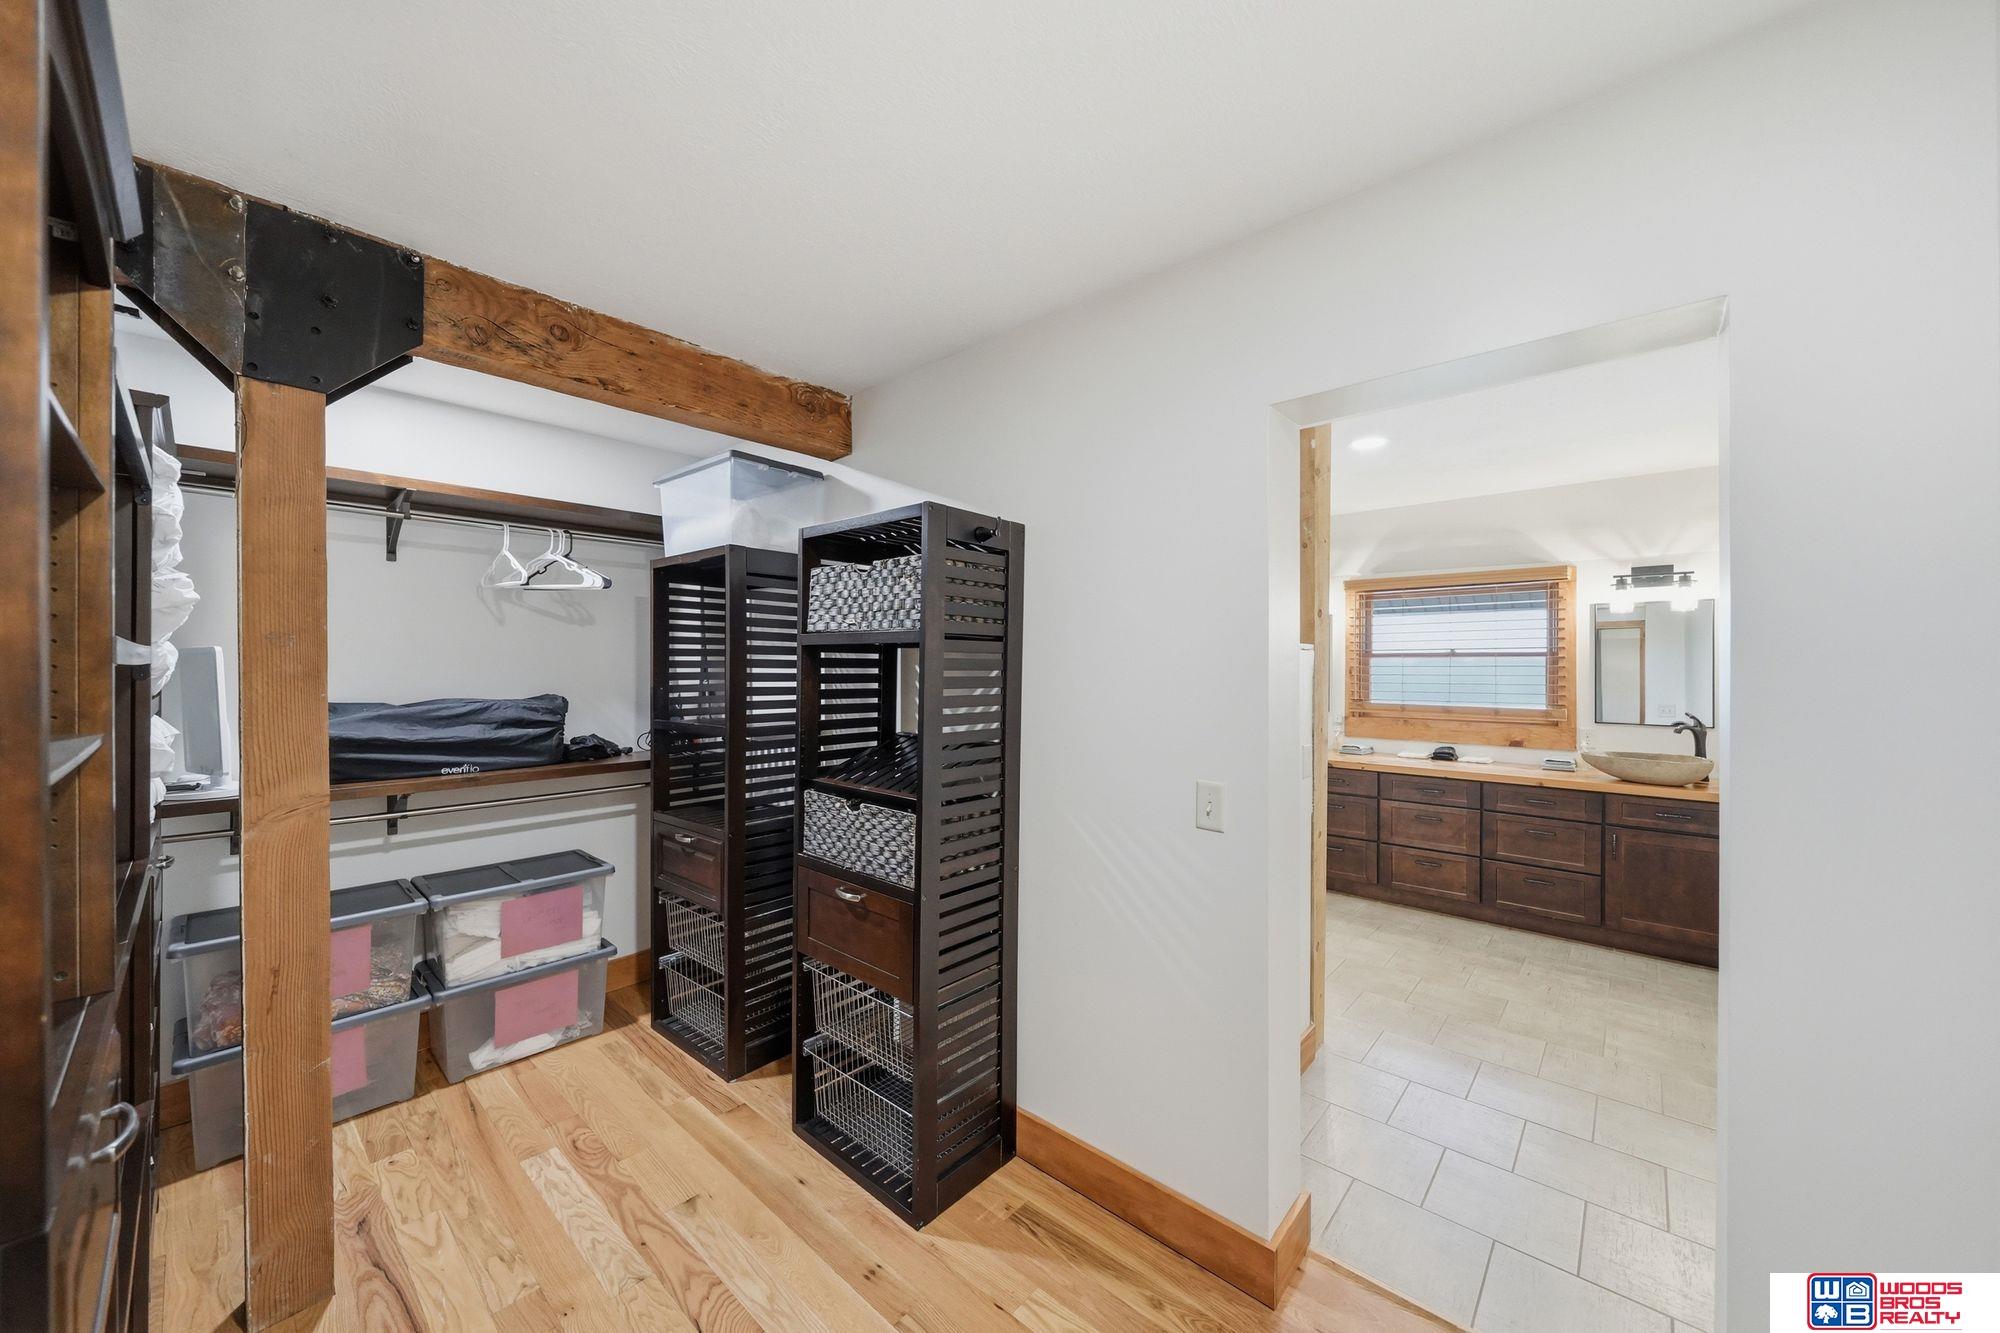
Walk-in closet with dark storage units and exposed beams, opening to a bathroom with a wooden vanity.
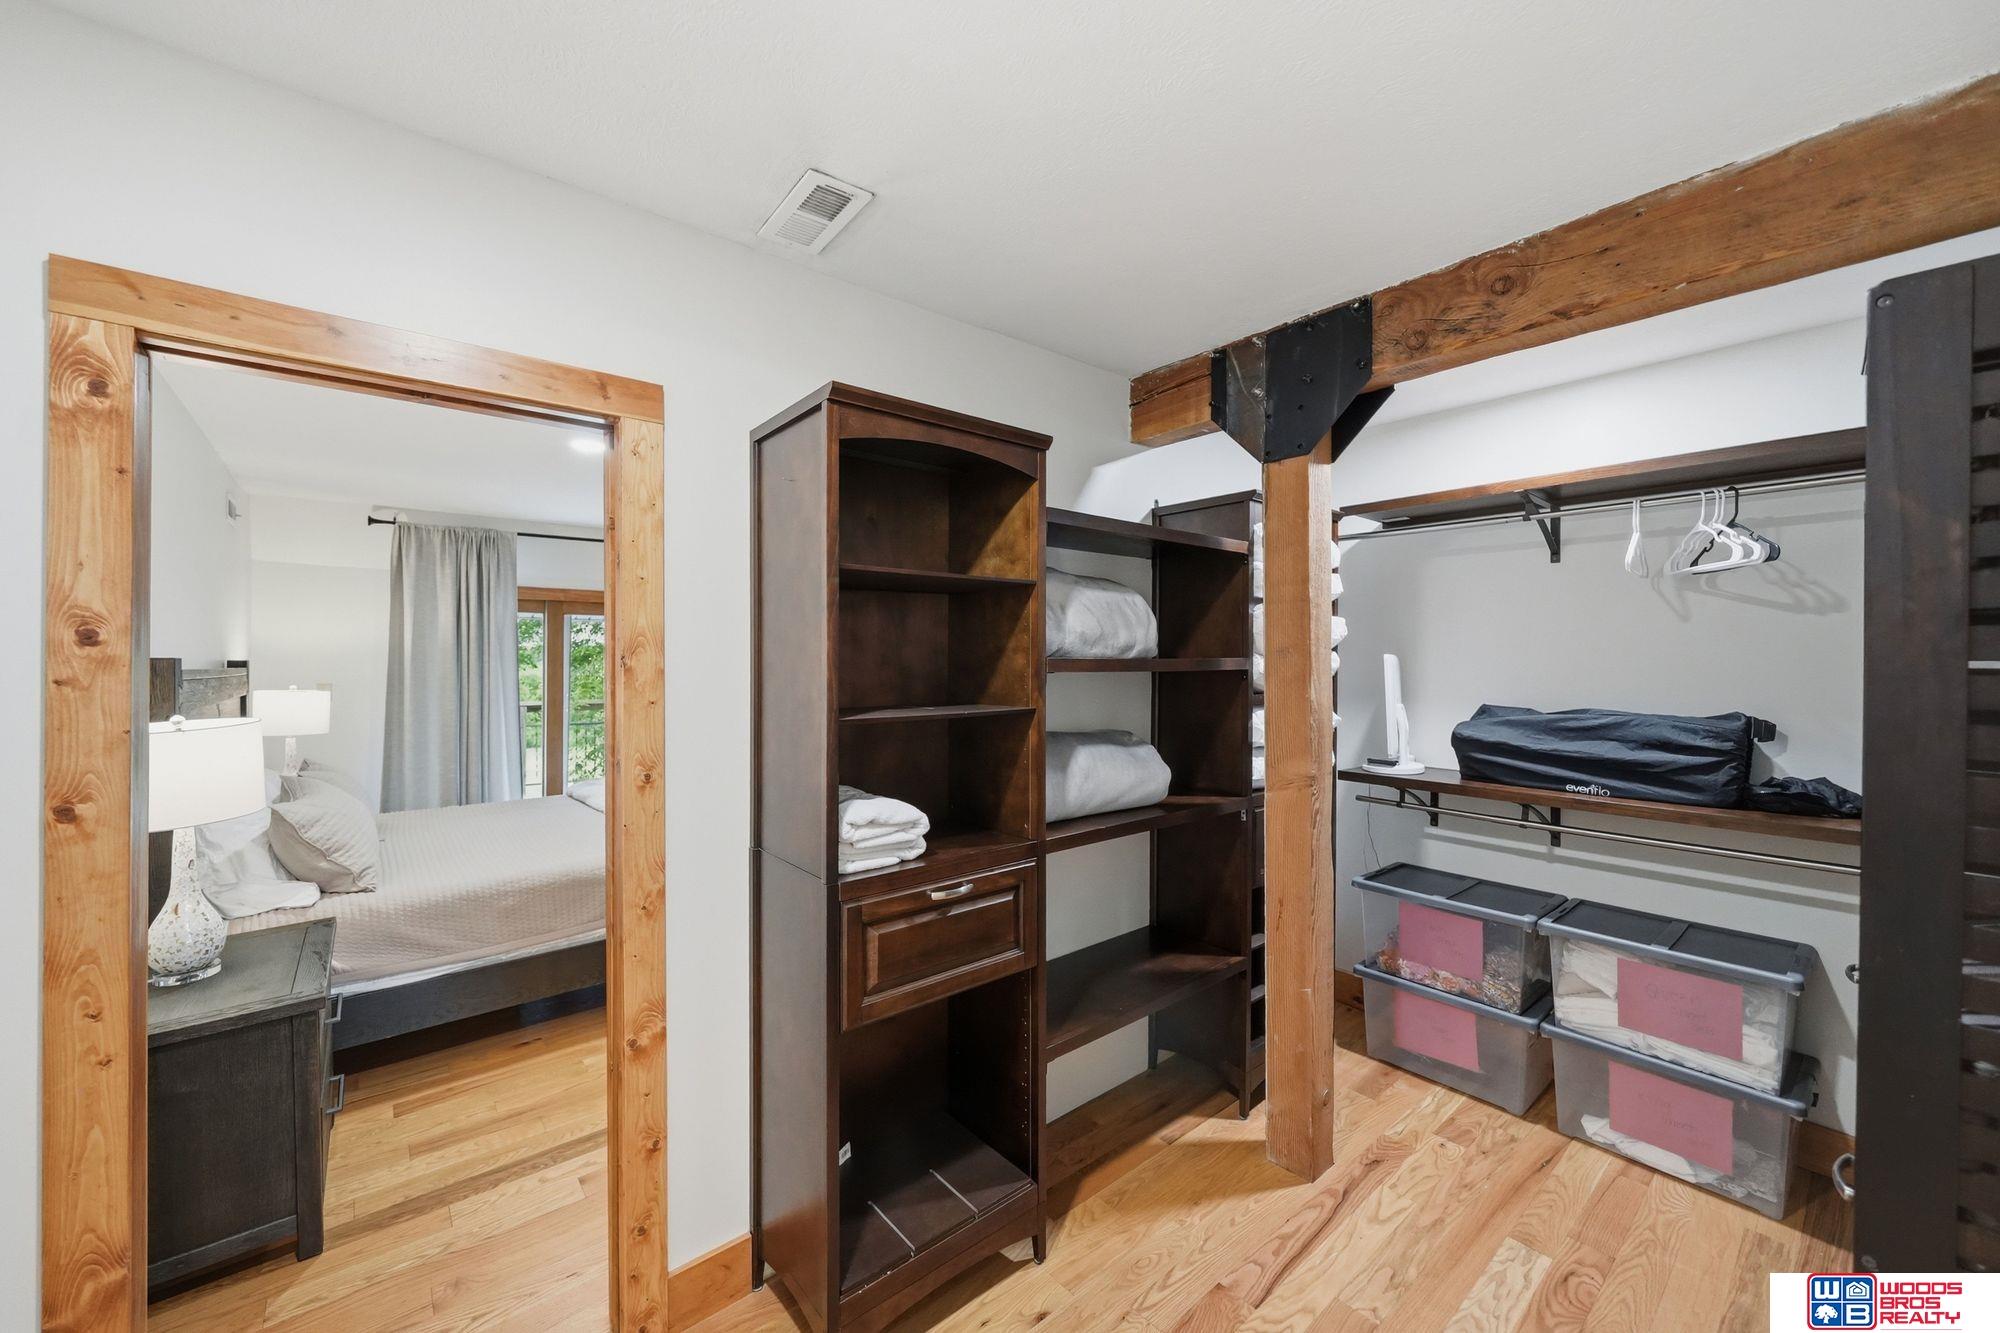
Walk-in closet with dark wood shelving, storage bins, and exposed timber beams beside a bedroom.
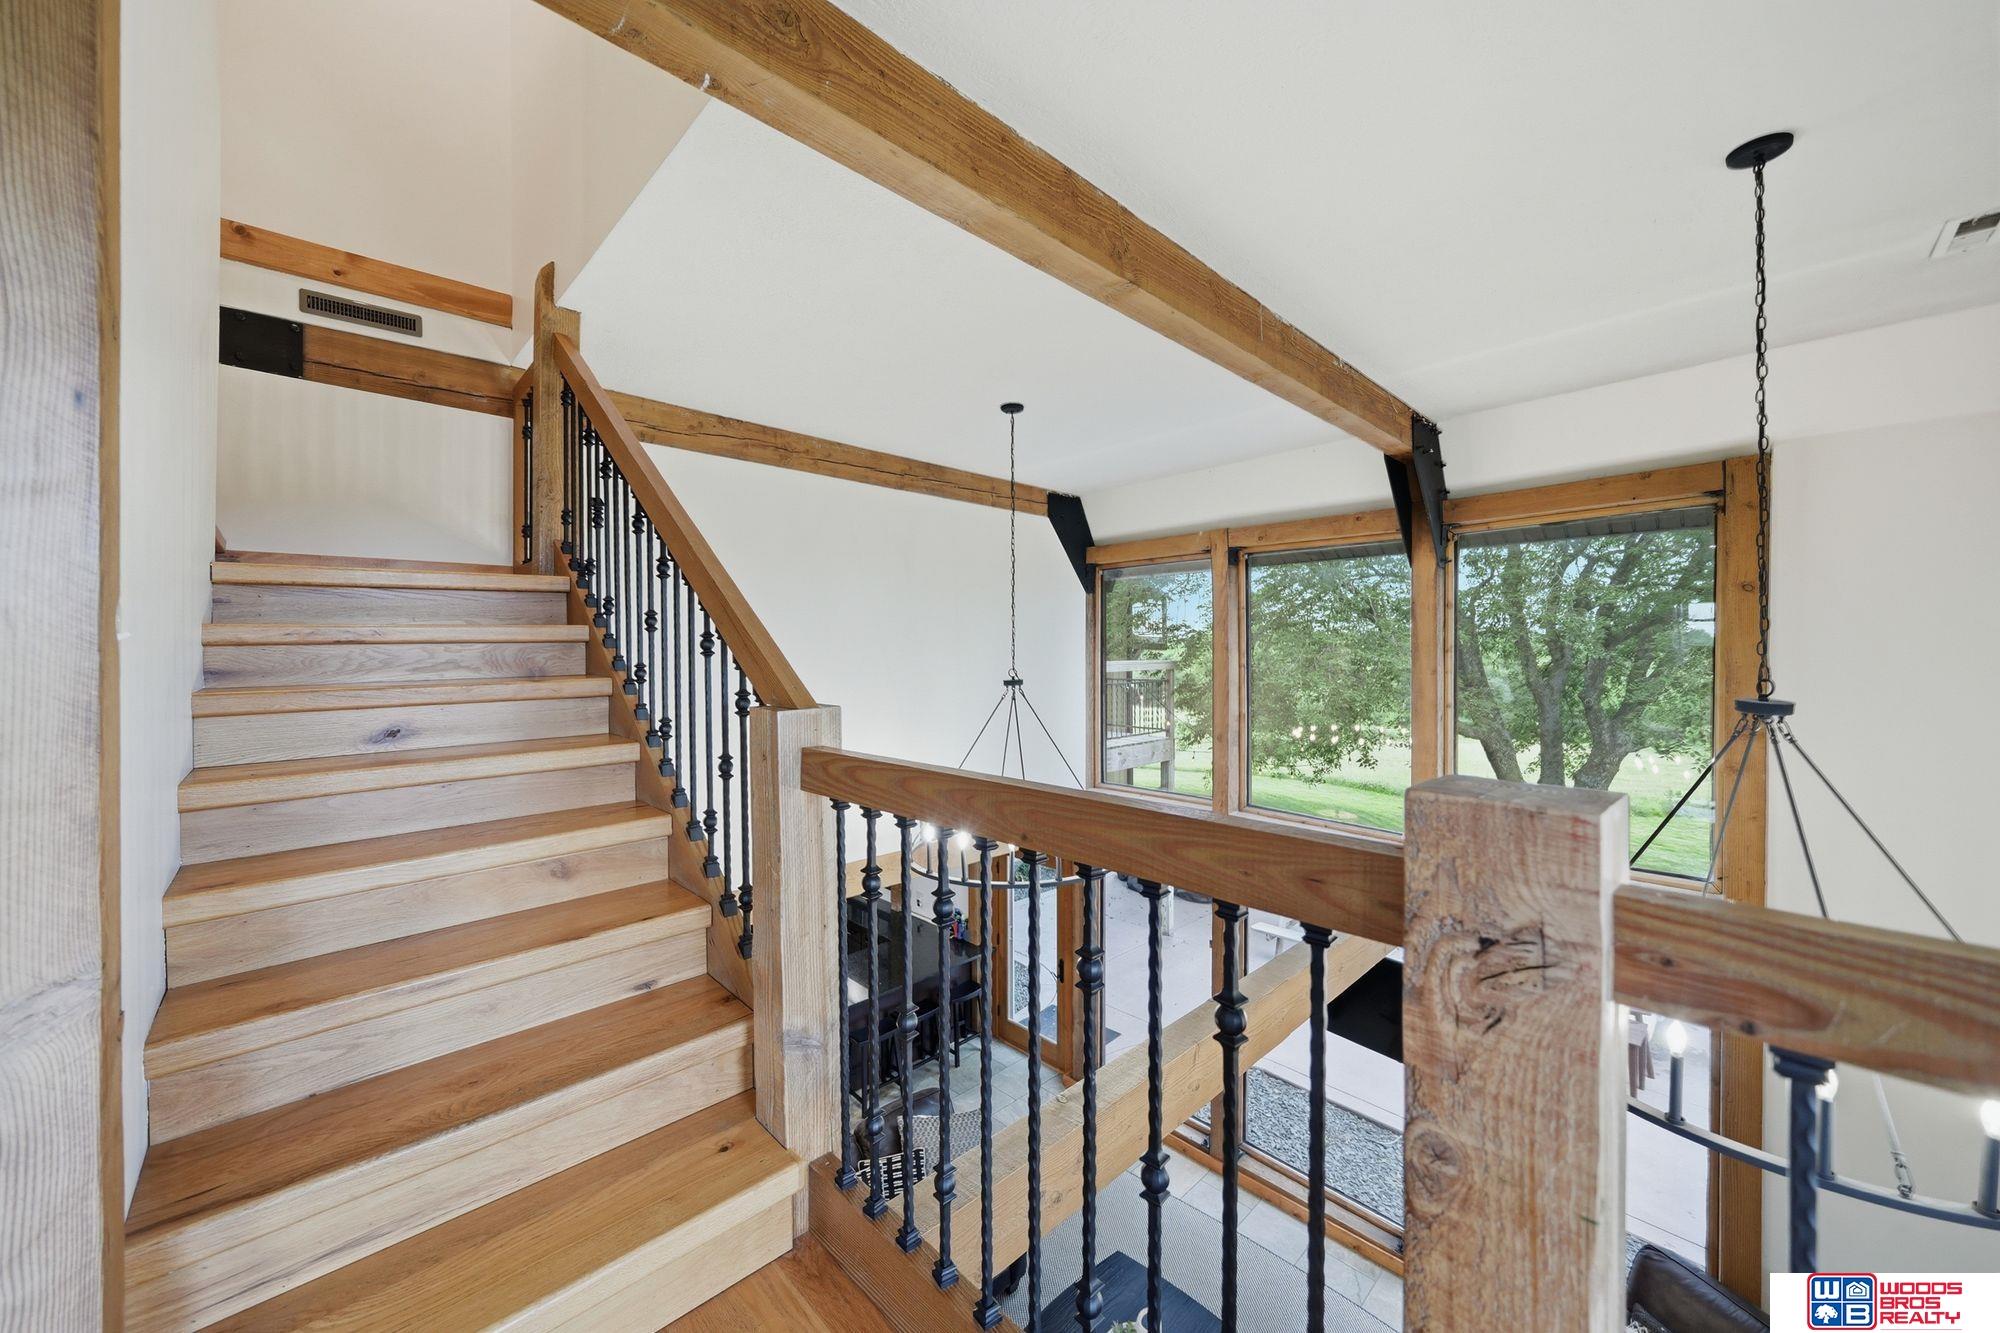
Wood staircase and open landing with exposed beams, black railings, and large windows overlooking trees.
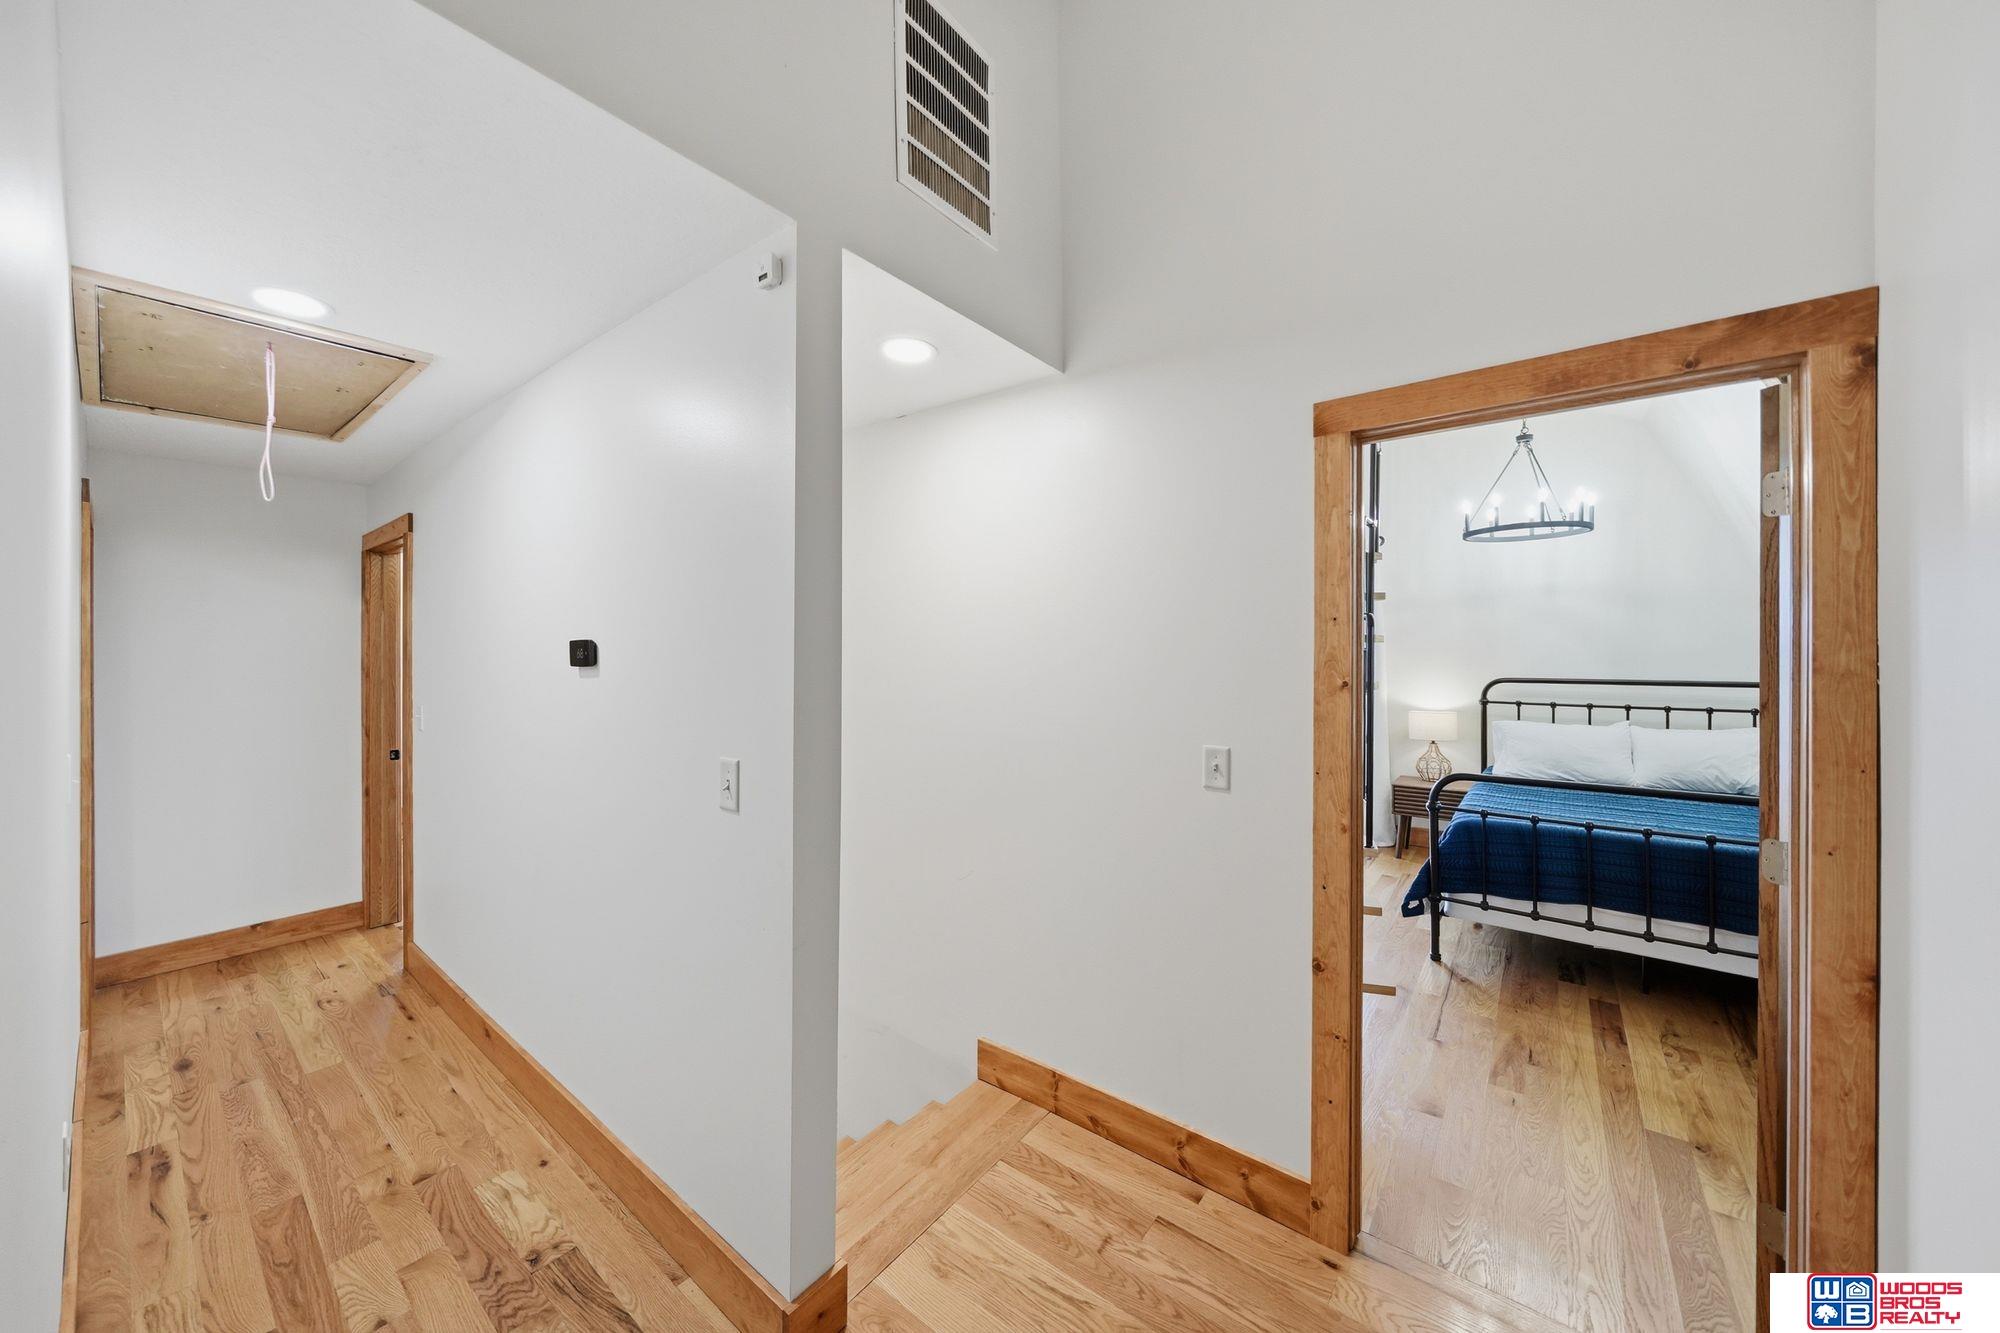
Wood-floored hallway with natural wood trim, opening onto a bedroom with a black metal bed and blue bedding.
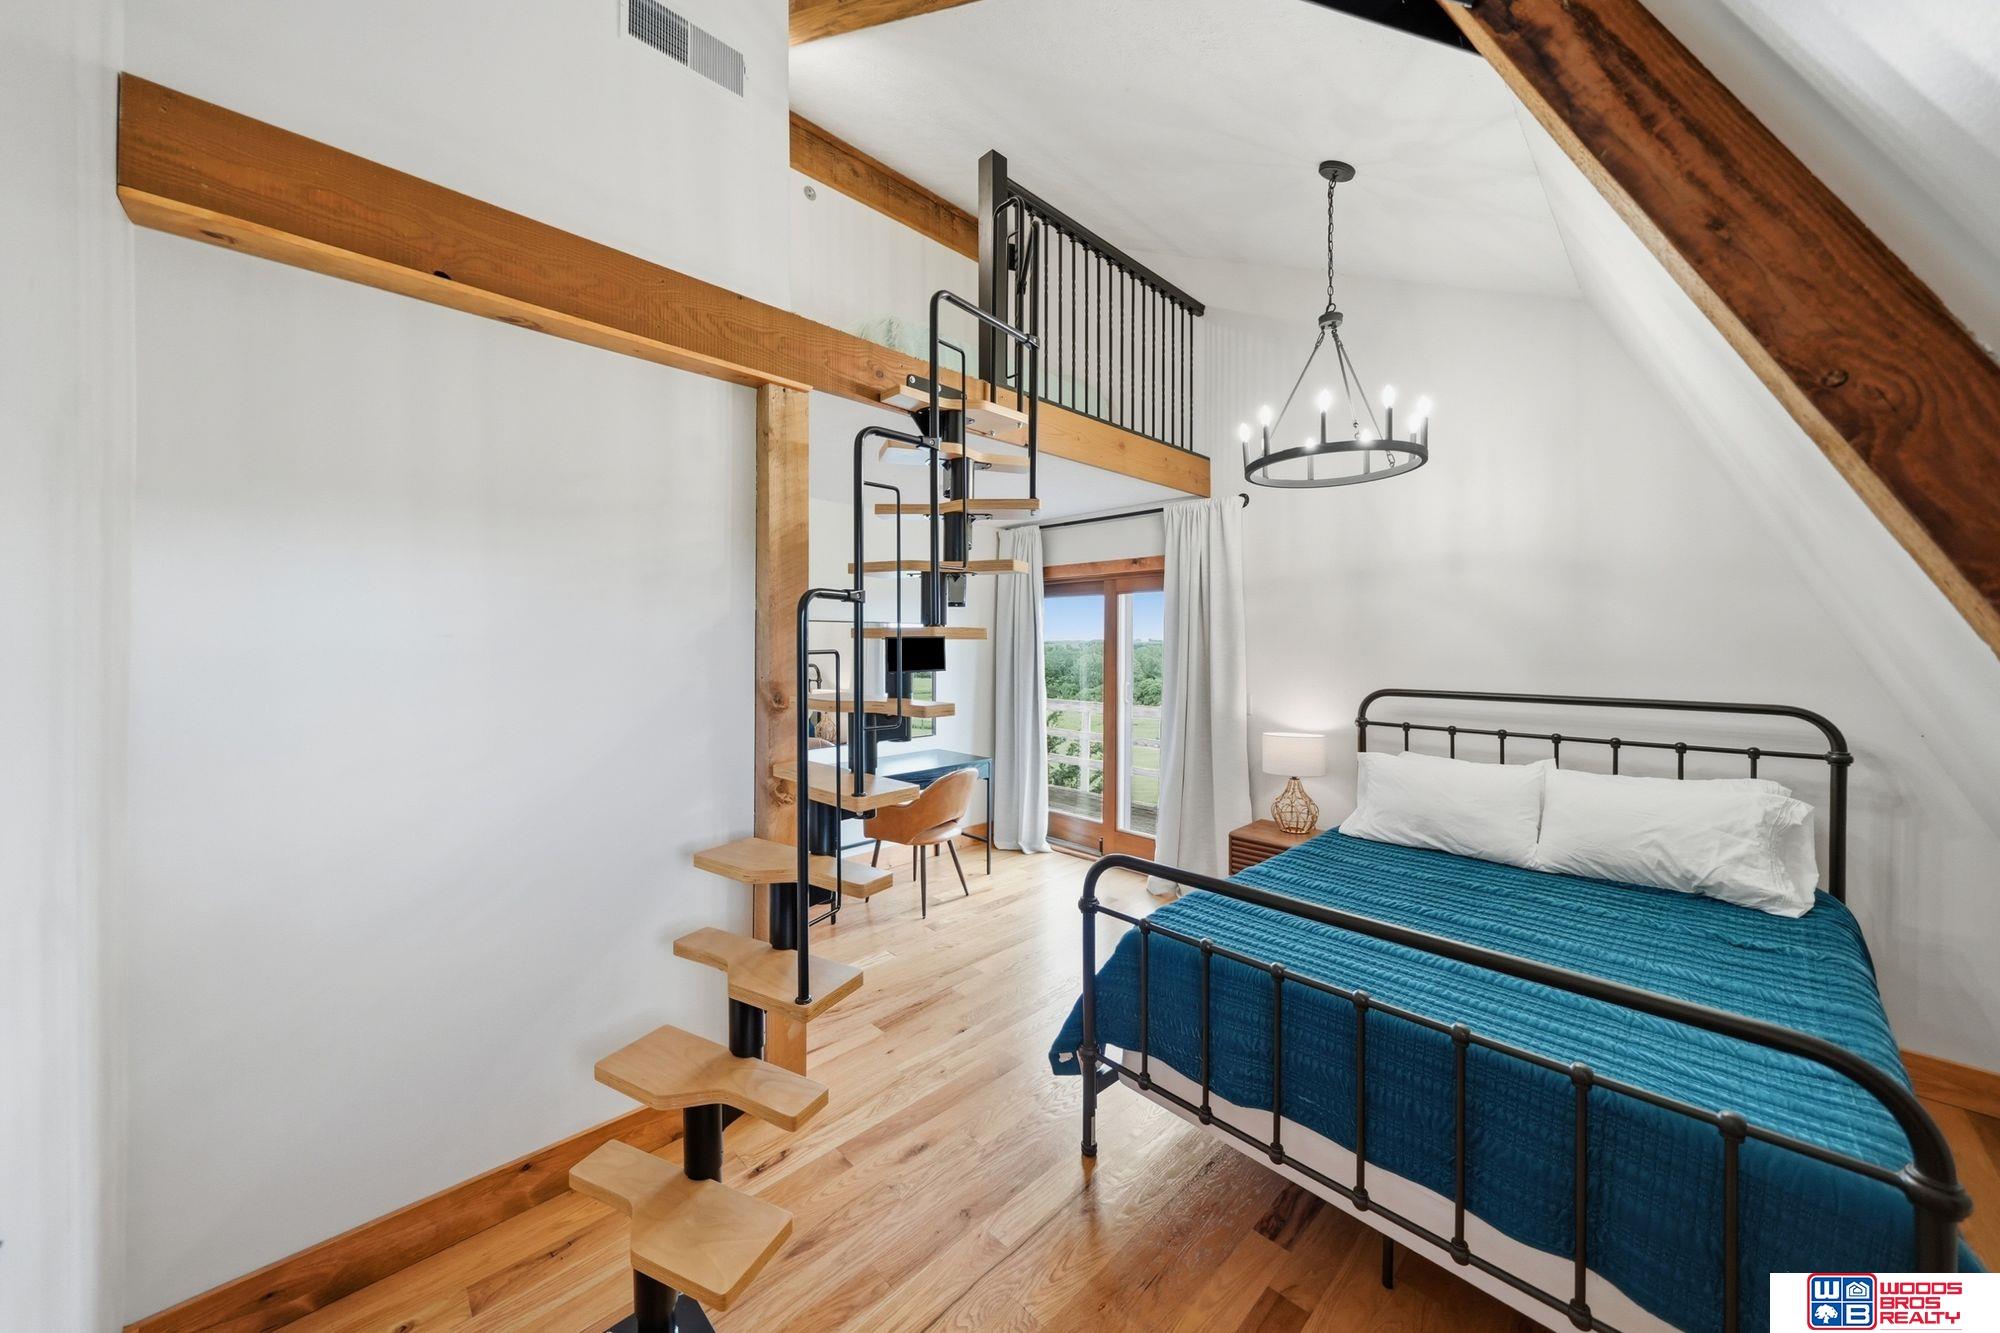
Loft bedroom with exposed timber beams, open-riser stairs, and a black metal bed with a blue quilt.
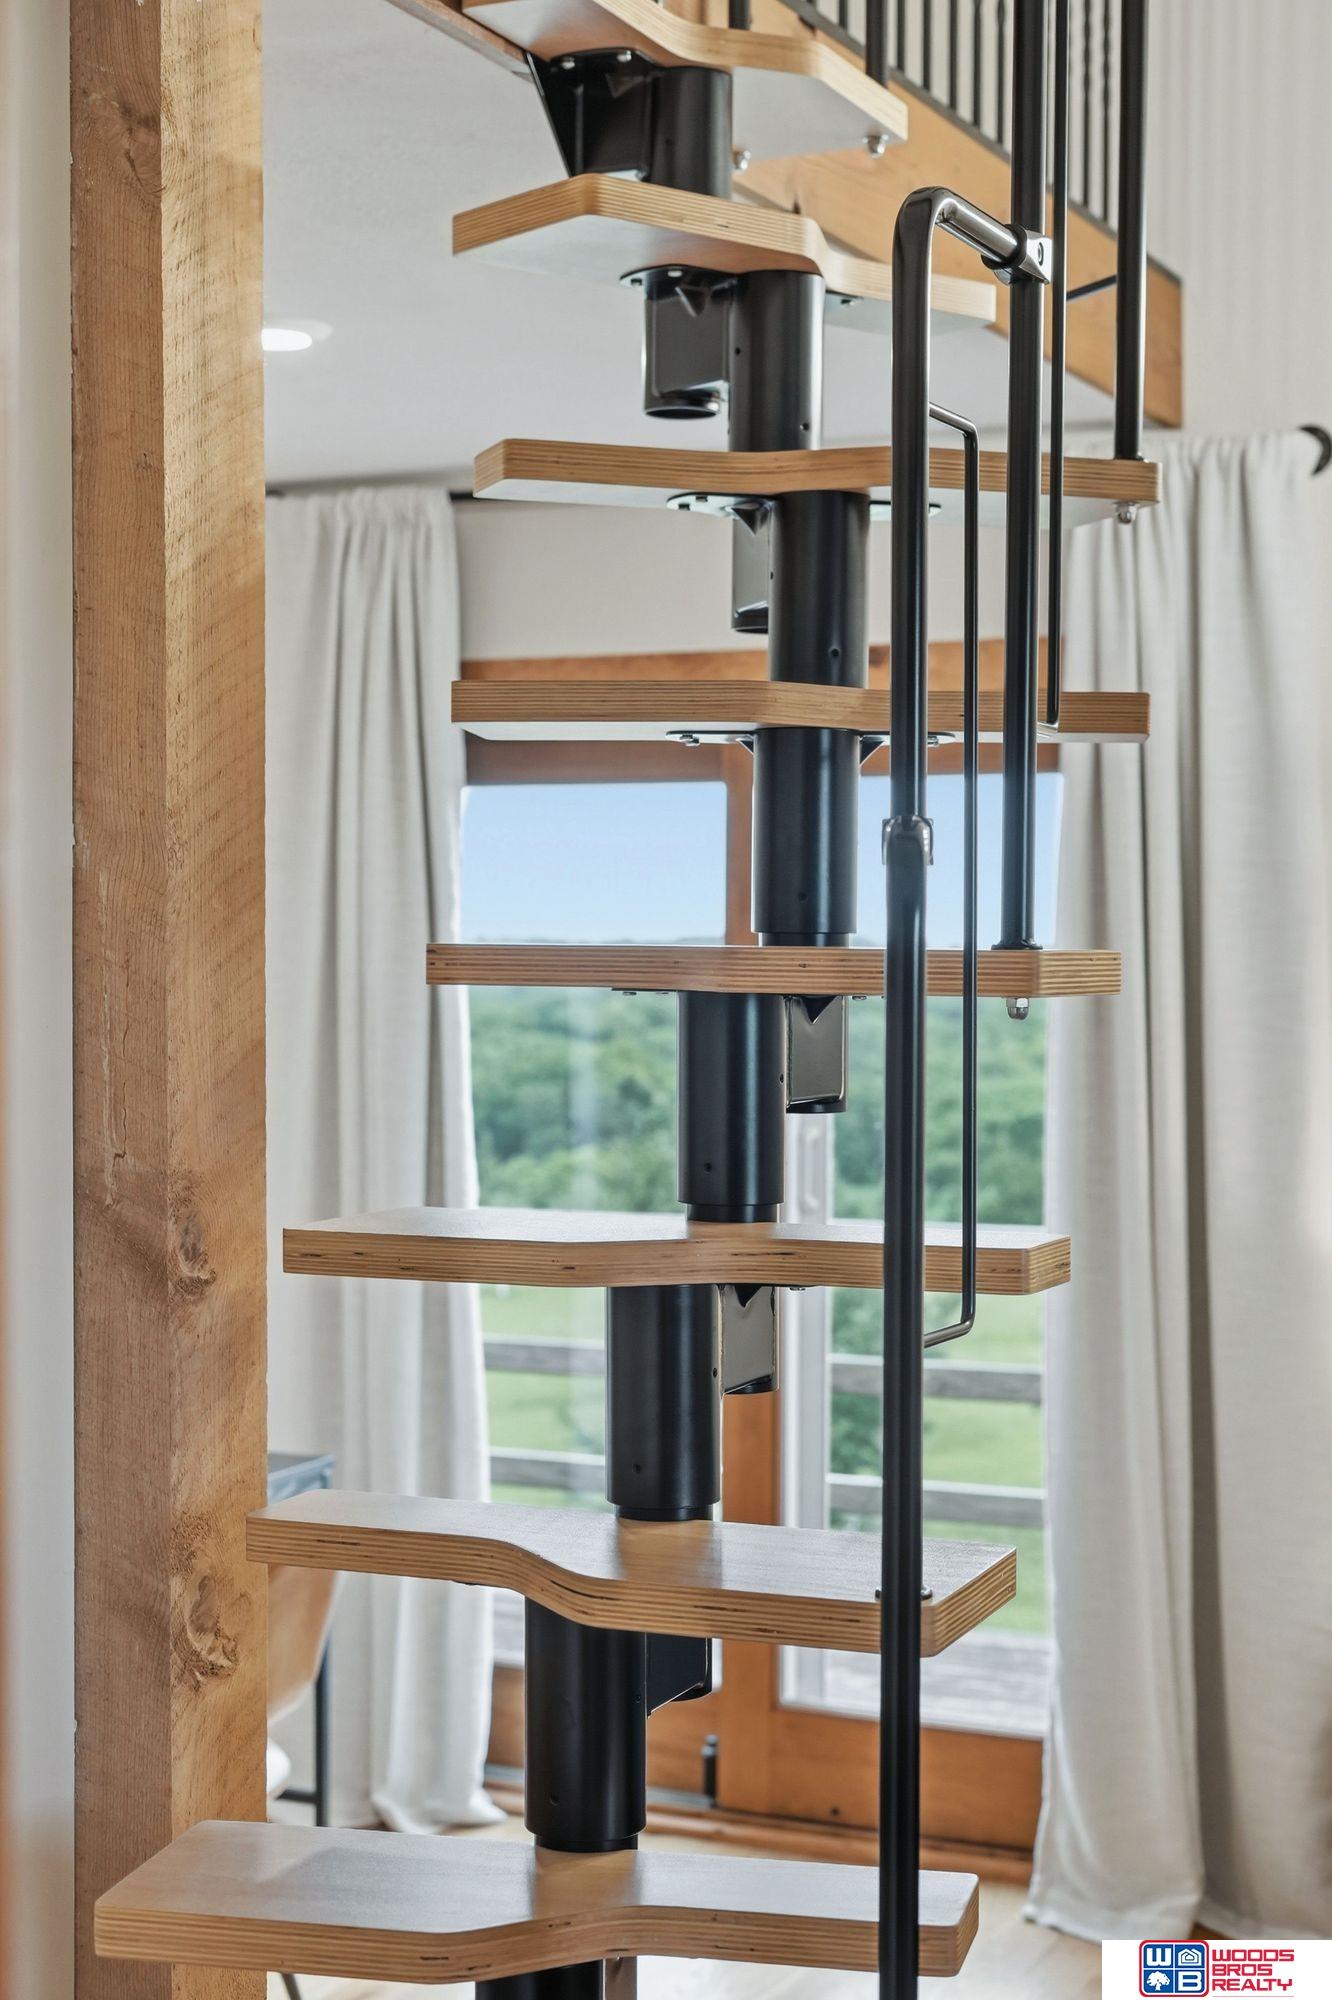
Sculptural staircase with wood treads, a black central support, and a slim metal railing by large windows.
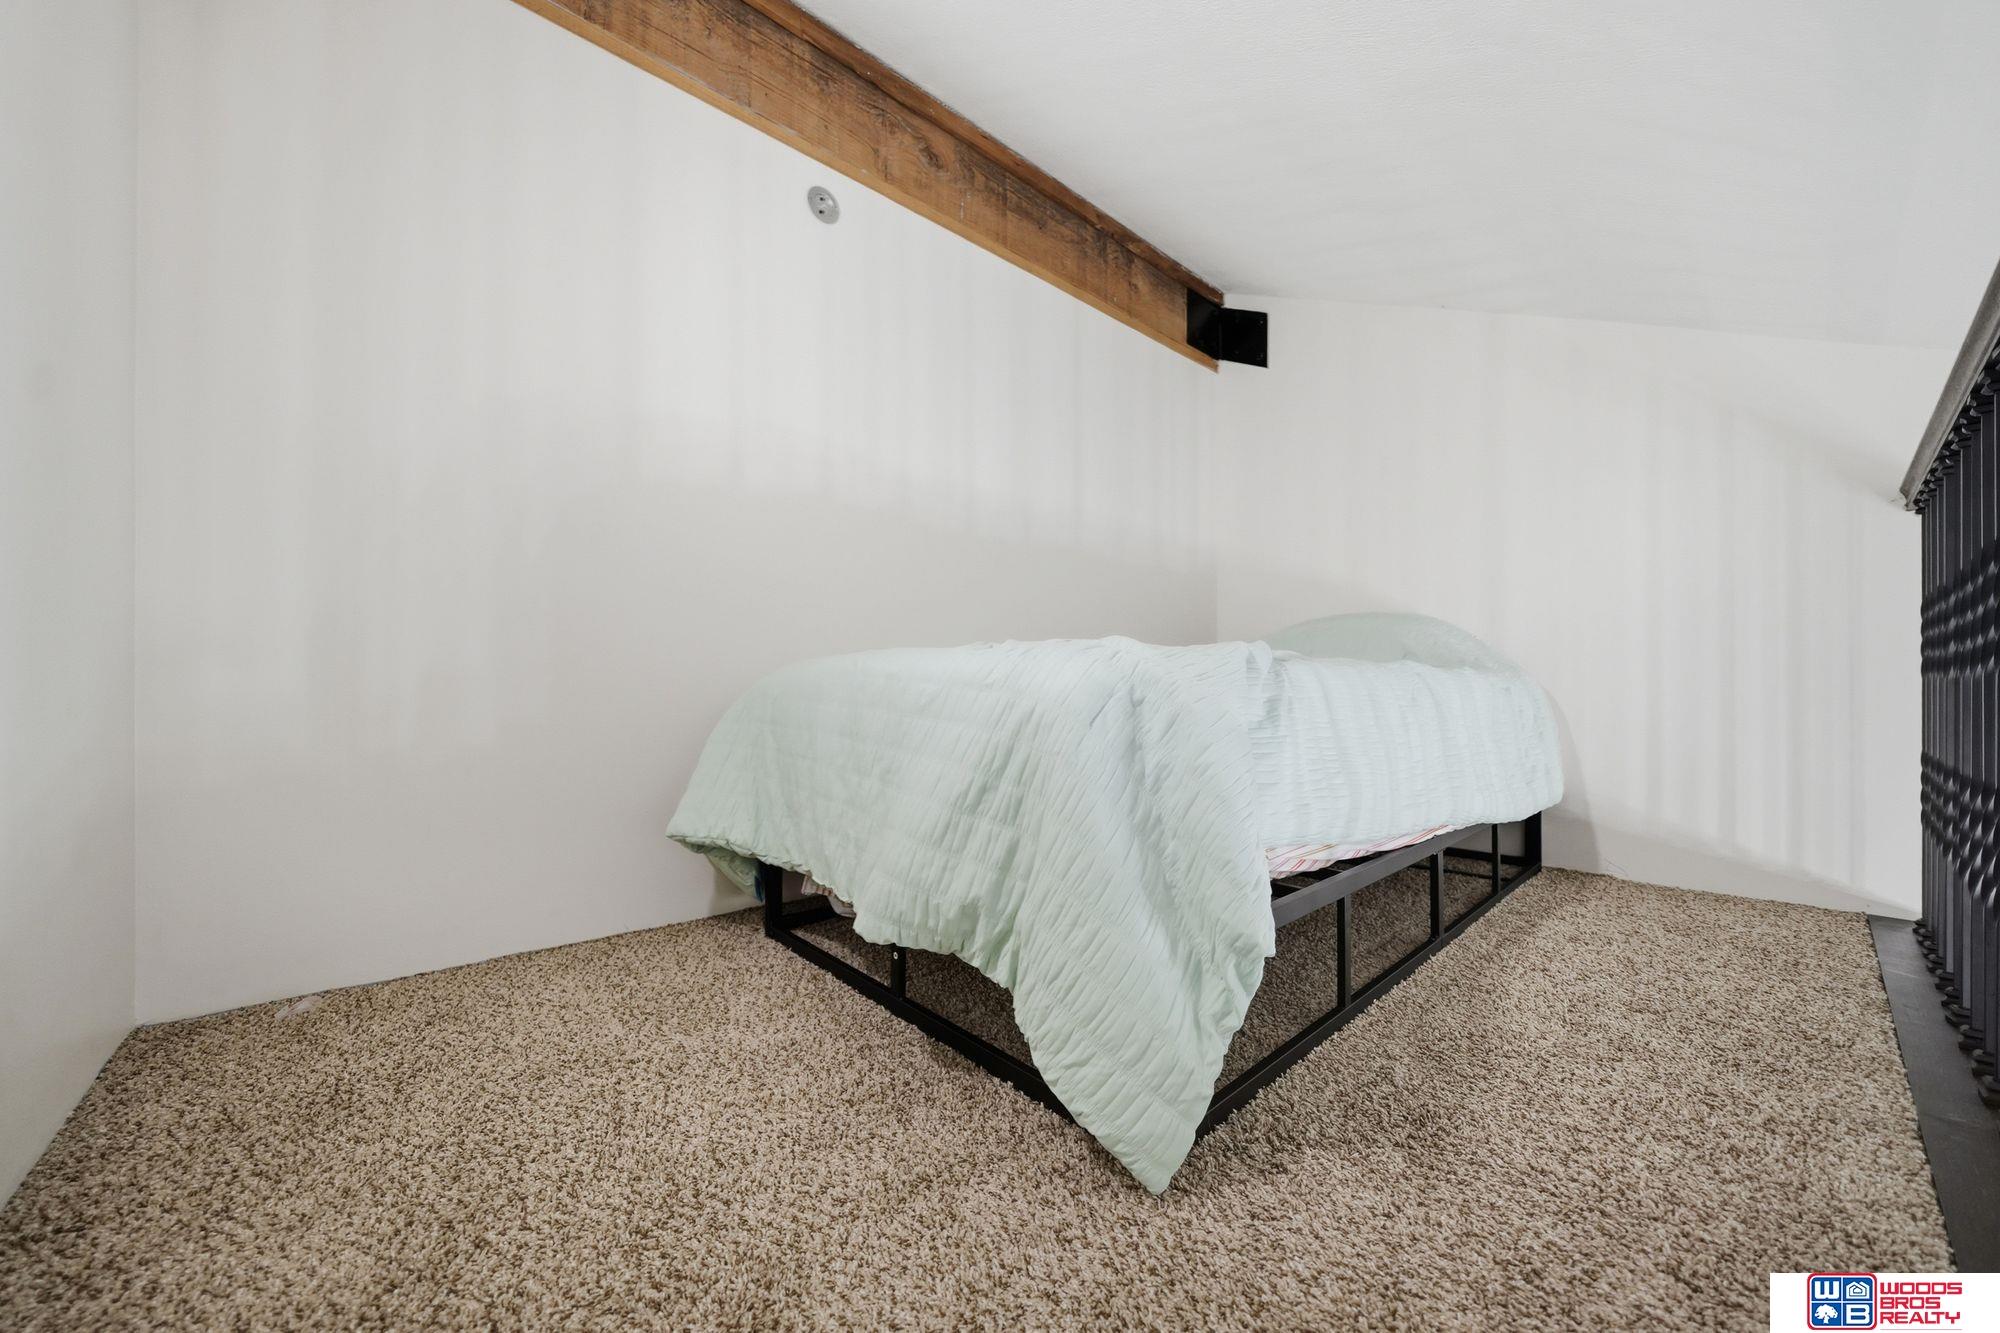
Loft bedroom with a low bed, pale quilt, carpeted floor, and exposed wooden ceiling beam.
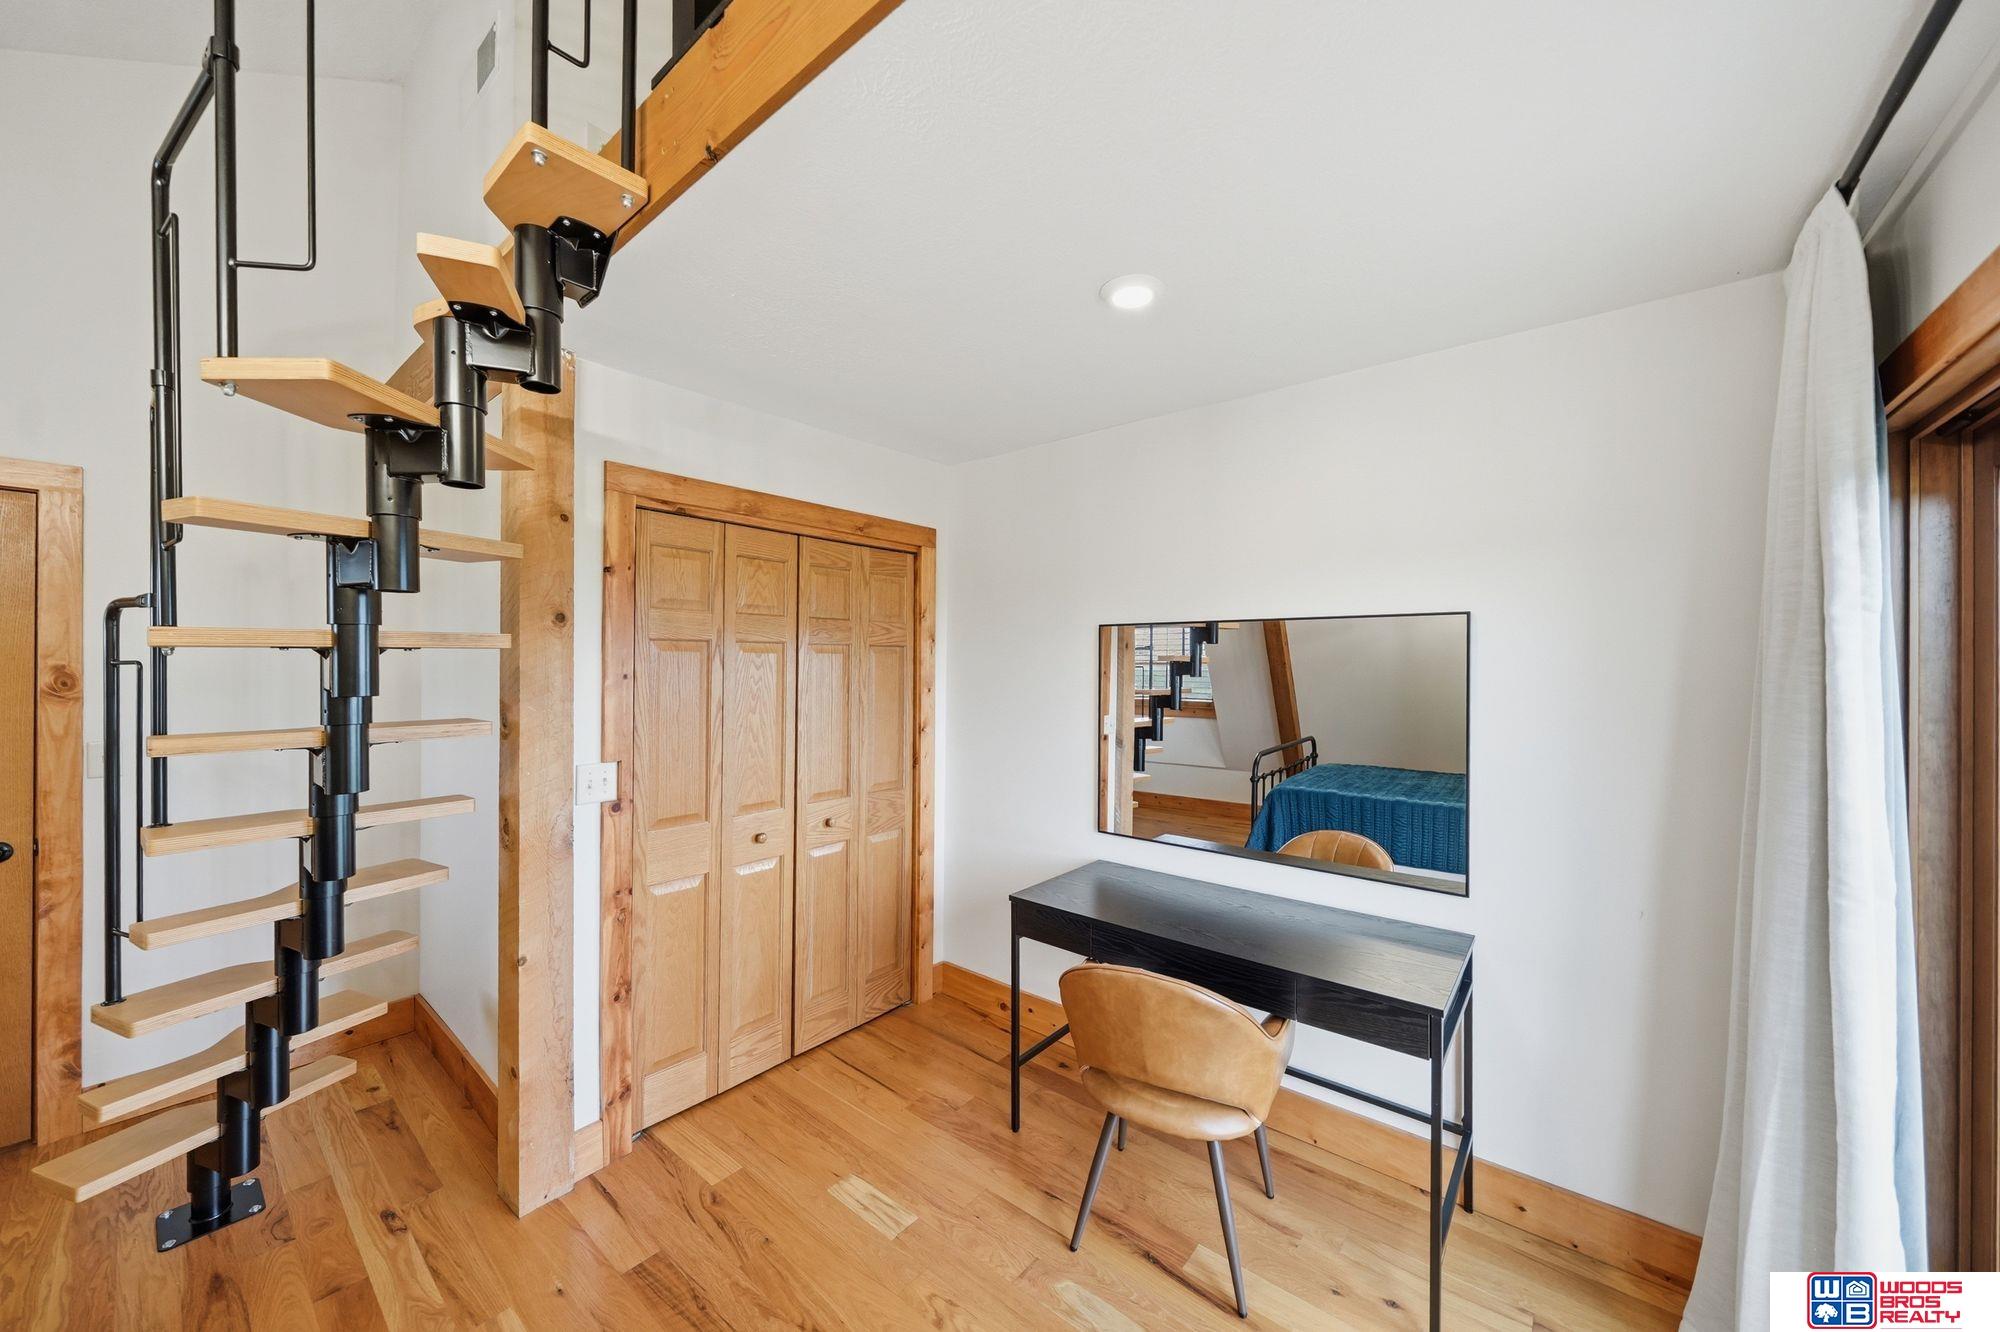
Upstairs bedroom area with a spiral staircase, wood closet, hardwood floors, and desk beneath a mirror.
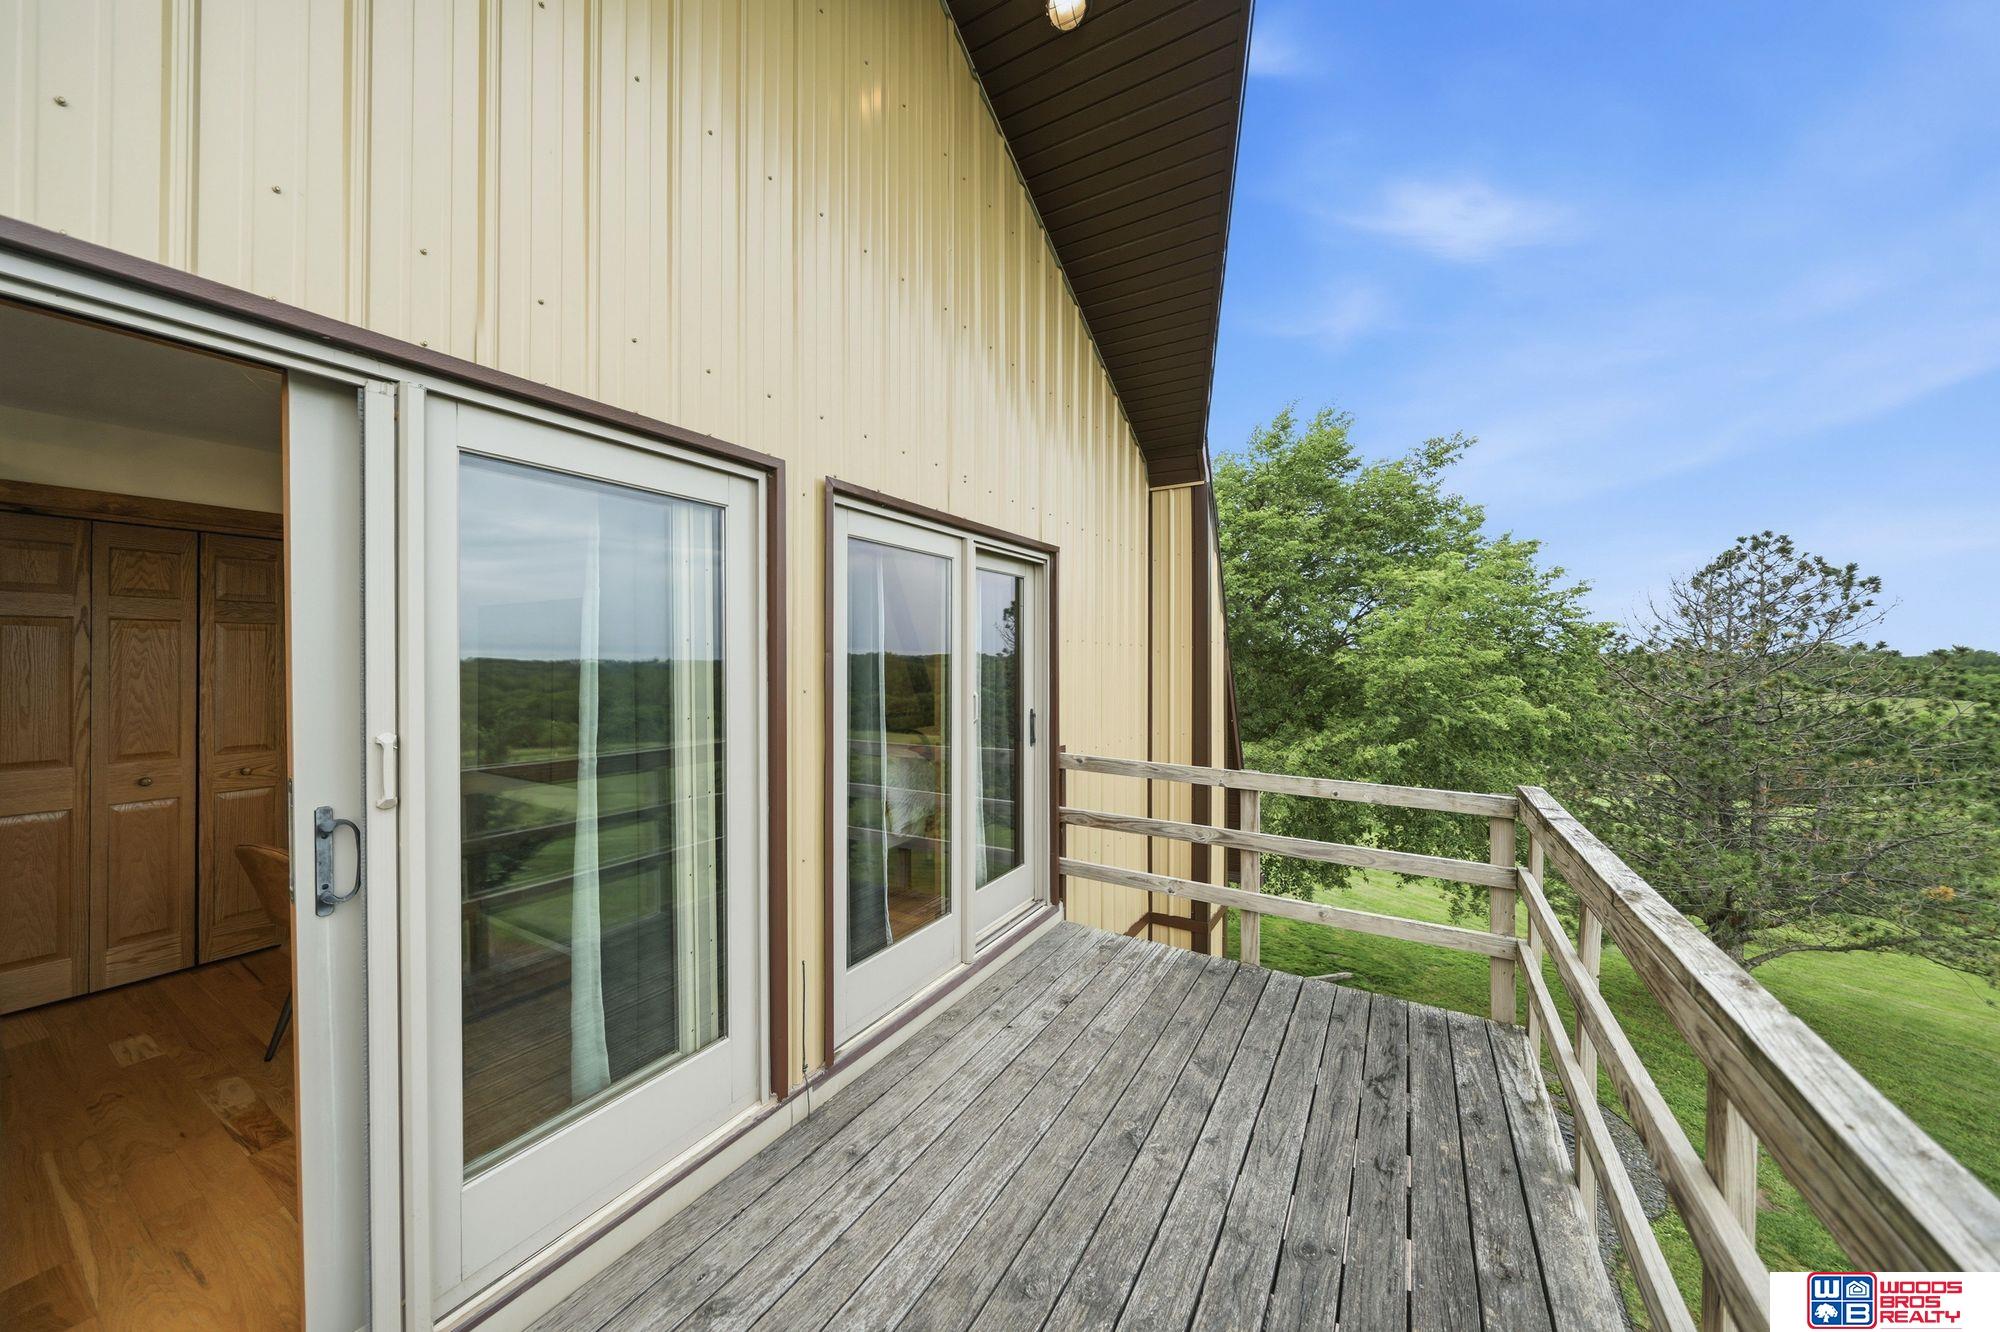
Wooden deck beside sliding glass doors, overlooking a green lawn and trees.
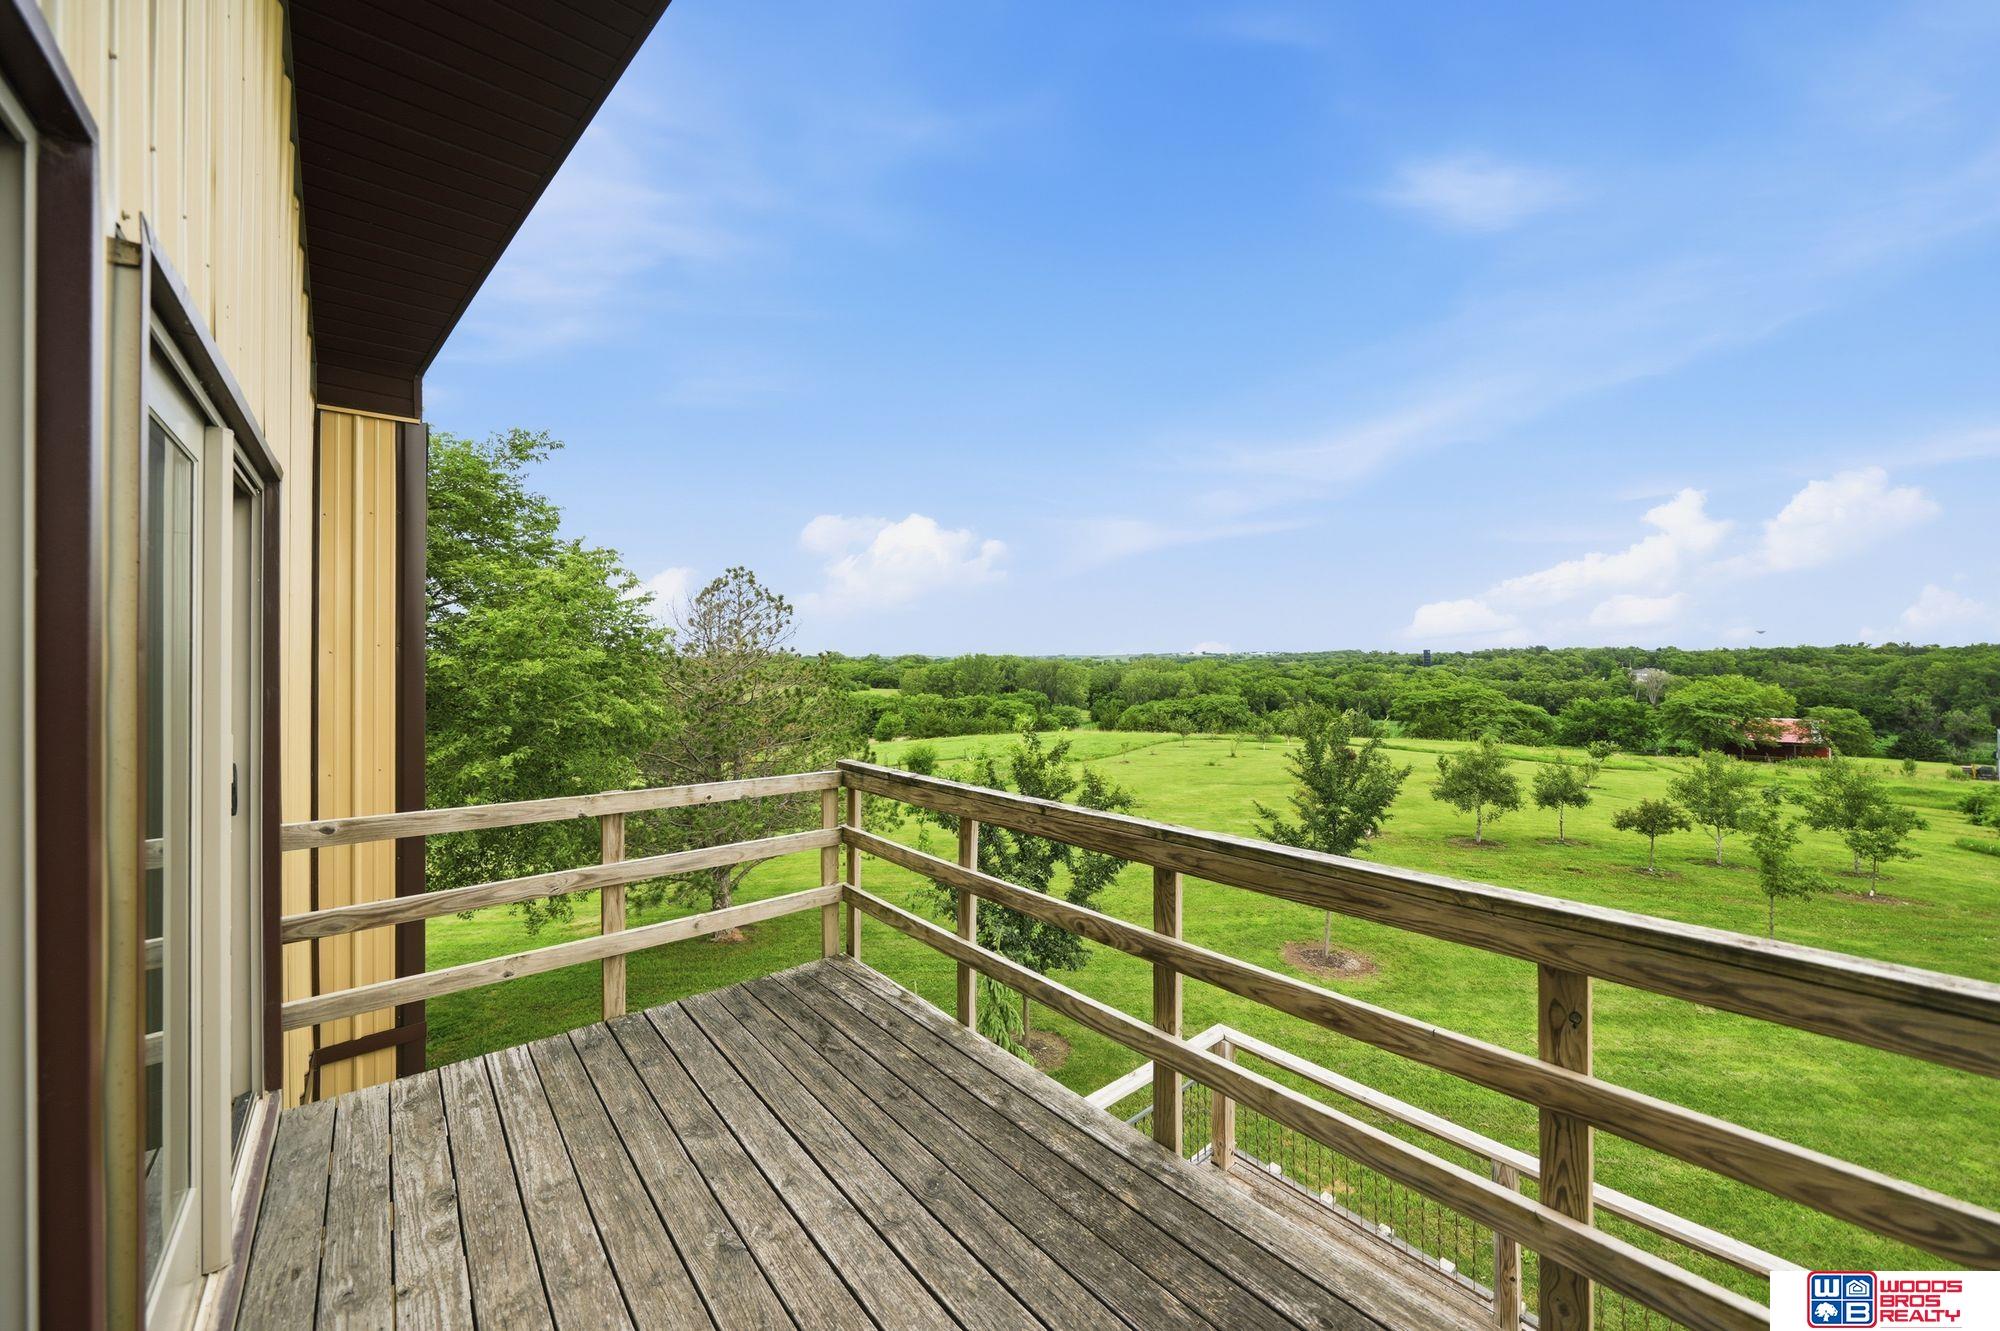
Wooden deck overlooking a tree-dotted green lawn and surrounding woodland.
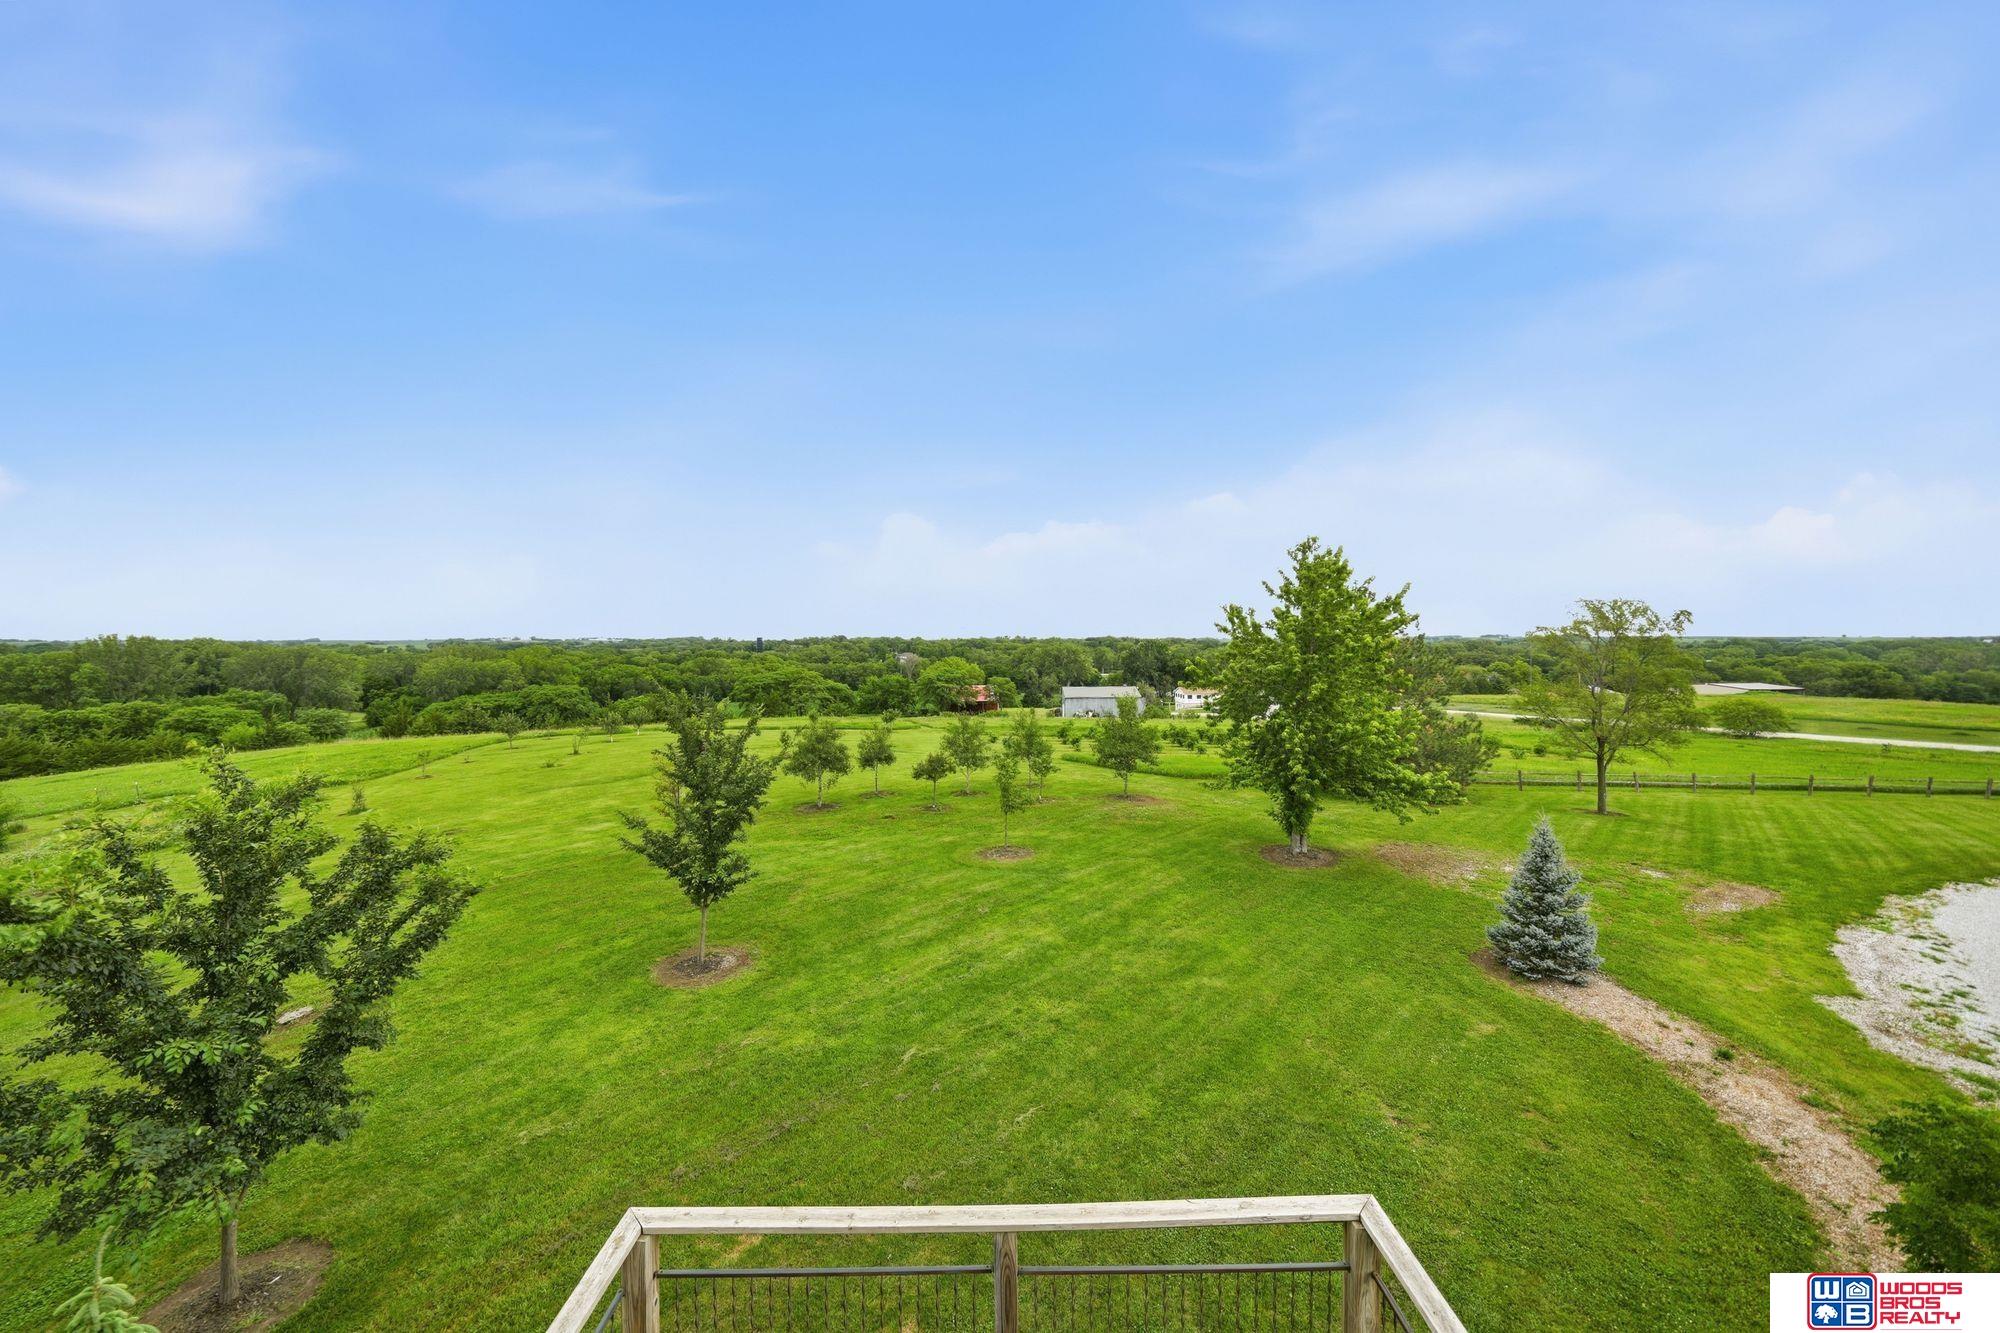
Aerial view of a spacious lawn with rows of trees and distant outbuildings.
Bathroom with exposed wood beams, a wood vanity, tiled floor, and glass shower.
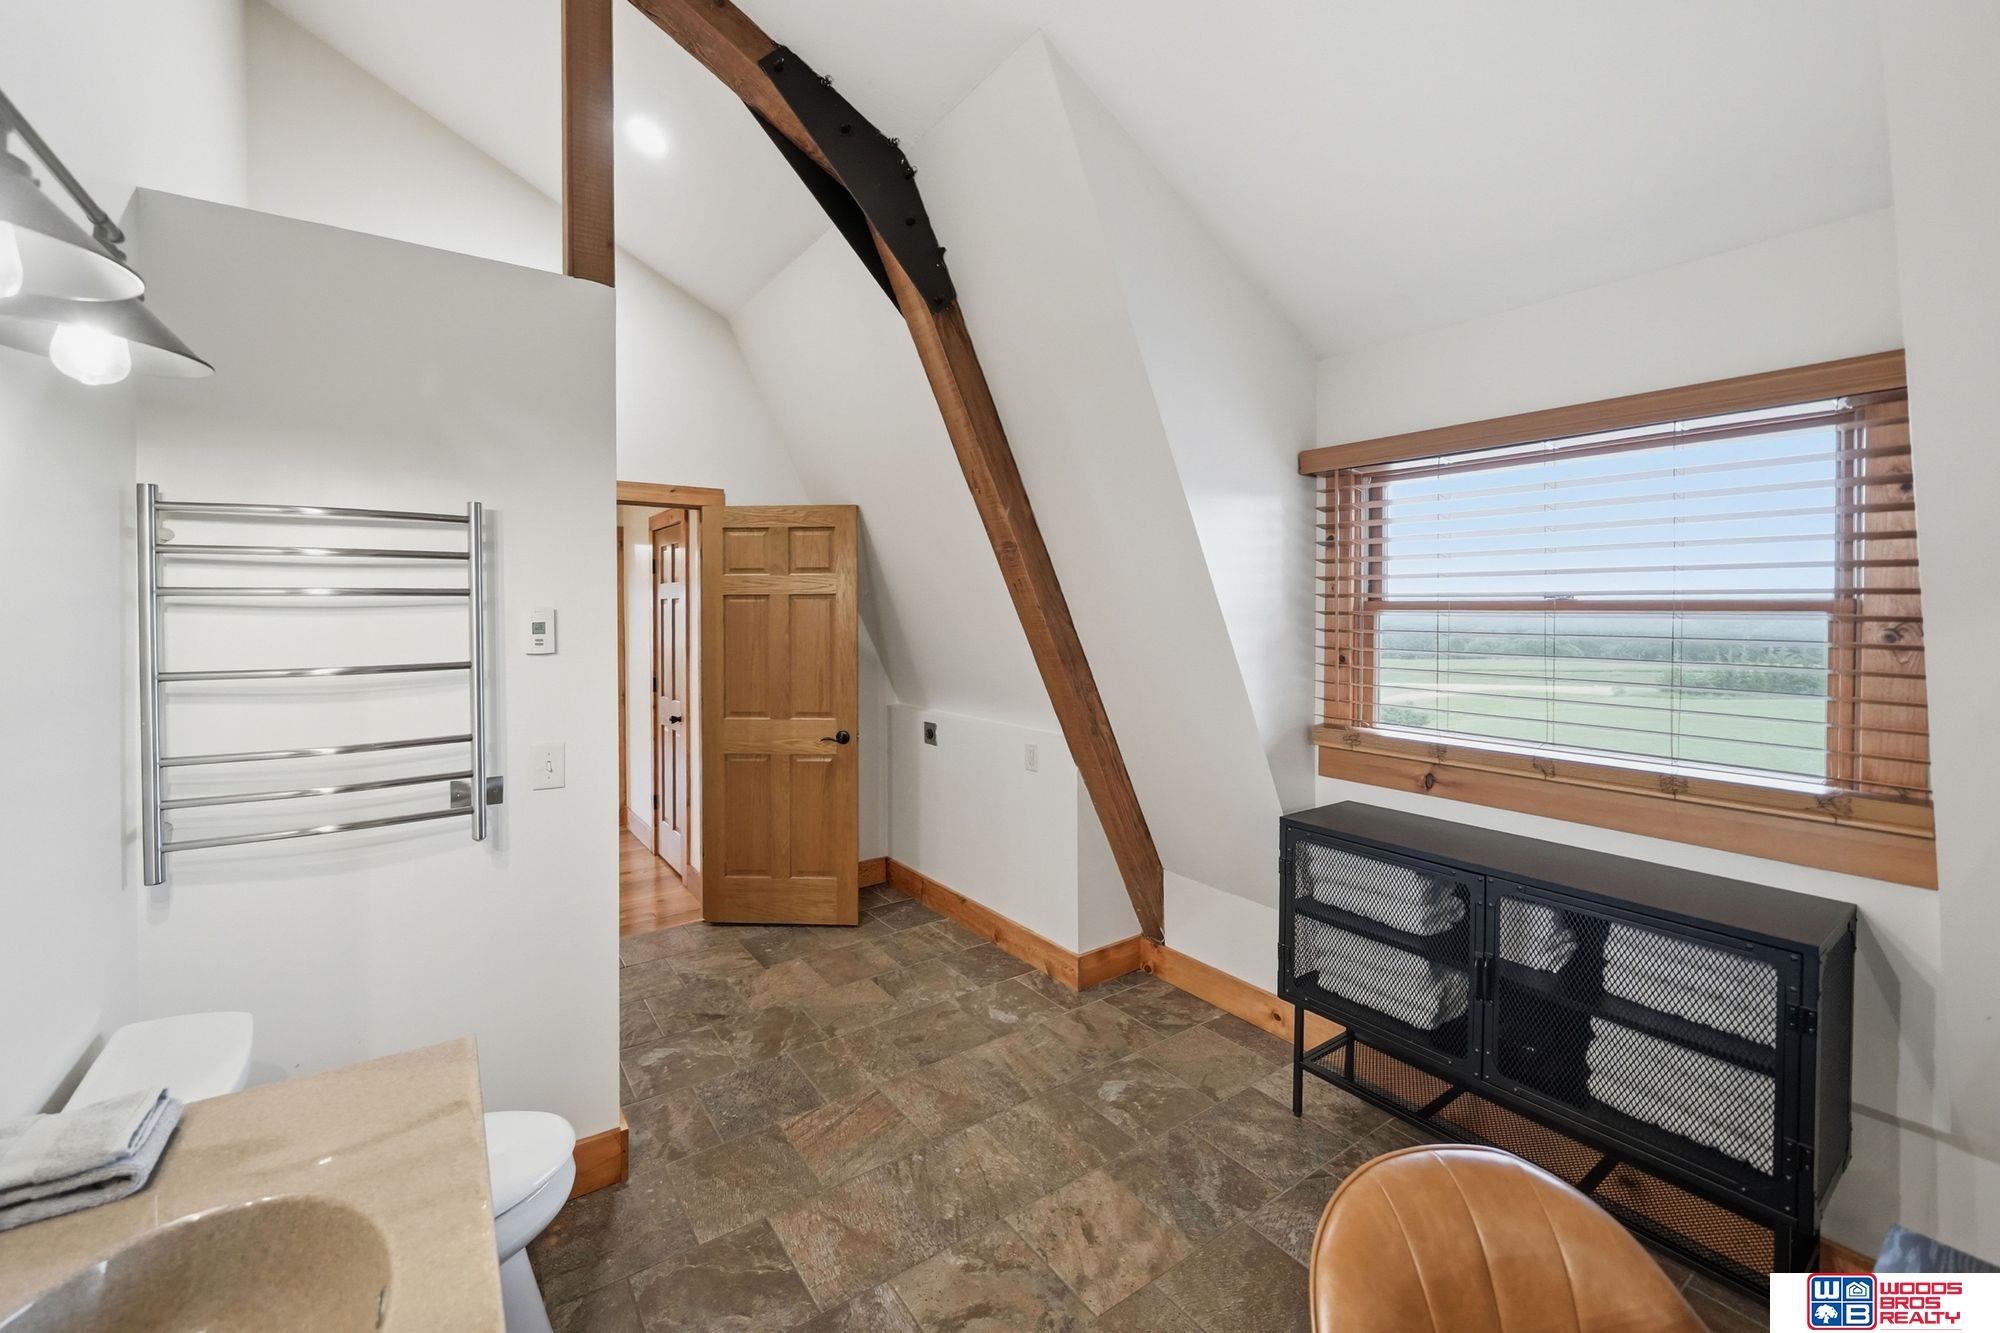
Bathroom with a vaulted ceiling, exposed wood beam, stone tile floor, and window overlooking fields.
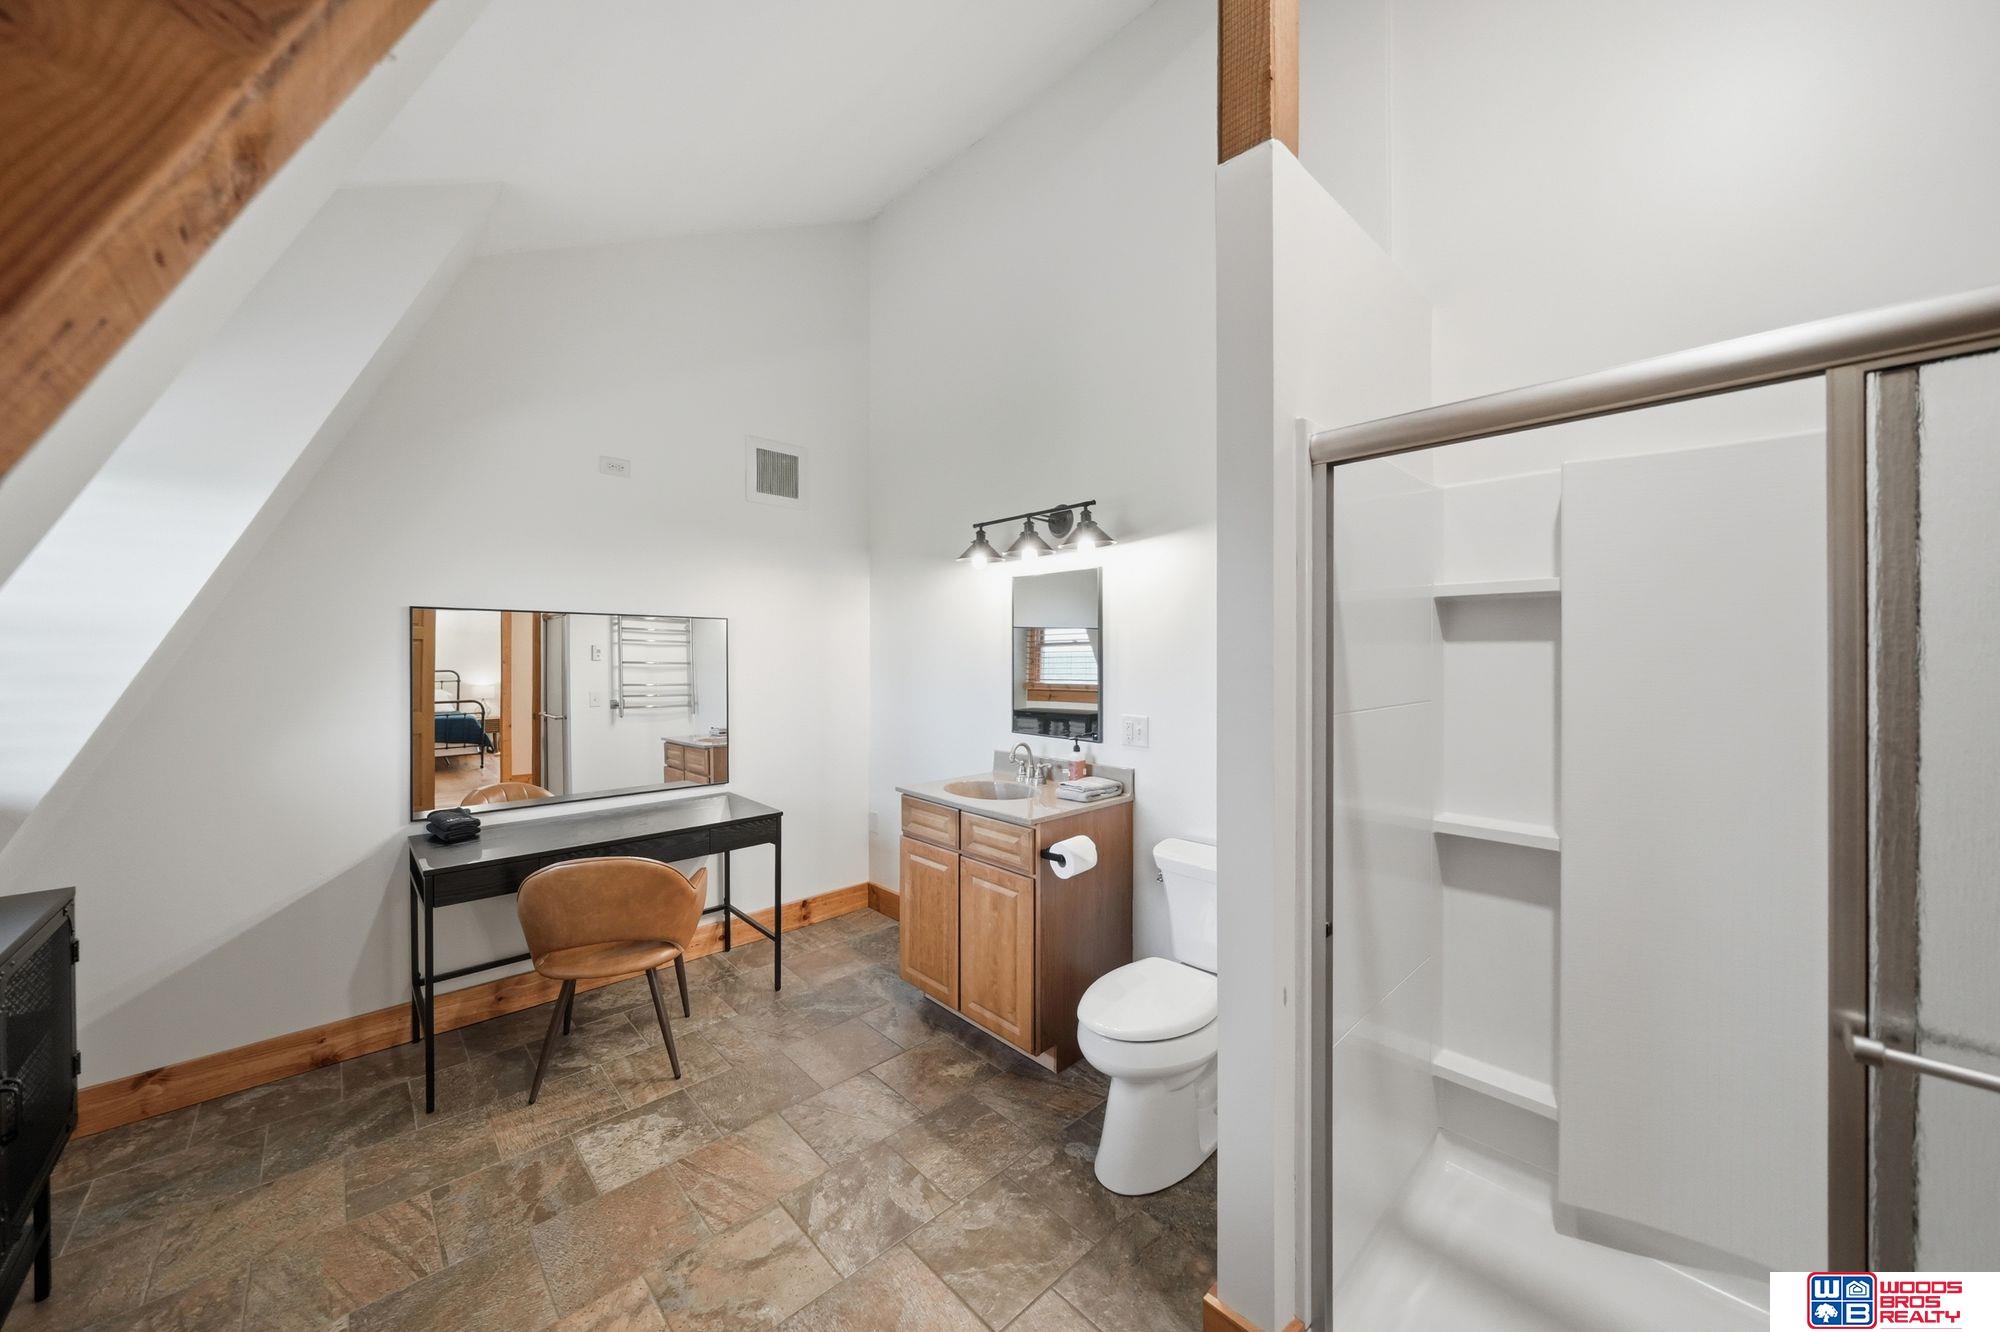
Bathroom with sloped ceiling, wood vanity, dressing table, and walk-in shower with built-in shelves.
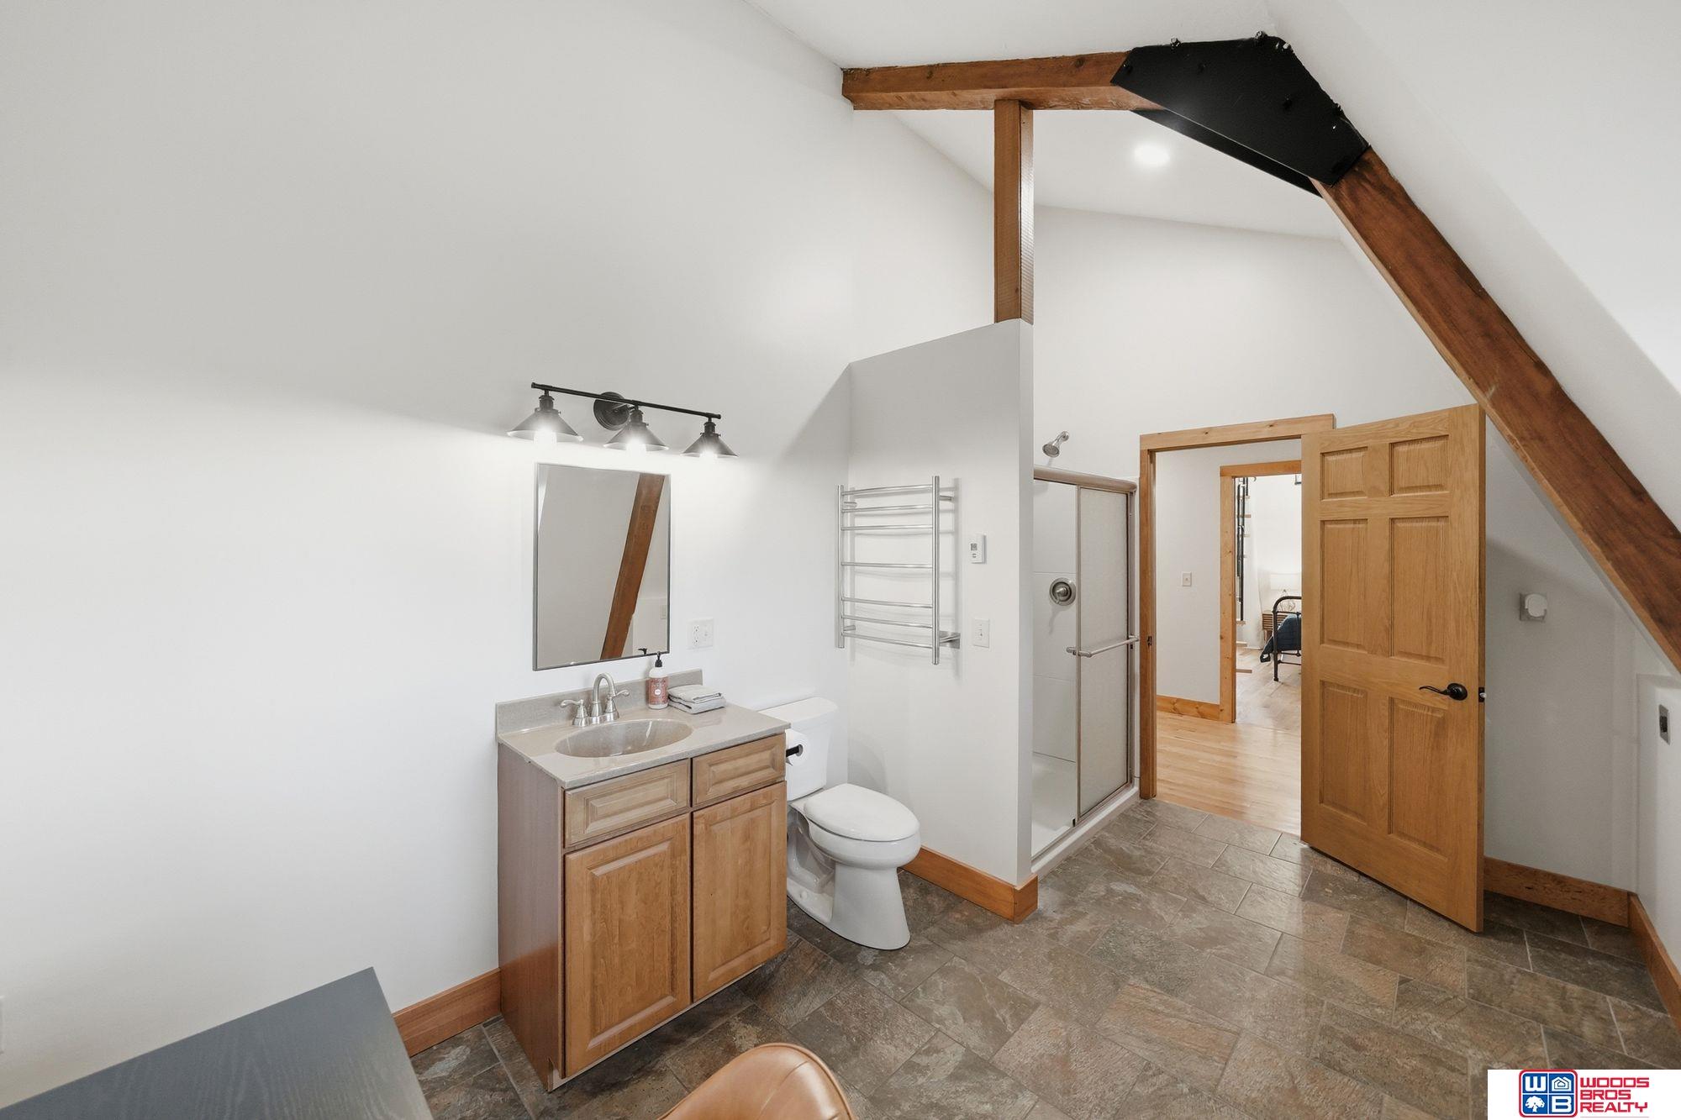
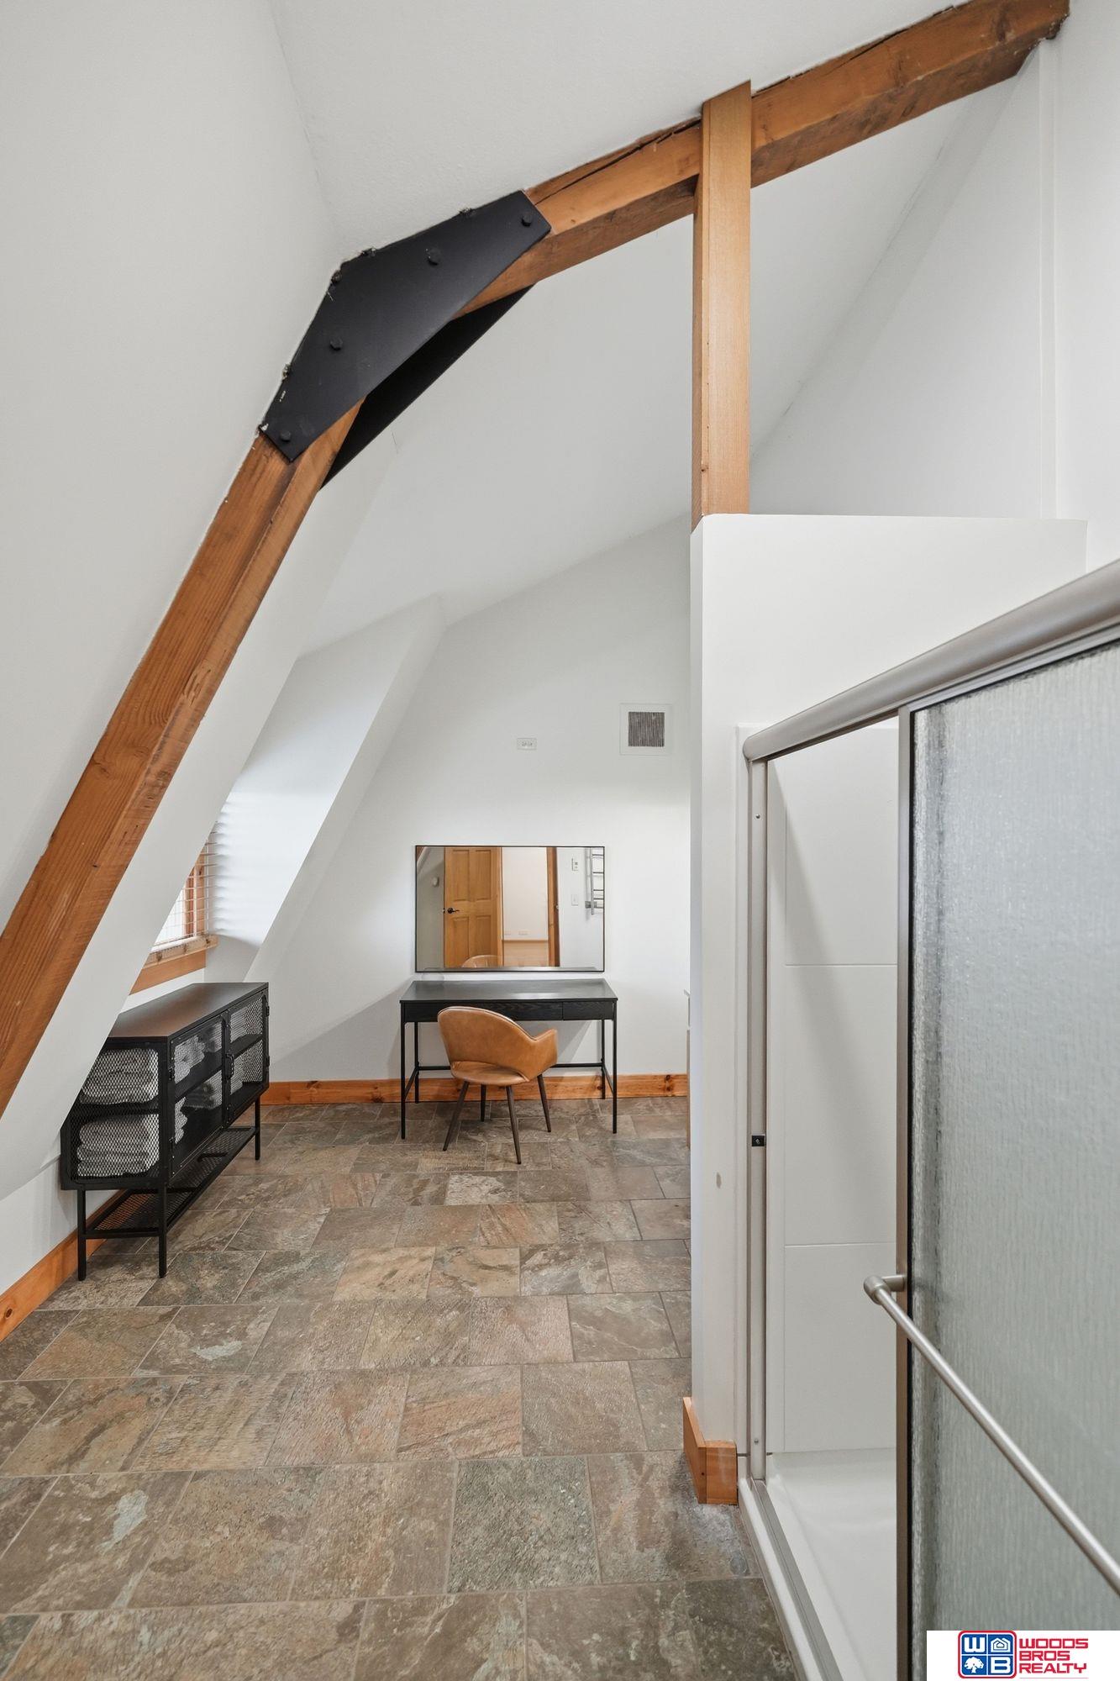
Loft-style bathroom with glass shower, exposed timber beam, tiled floor, and a small dressing table.
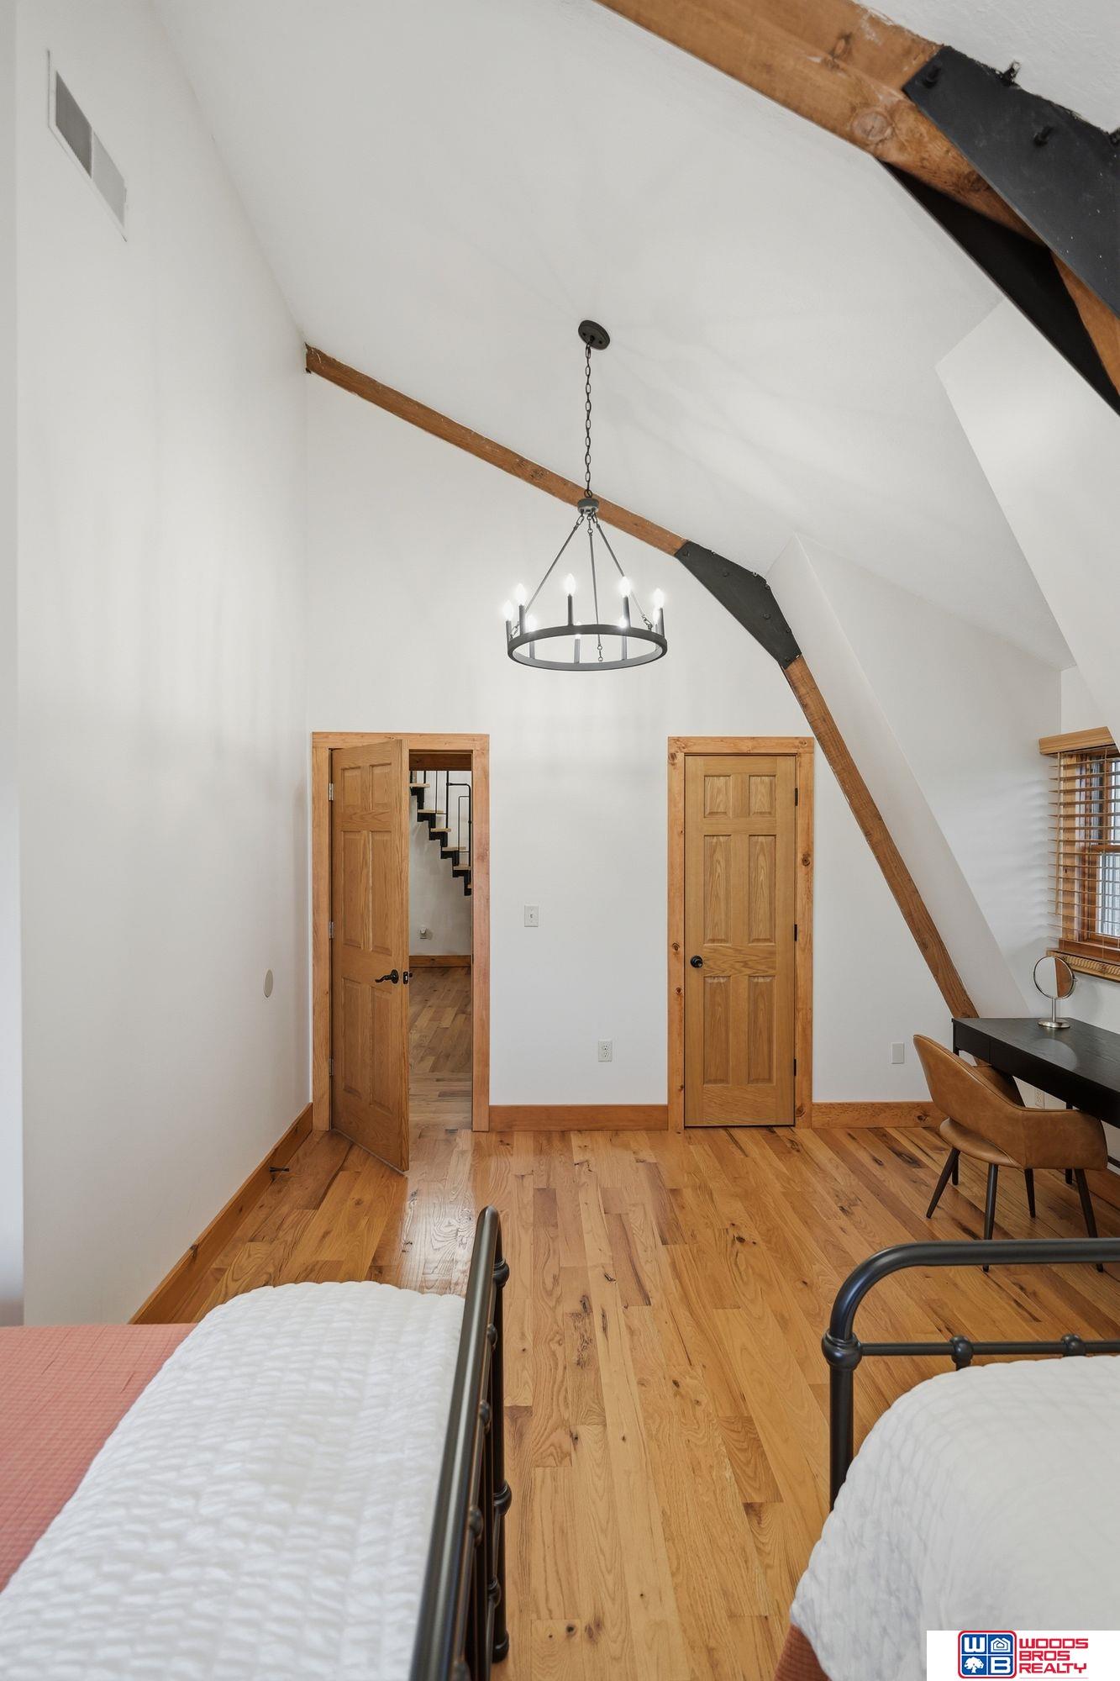
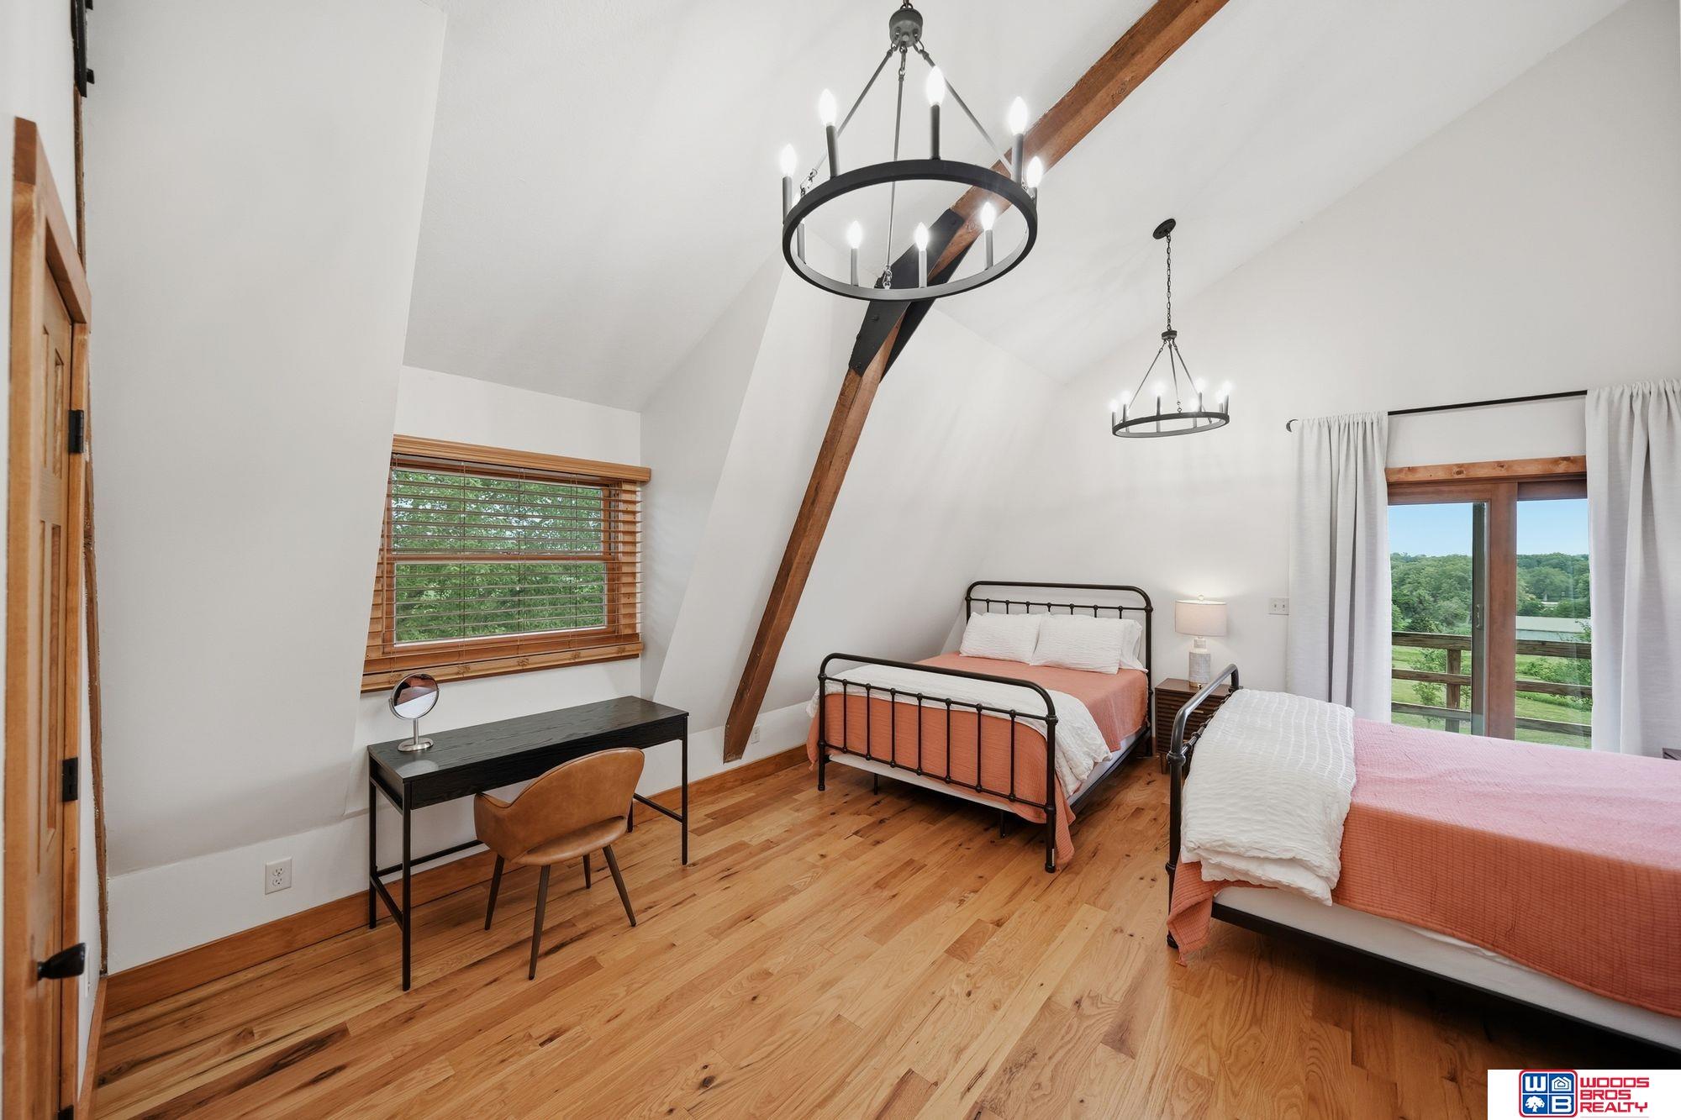
Bedroom with exposed timber beams, vaulted ceiling, hardwood floors, and two beds.
Bedroom with two black metal beds, exposed timber beams, hardwood floors, and a balcony door.
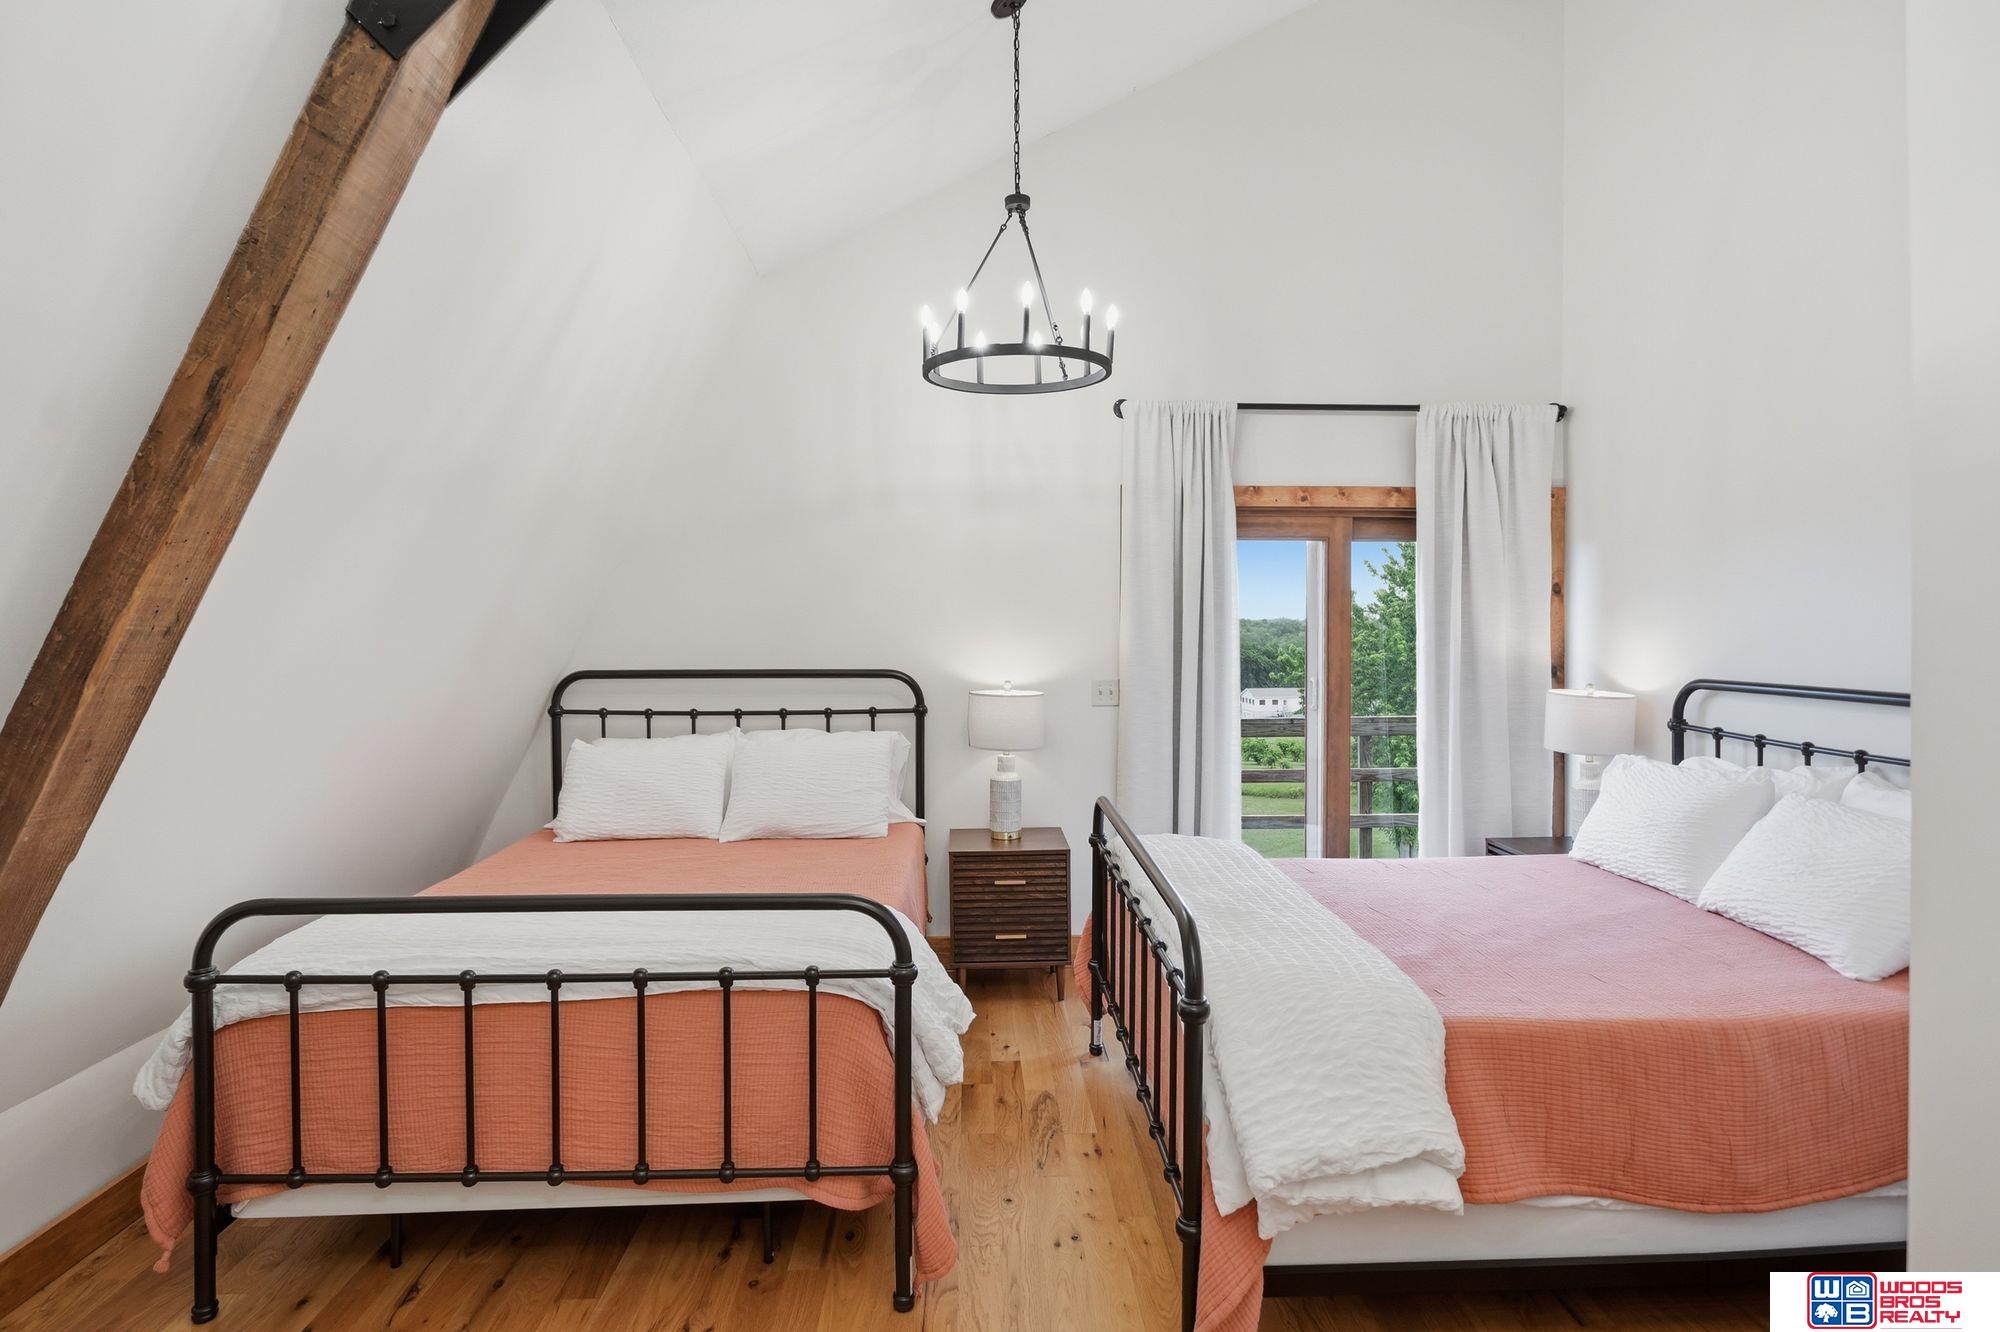
Bedroom with two black metal beds, coral bedding, exposed wood beam, and a balcony door.
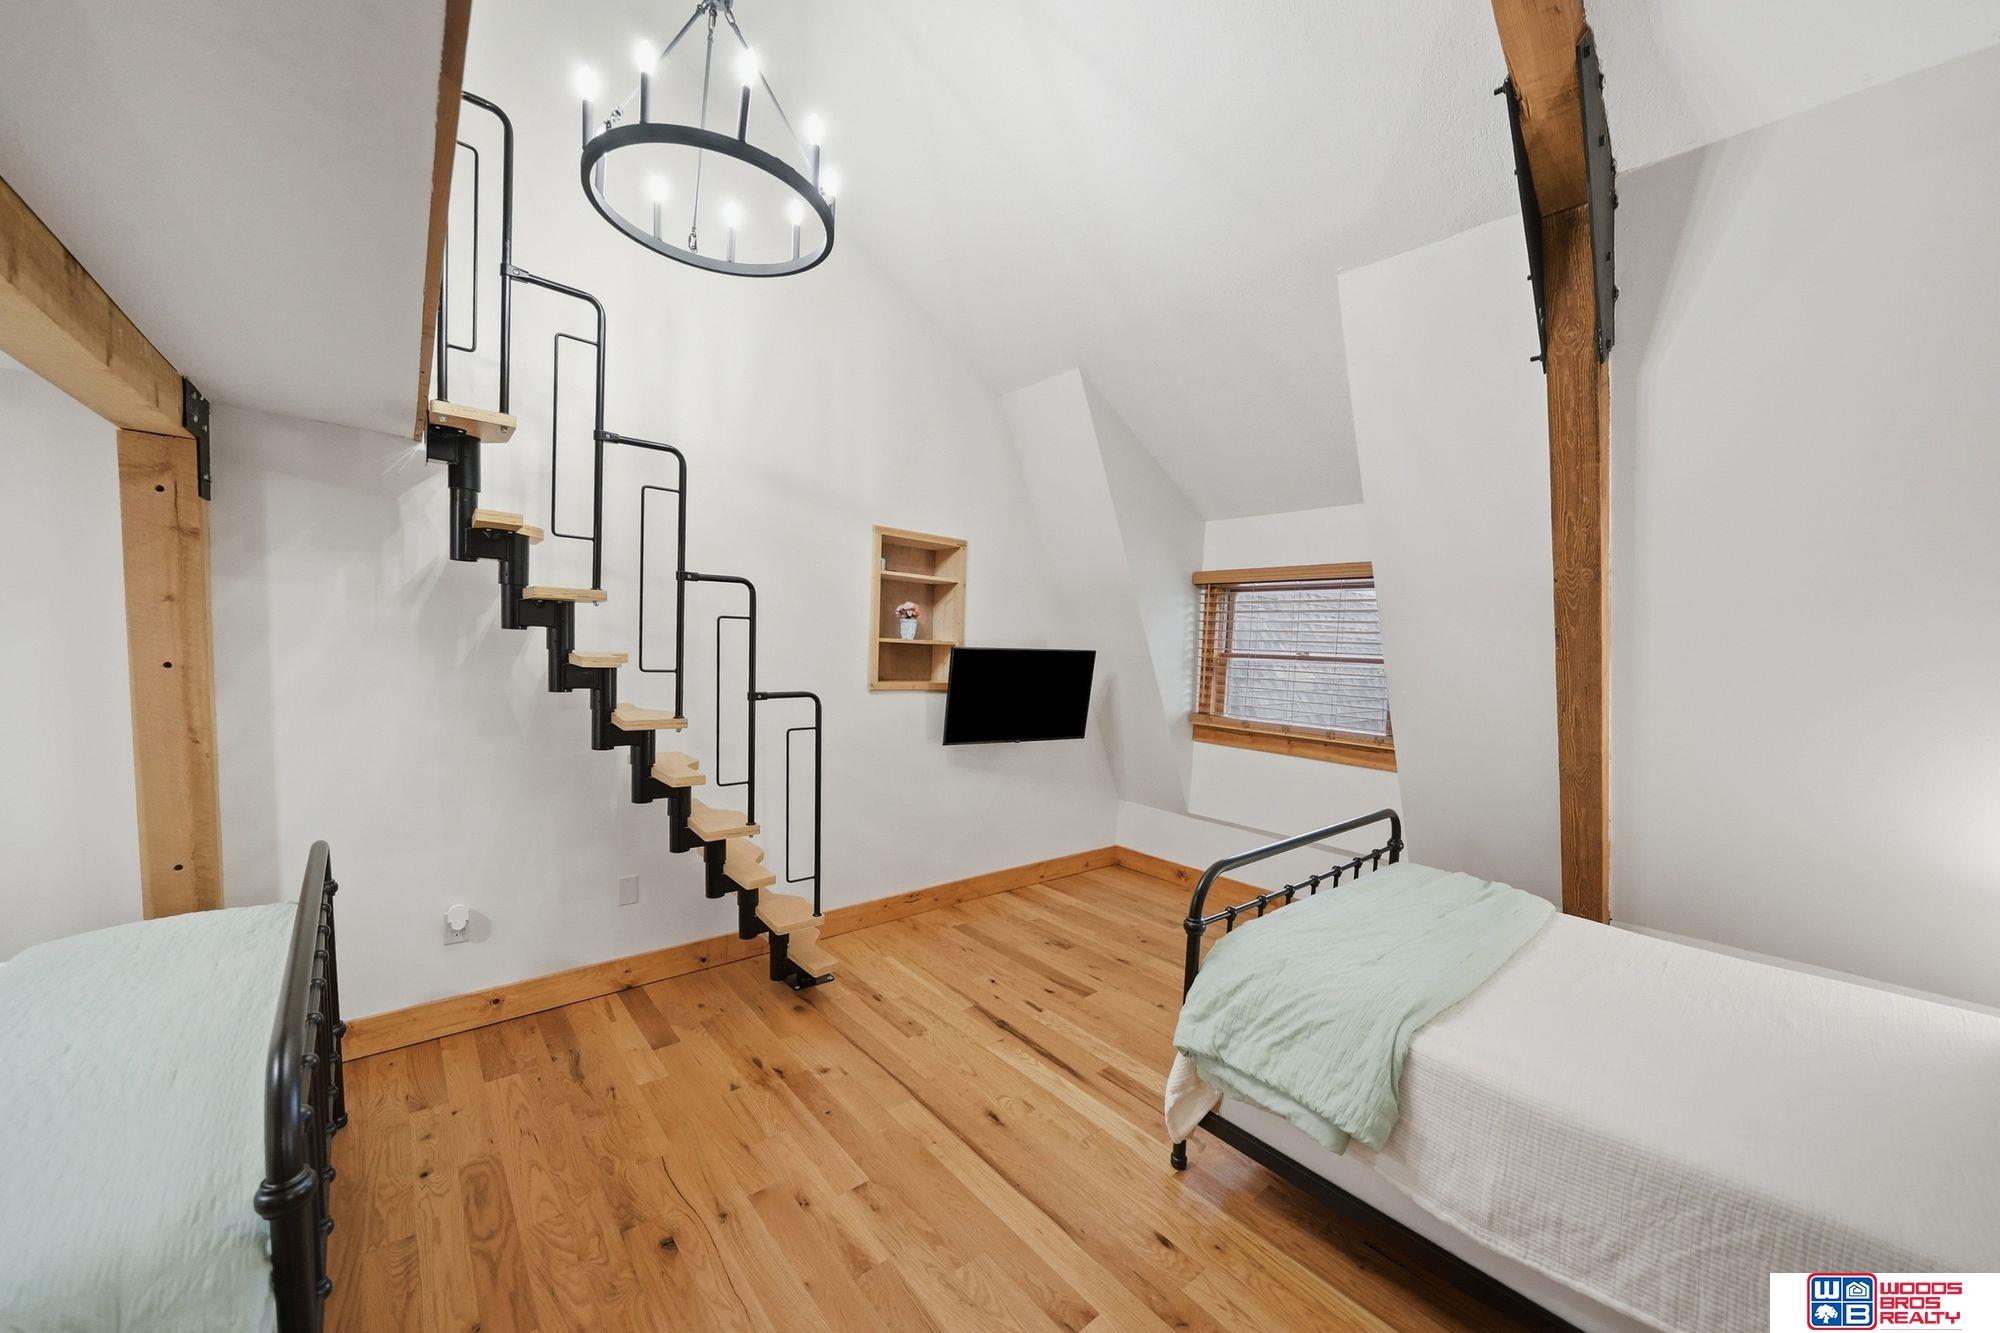
Loft bedroom with twin beds, hardwood floors, exposed beams, and a narrow black-railed staircase.
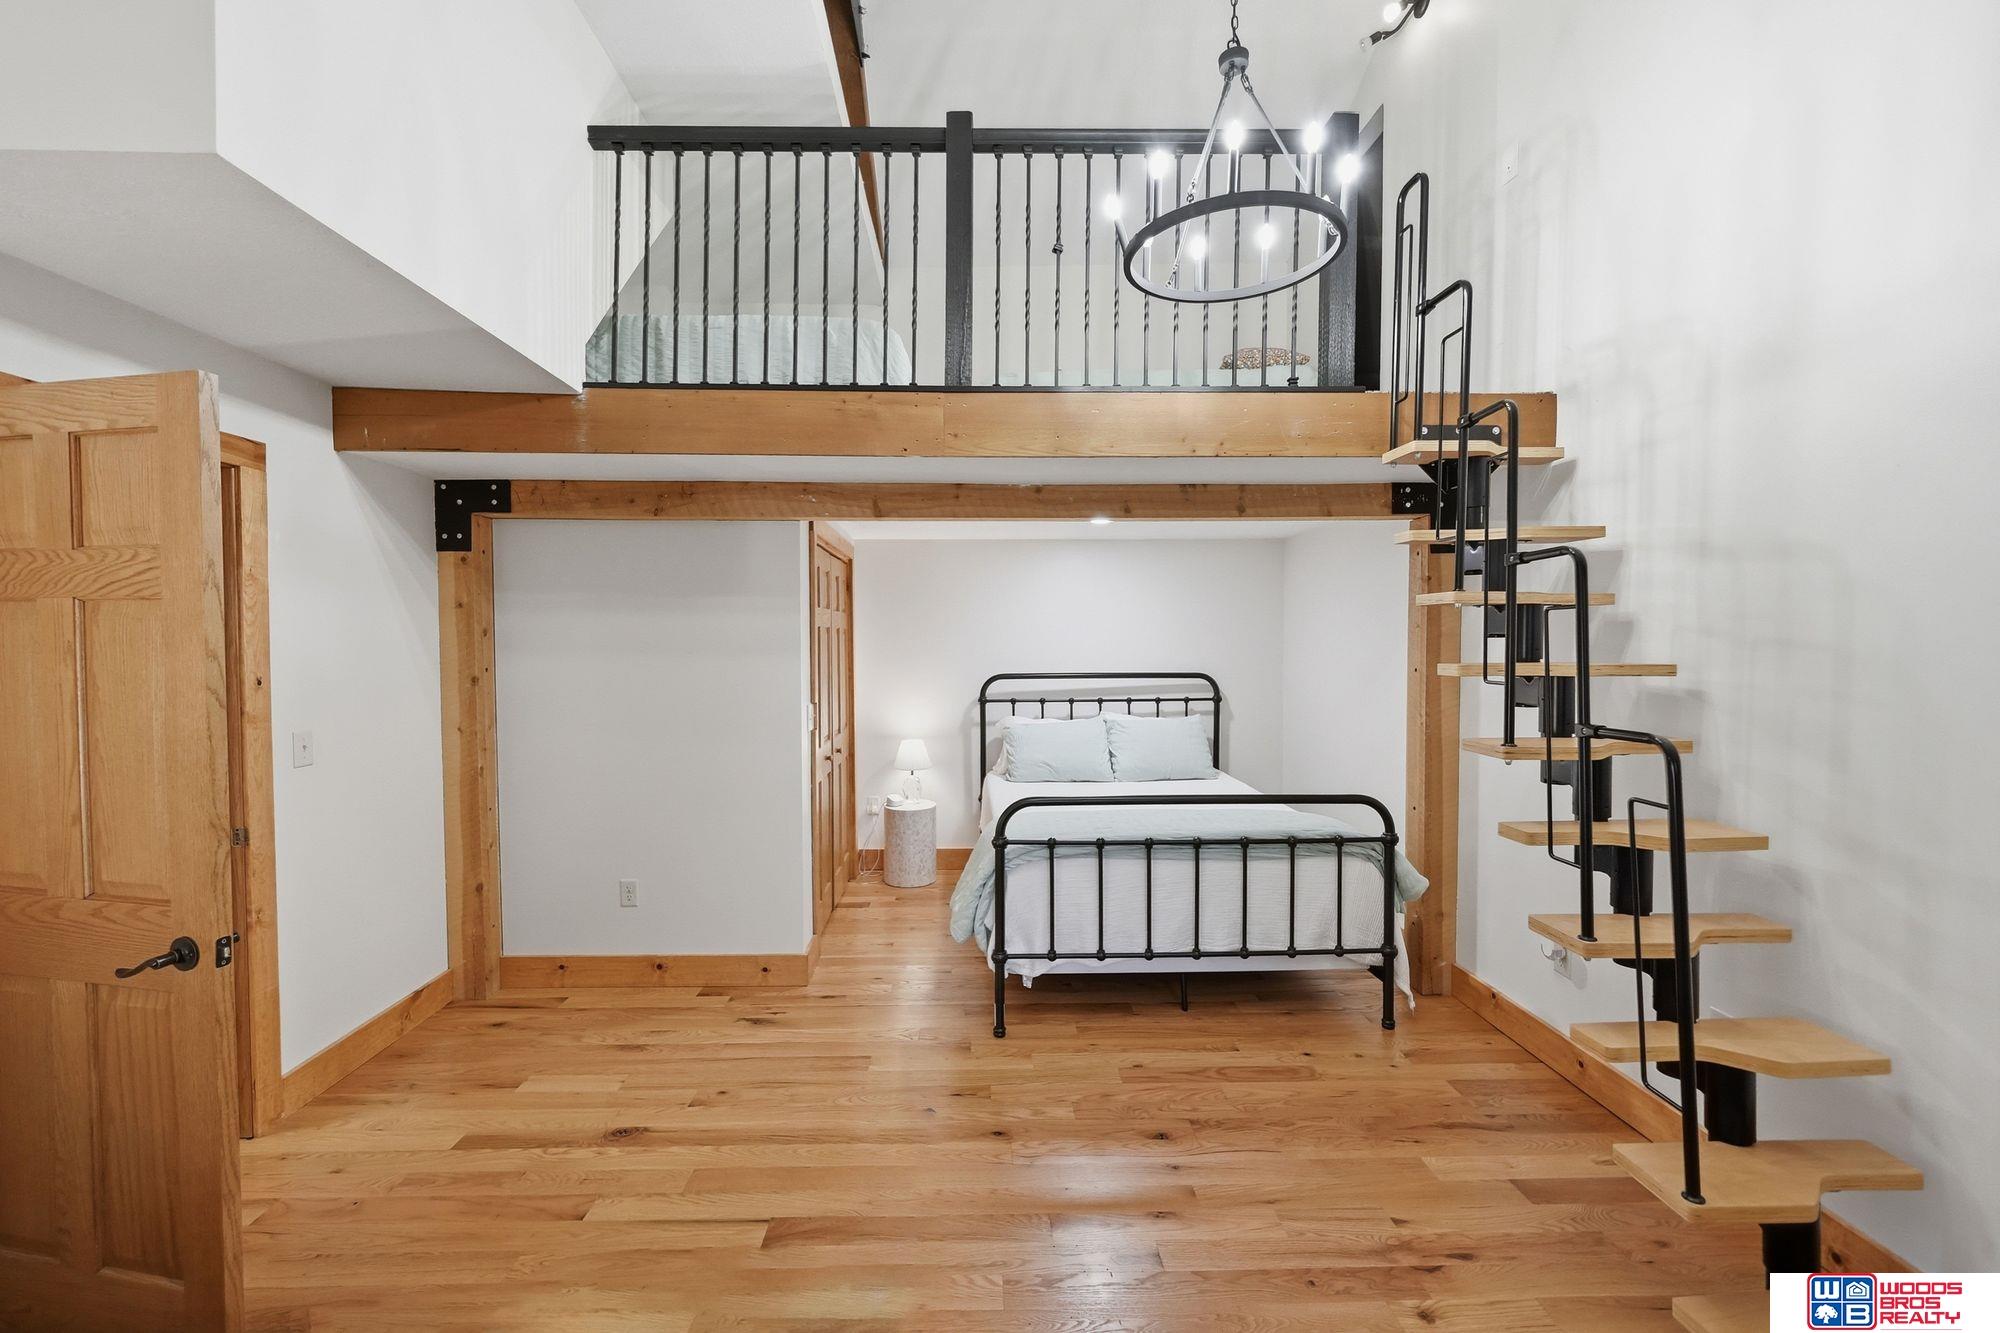
Bedroom with a black metal bed beneath a wooden mezzanine and open staircase.
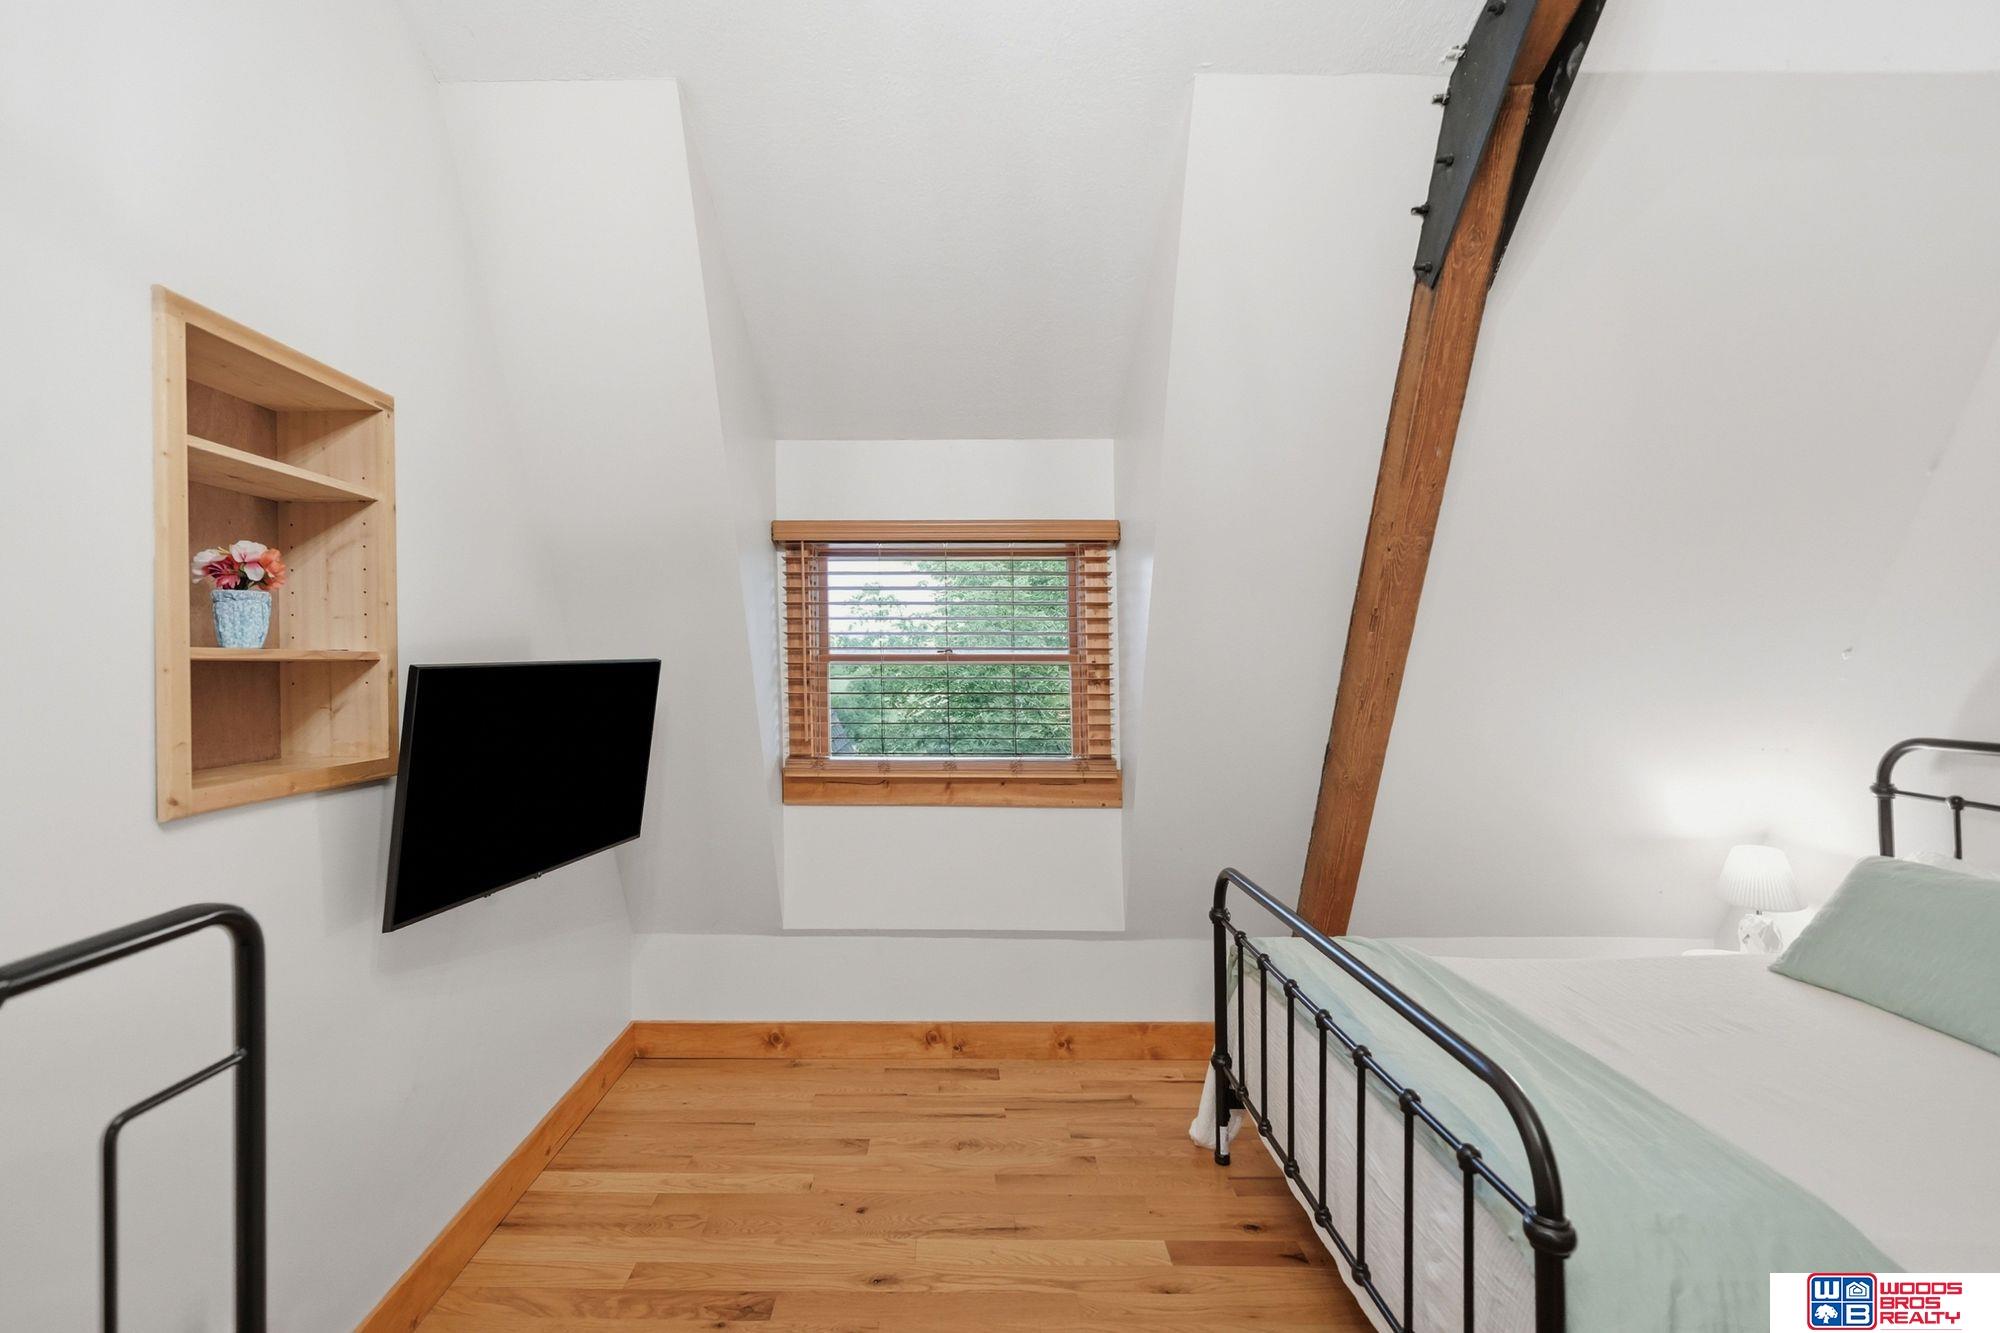
Attic bedroom with a sloped ceiling, exposed timber beam, hardwood floor, and black metal bed.
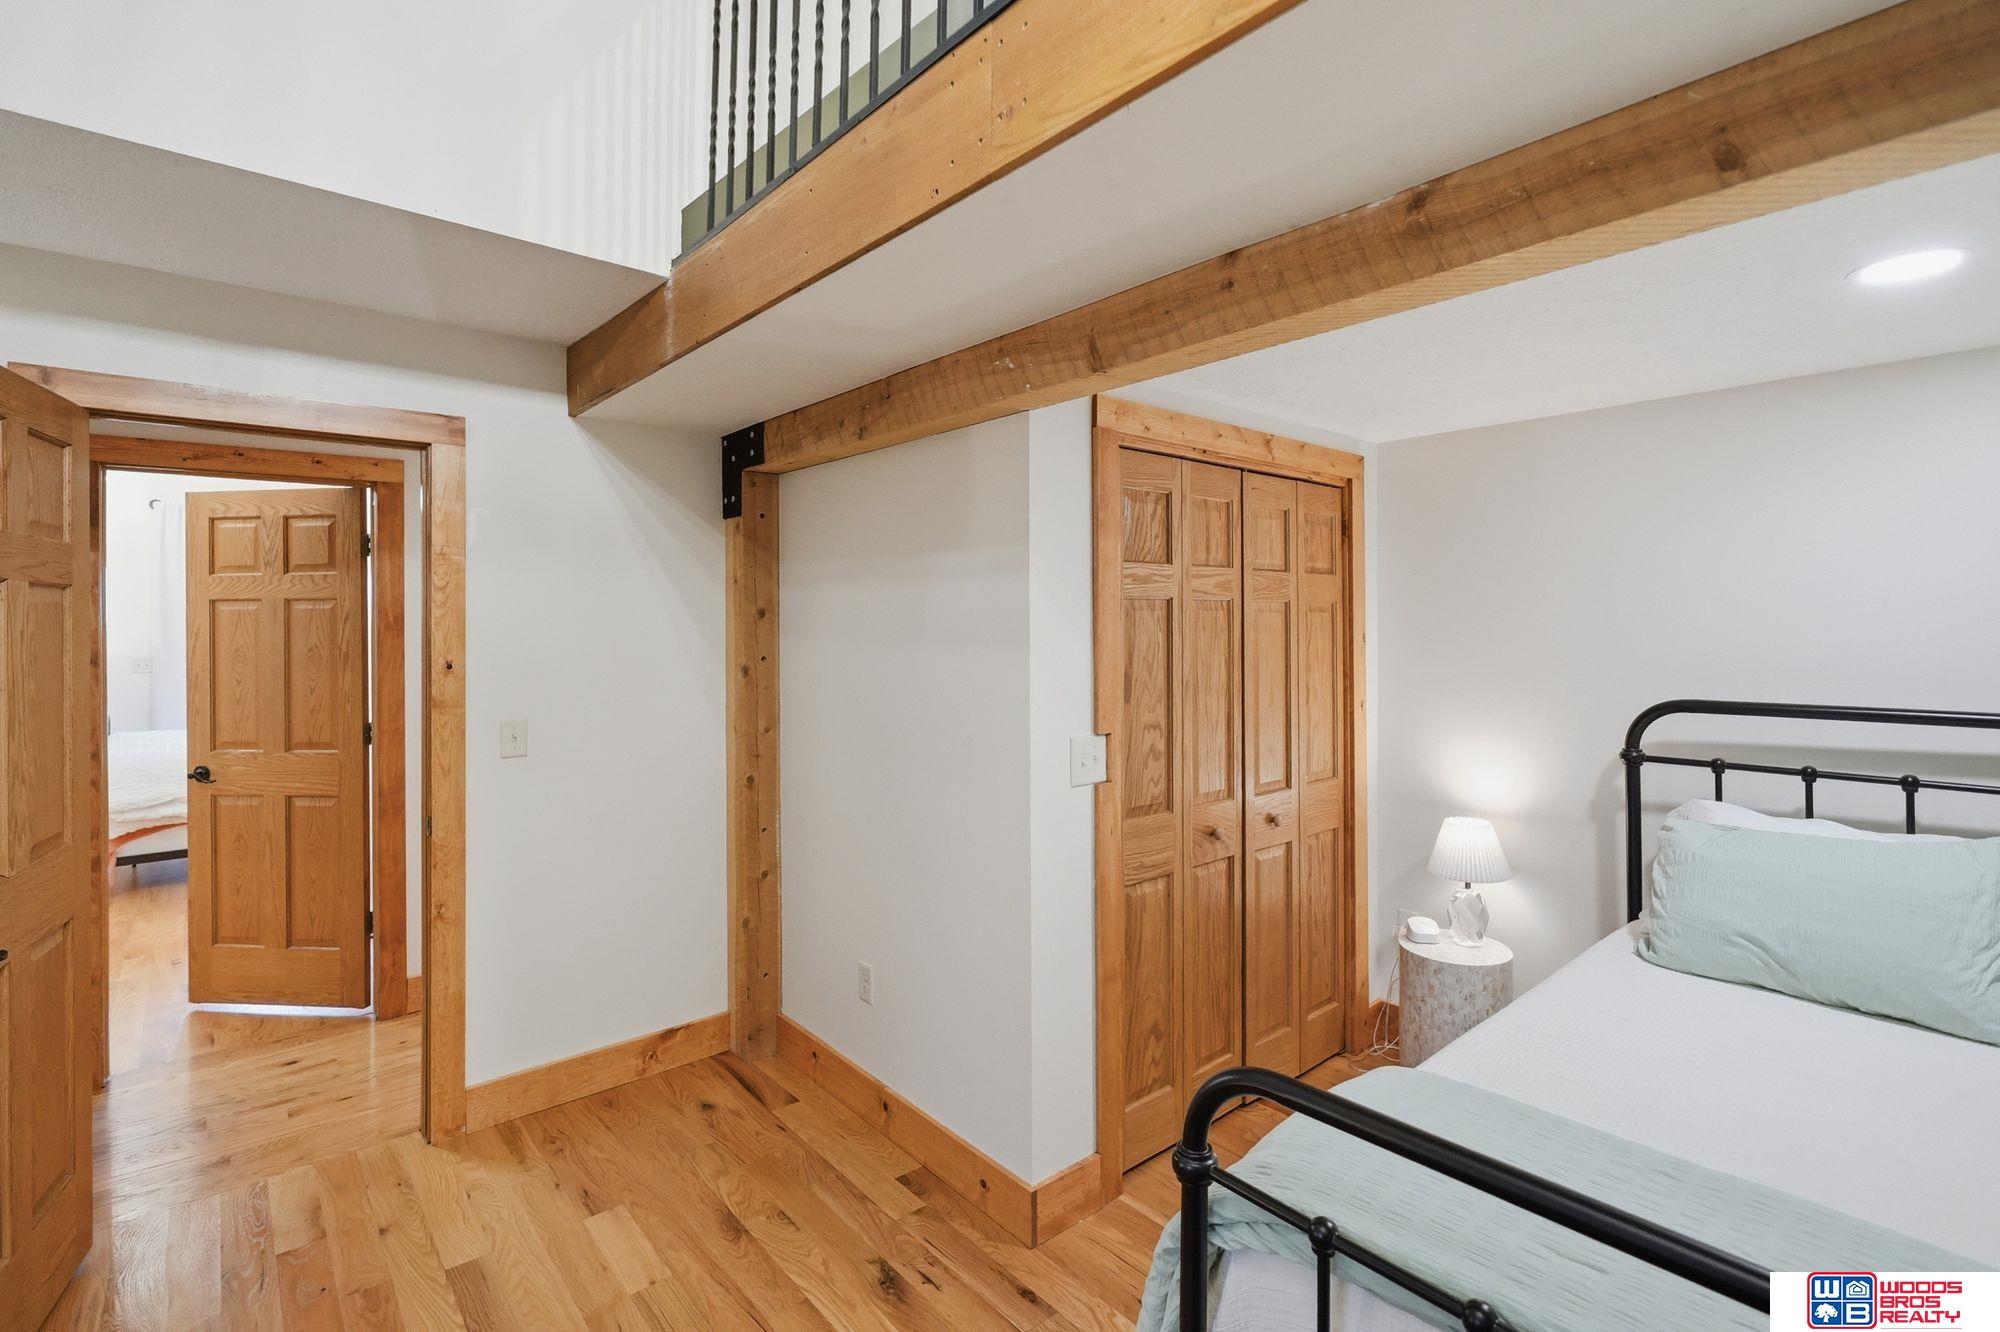
Bedroom with a black metal bed, hardwood floors, and exposed timber beams beneath a loft railing.
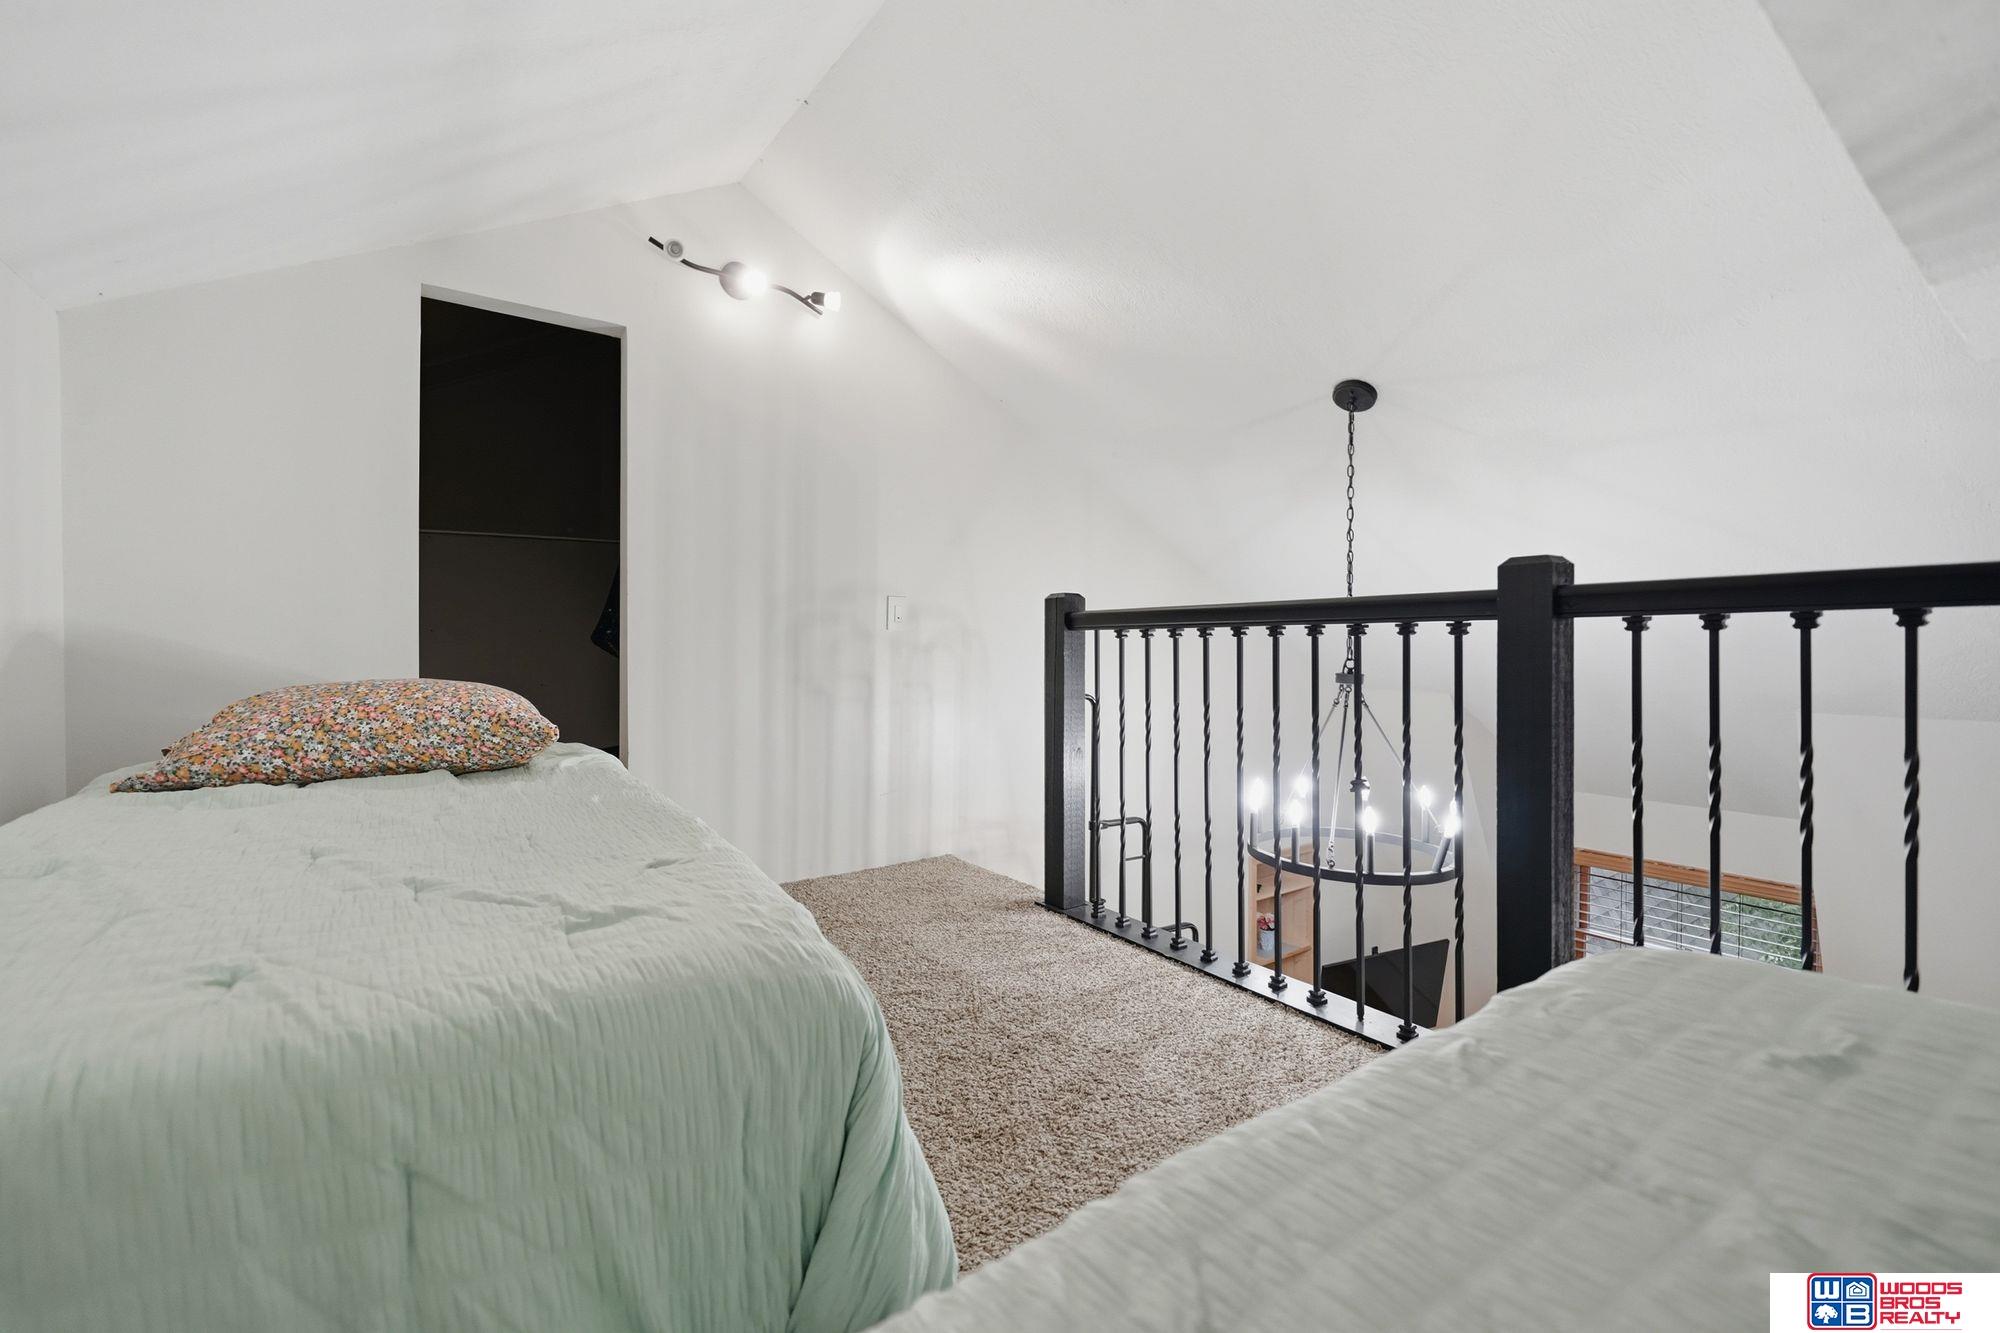
Loft bedroom with two beds and a black metal railing overlooking the lower level.
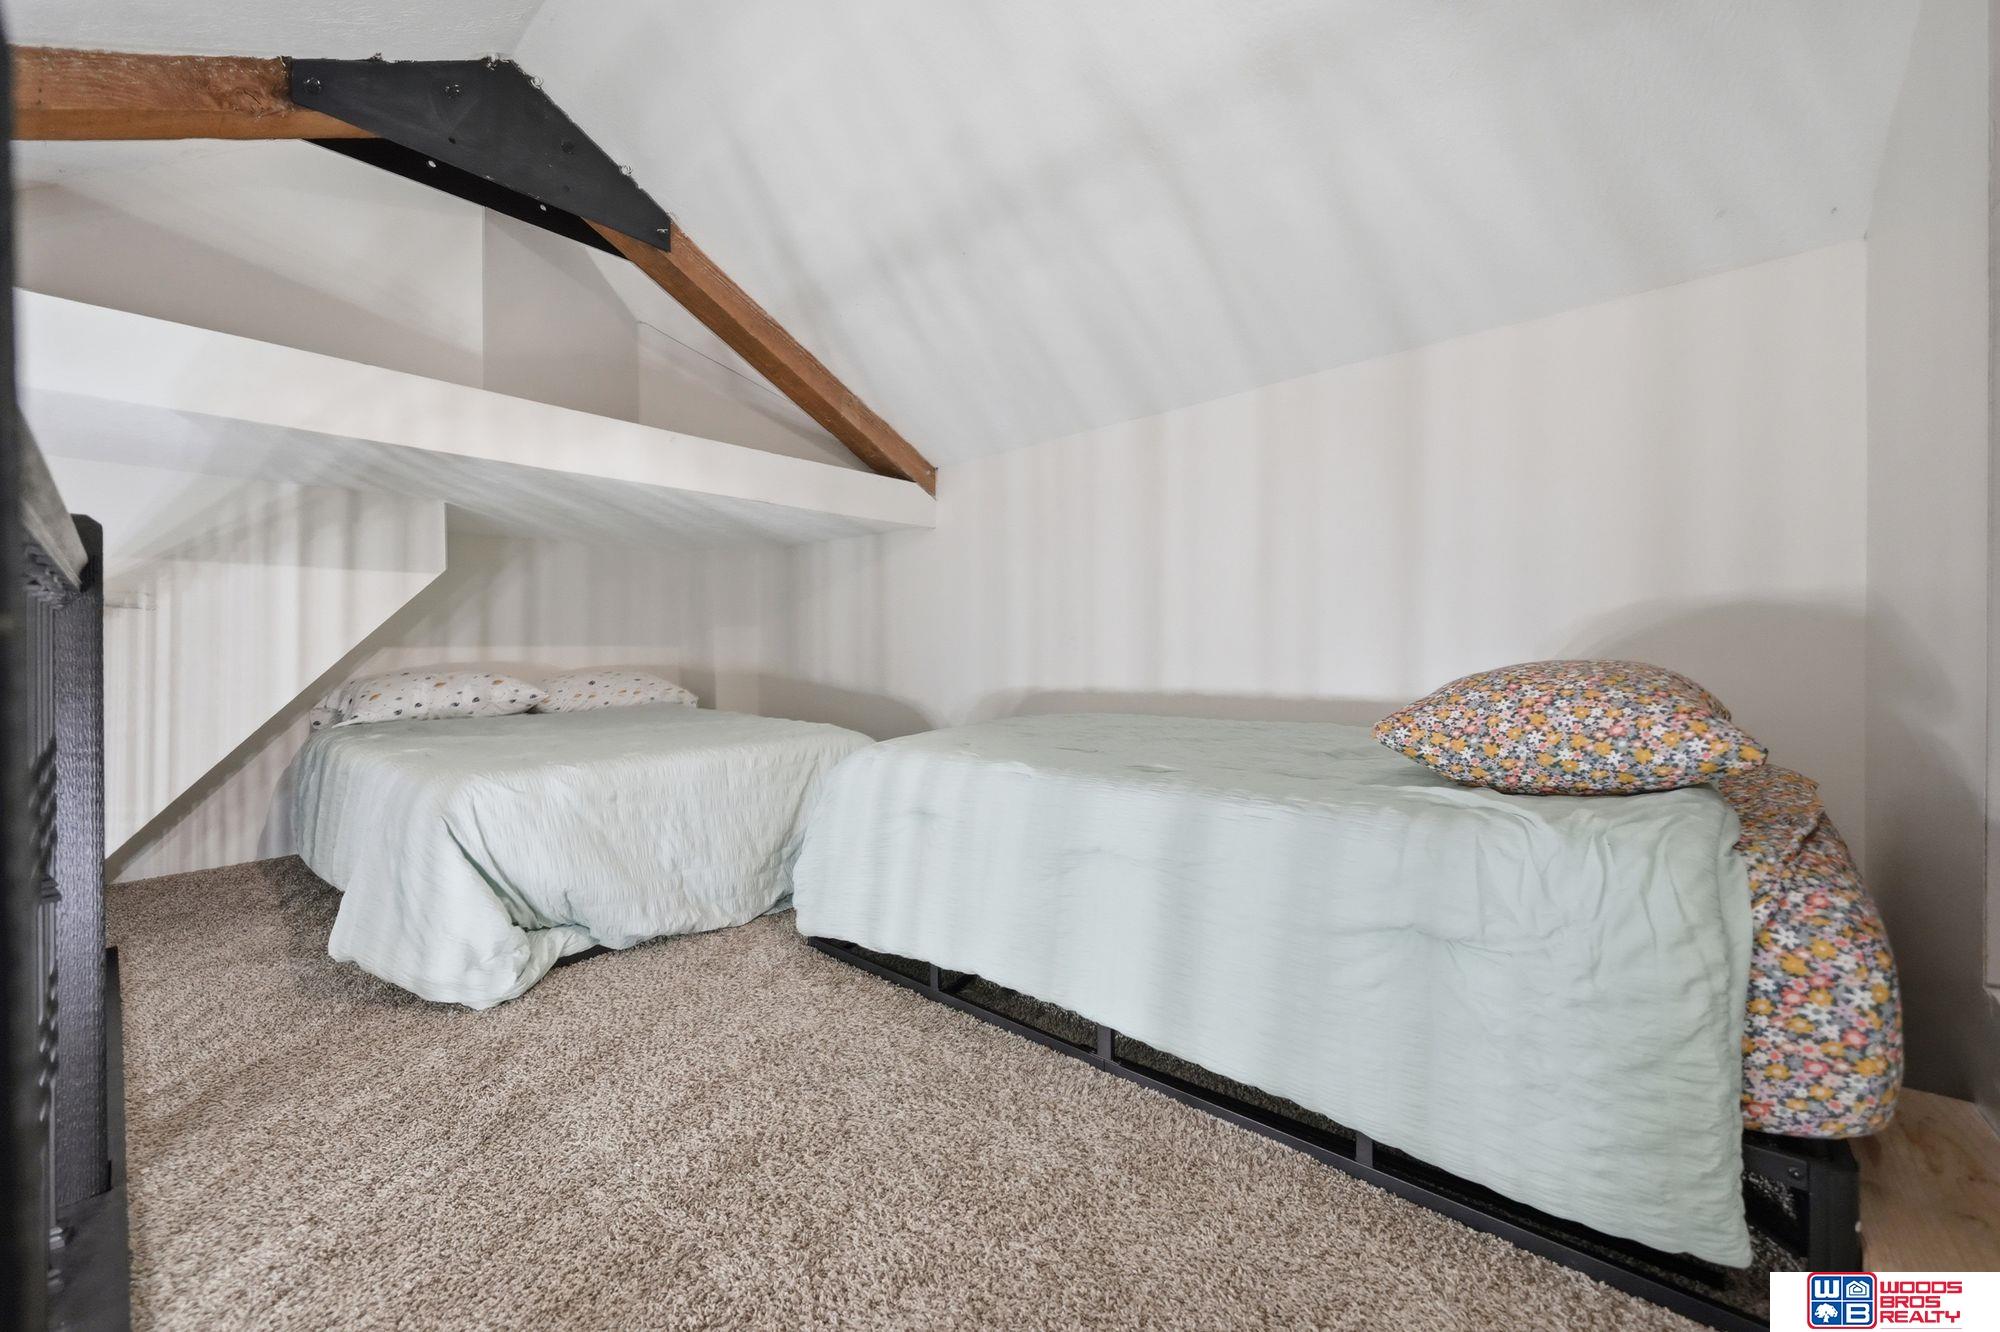
Attic bedroom with two twin beds, exposed wooden beams, and beige carpet.
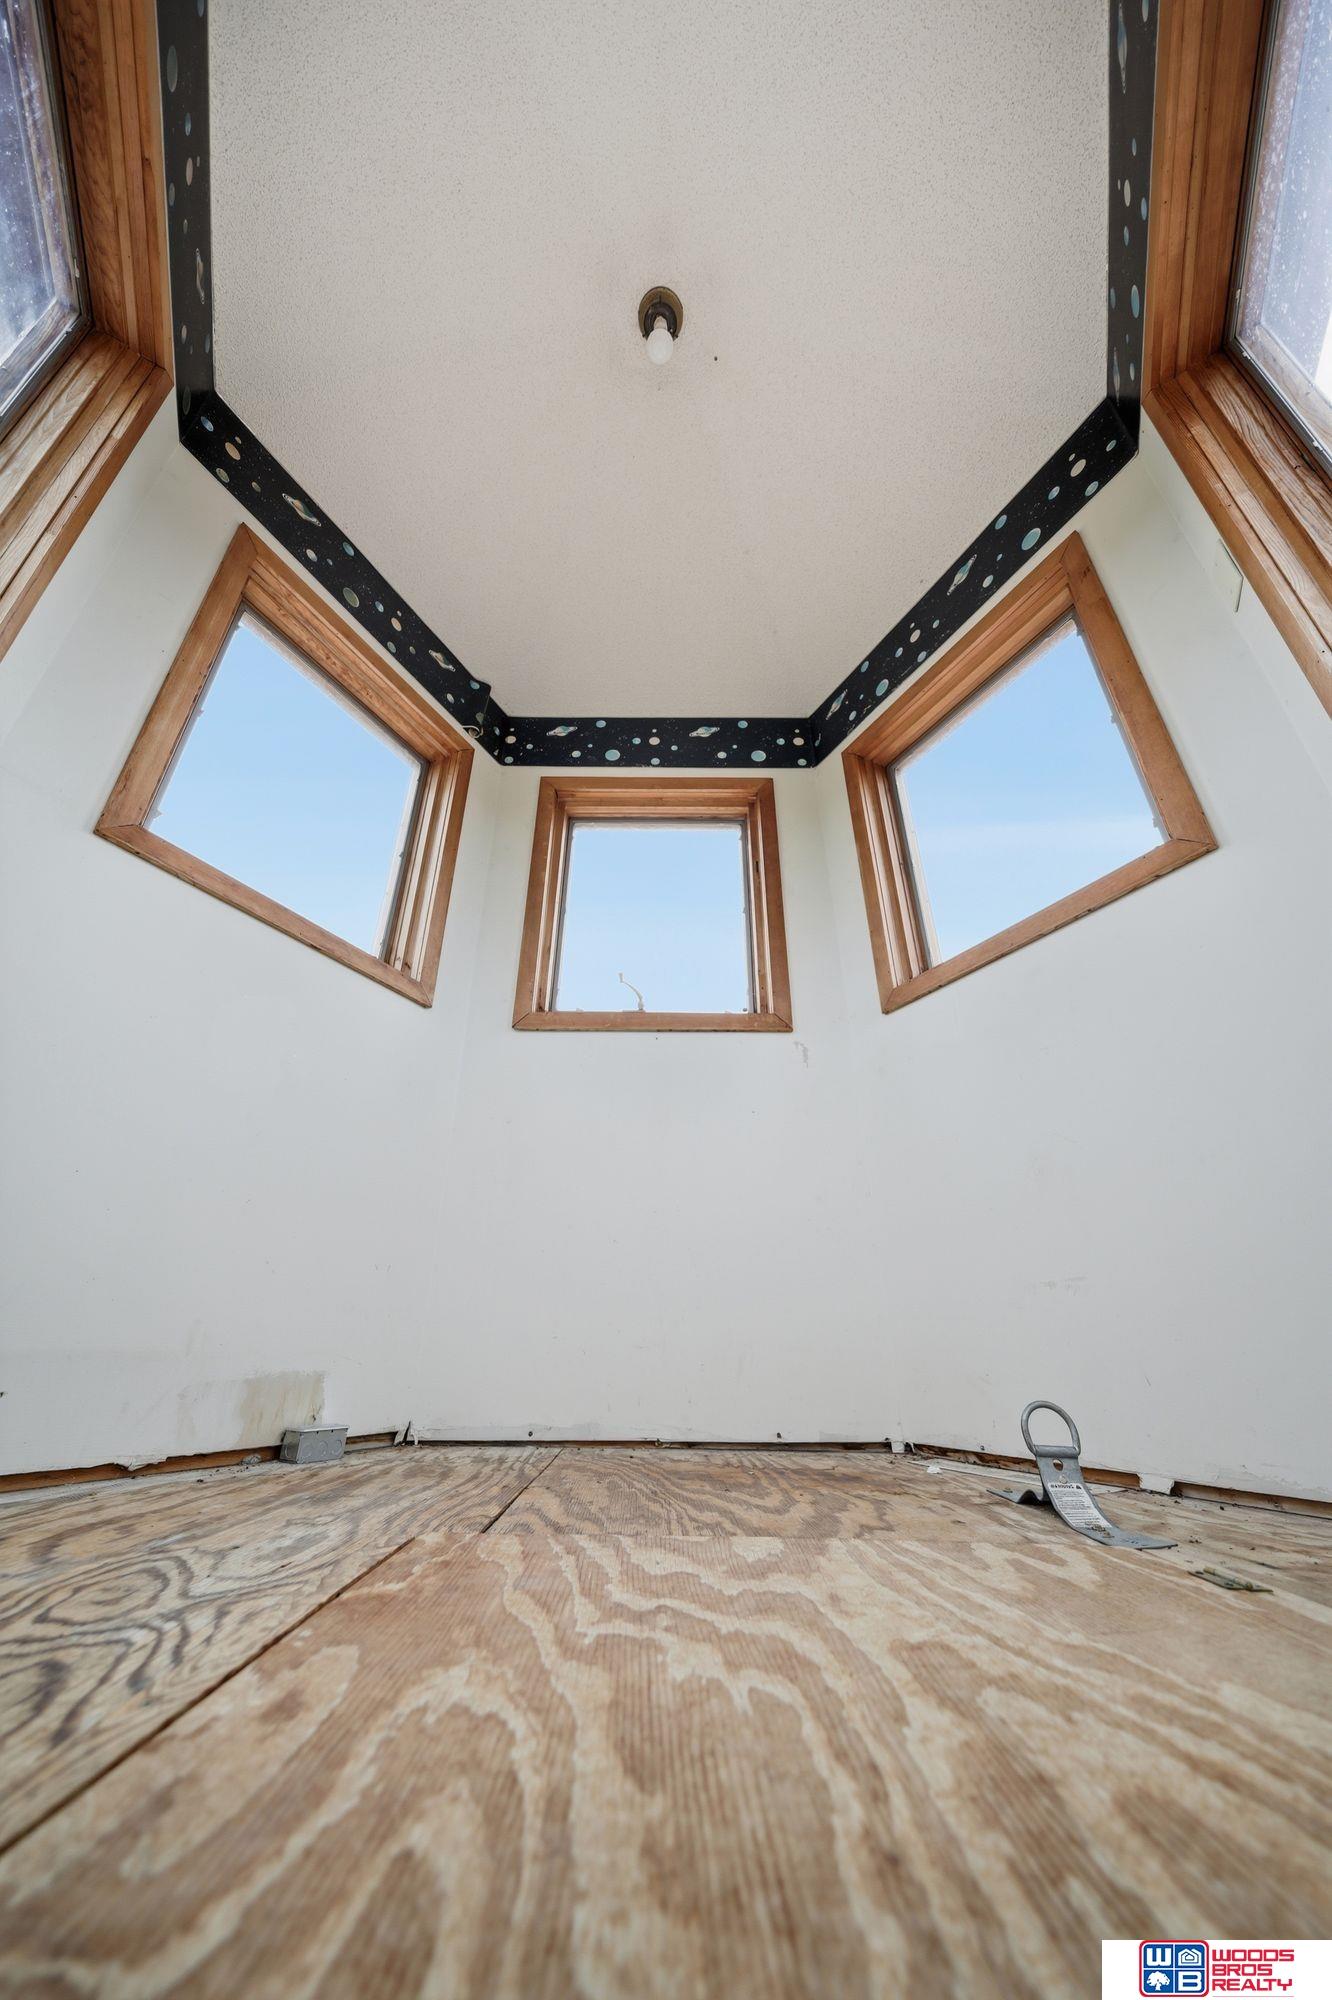
Small room with multiple wood-trimmed windows, patterned ceiling border, and unfinished plywood floor.
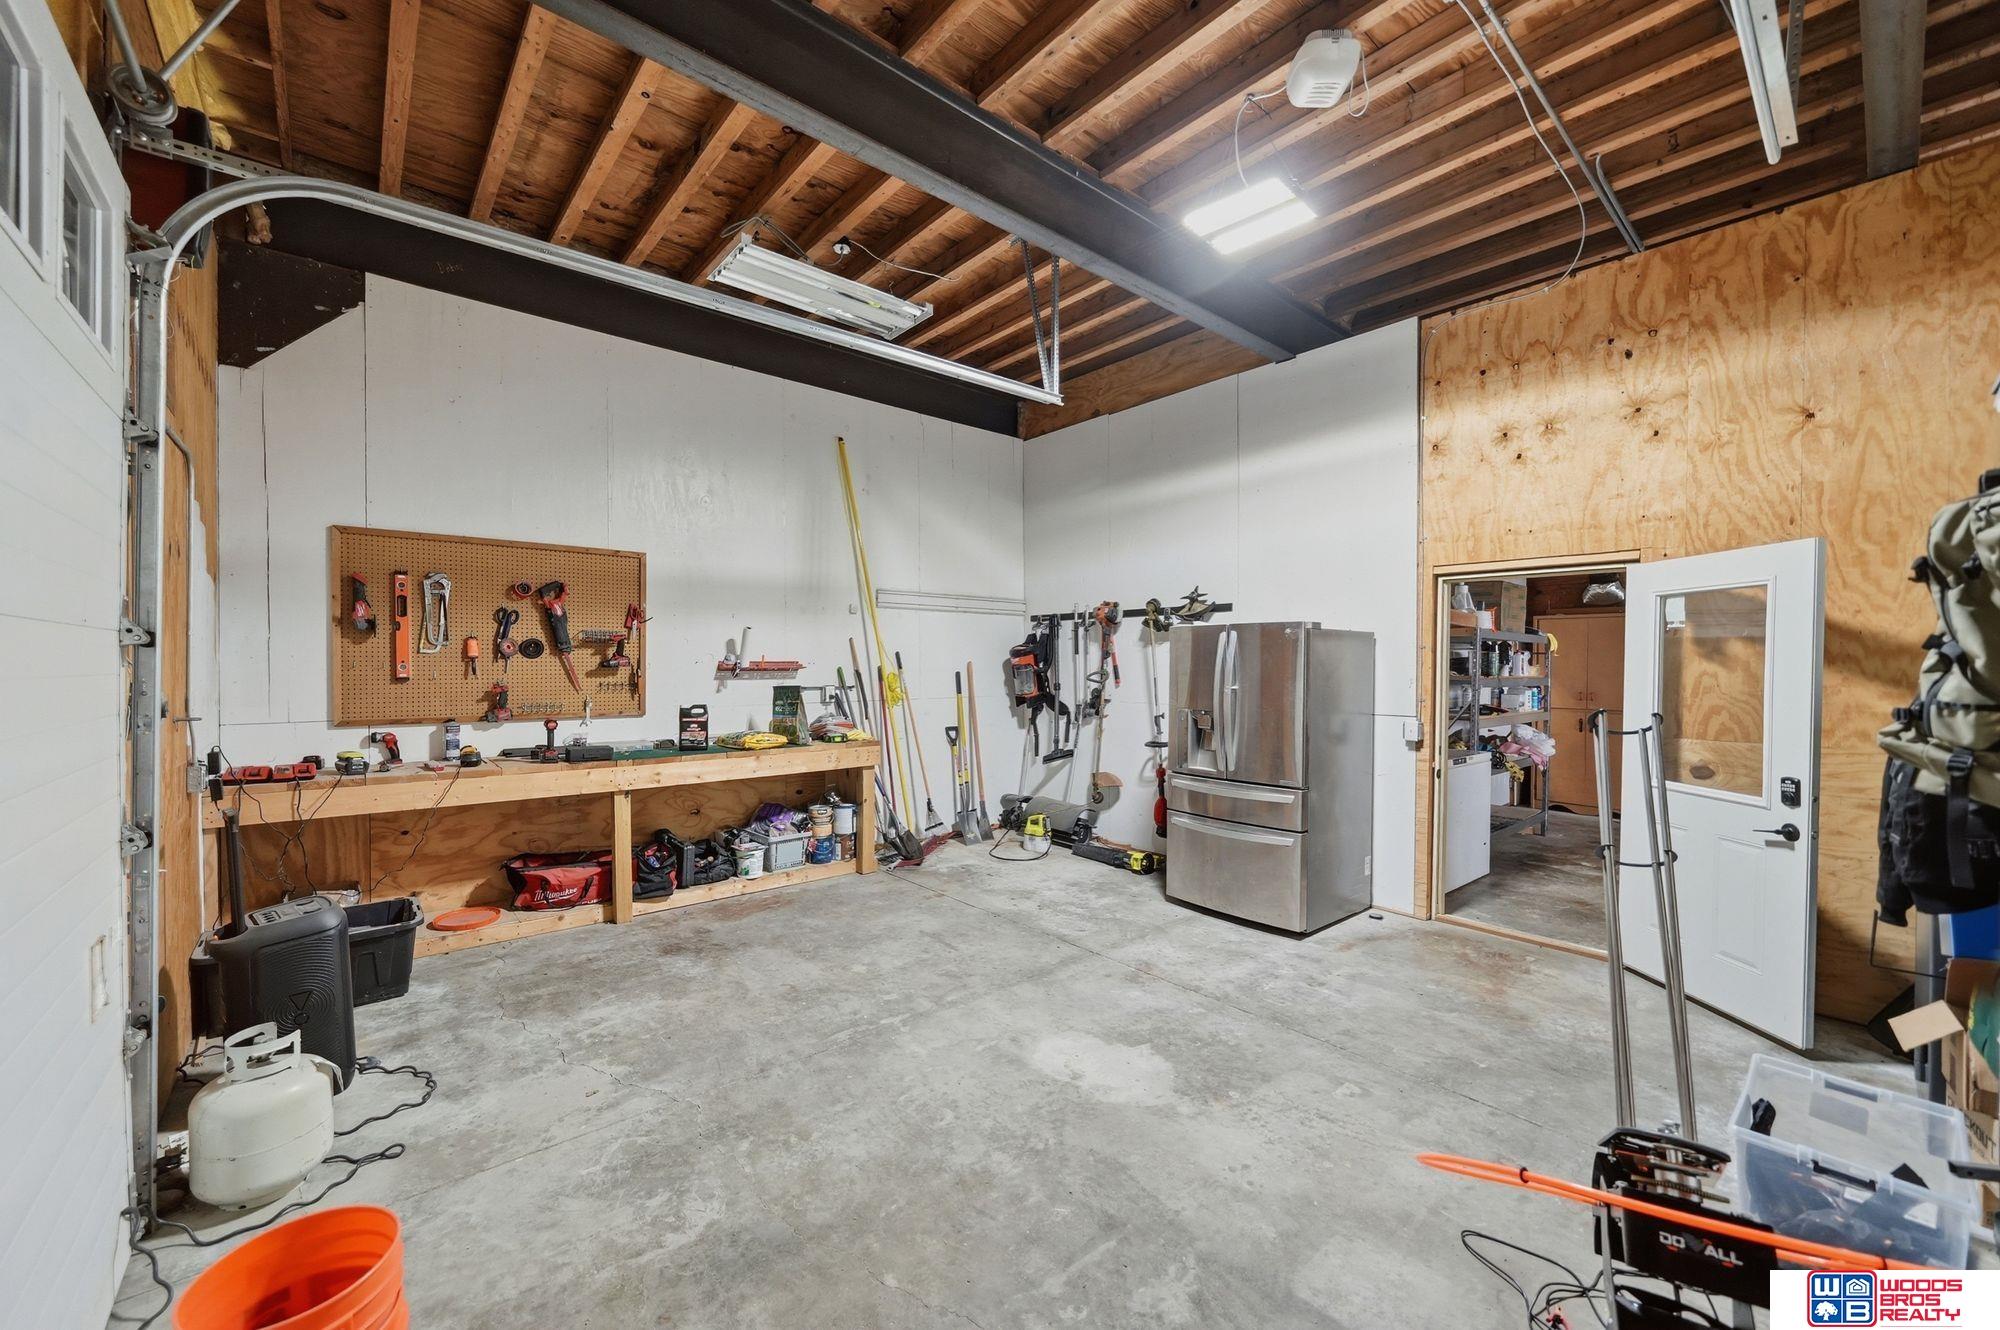
Garage workshop with exposed wood rafters, a tool-covered workbench, and stainless steel refrigerator.
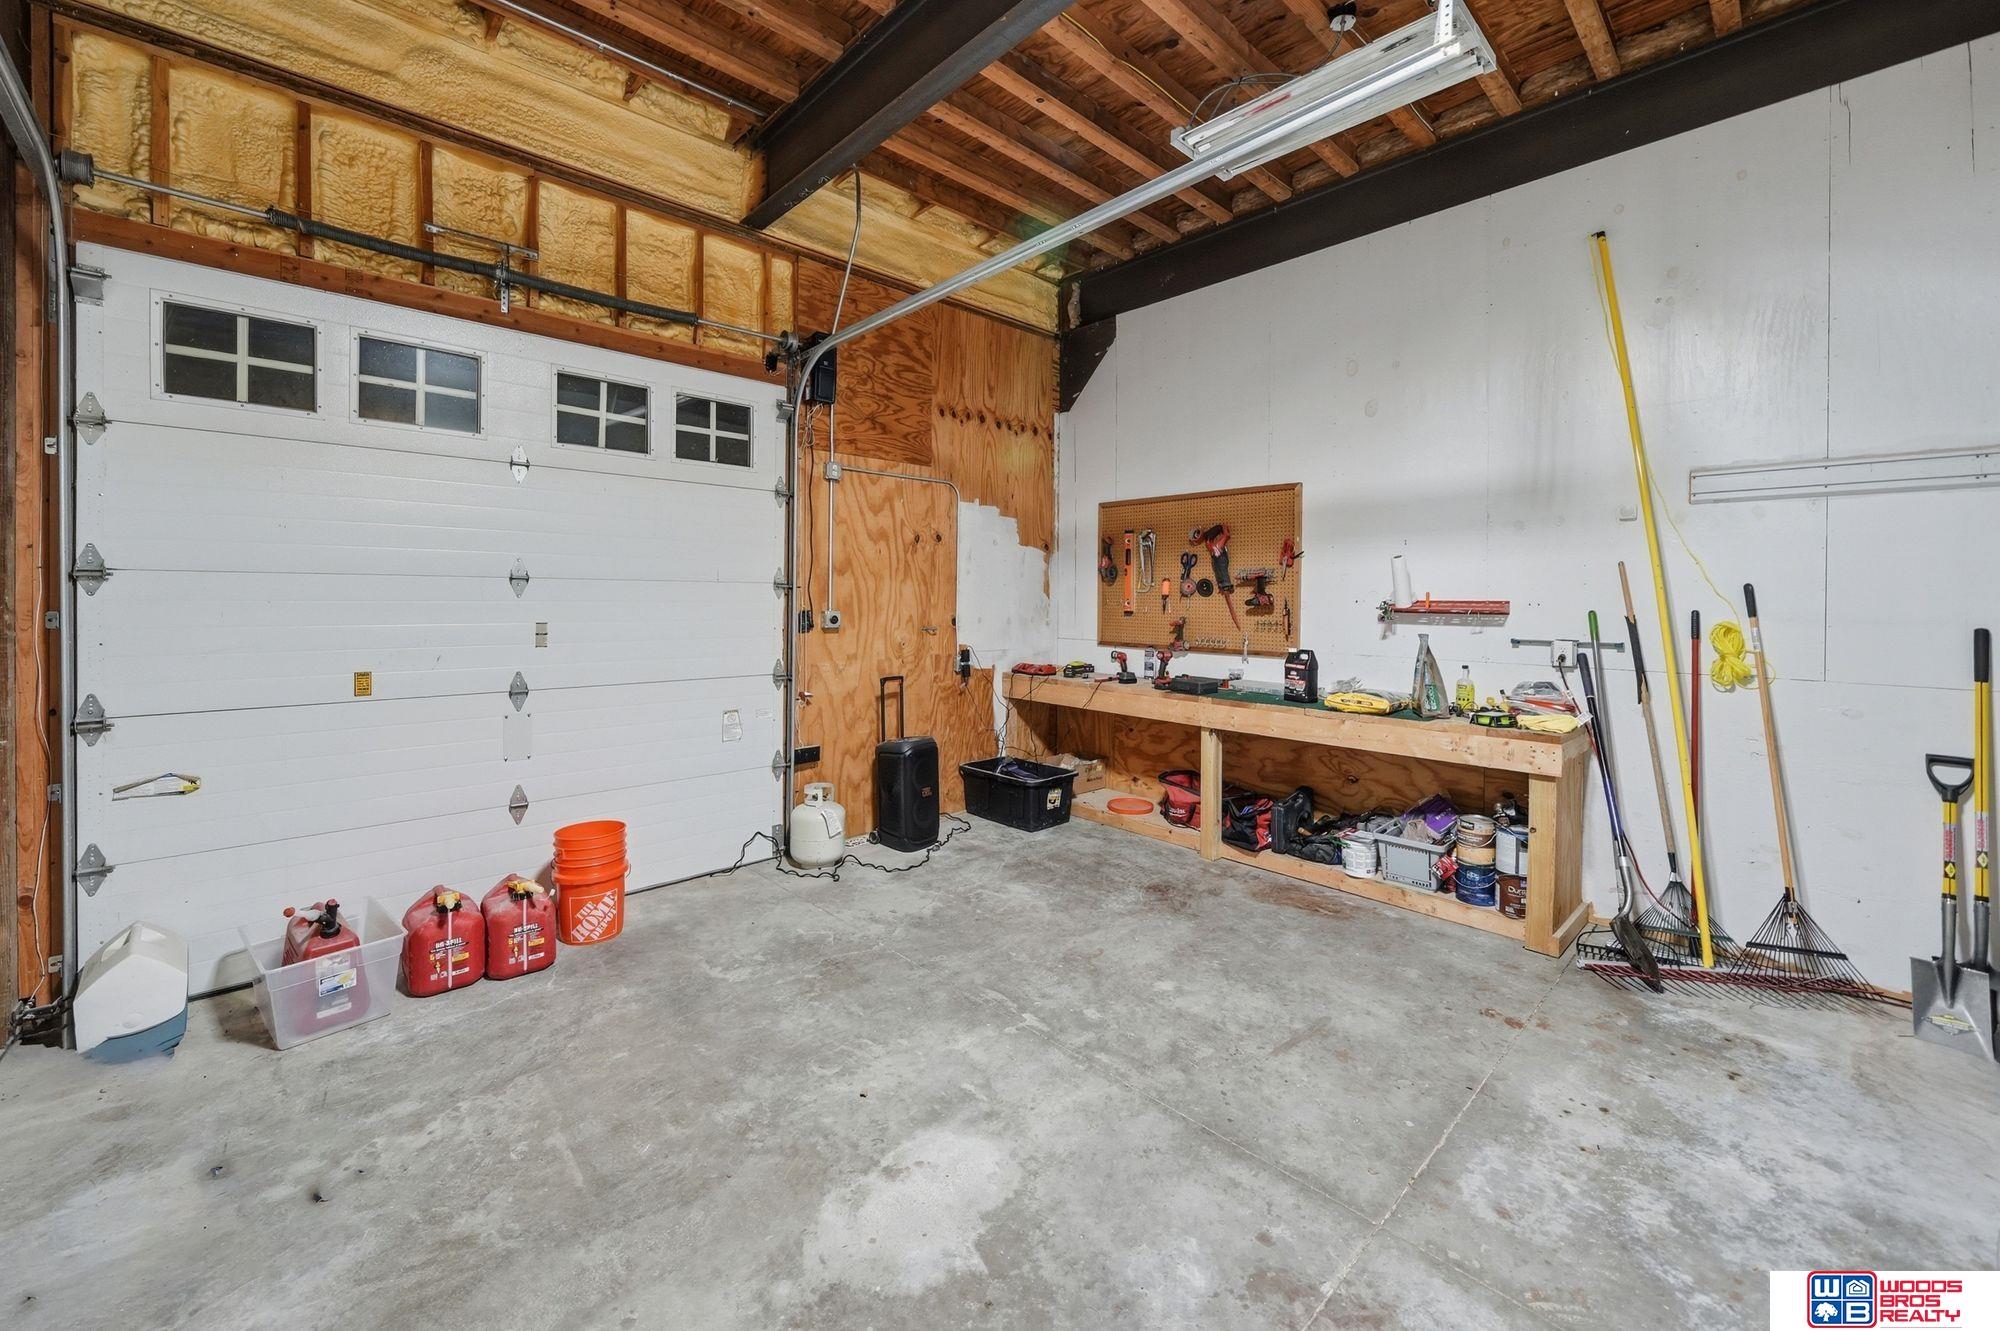
Garage with a large overhead door, exposed rafters, and a tool-covered workbench.
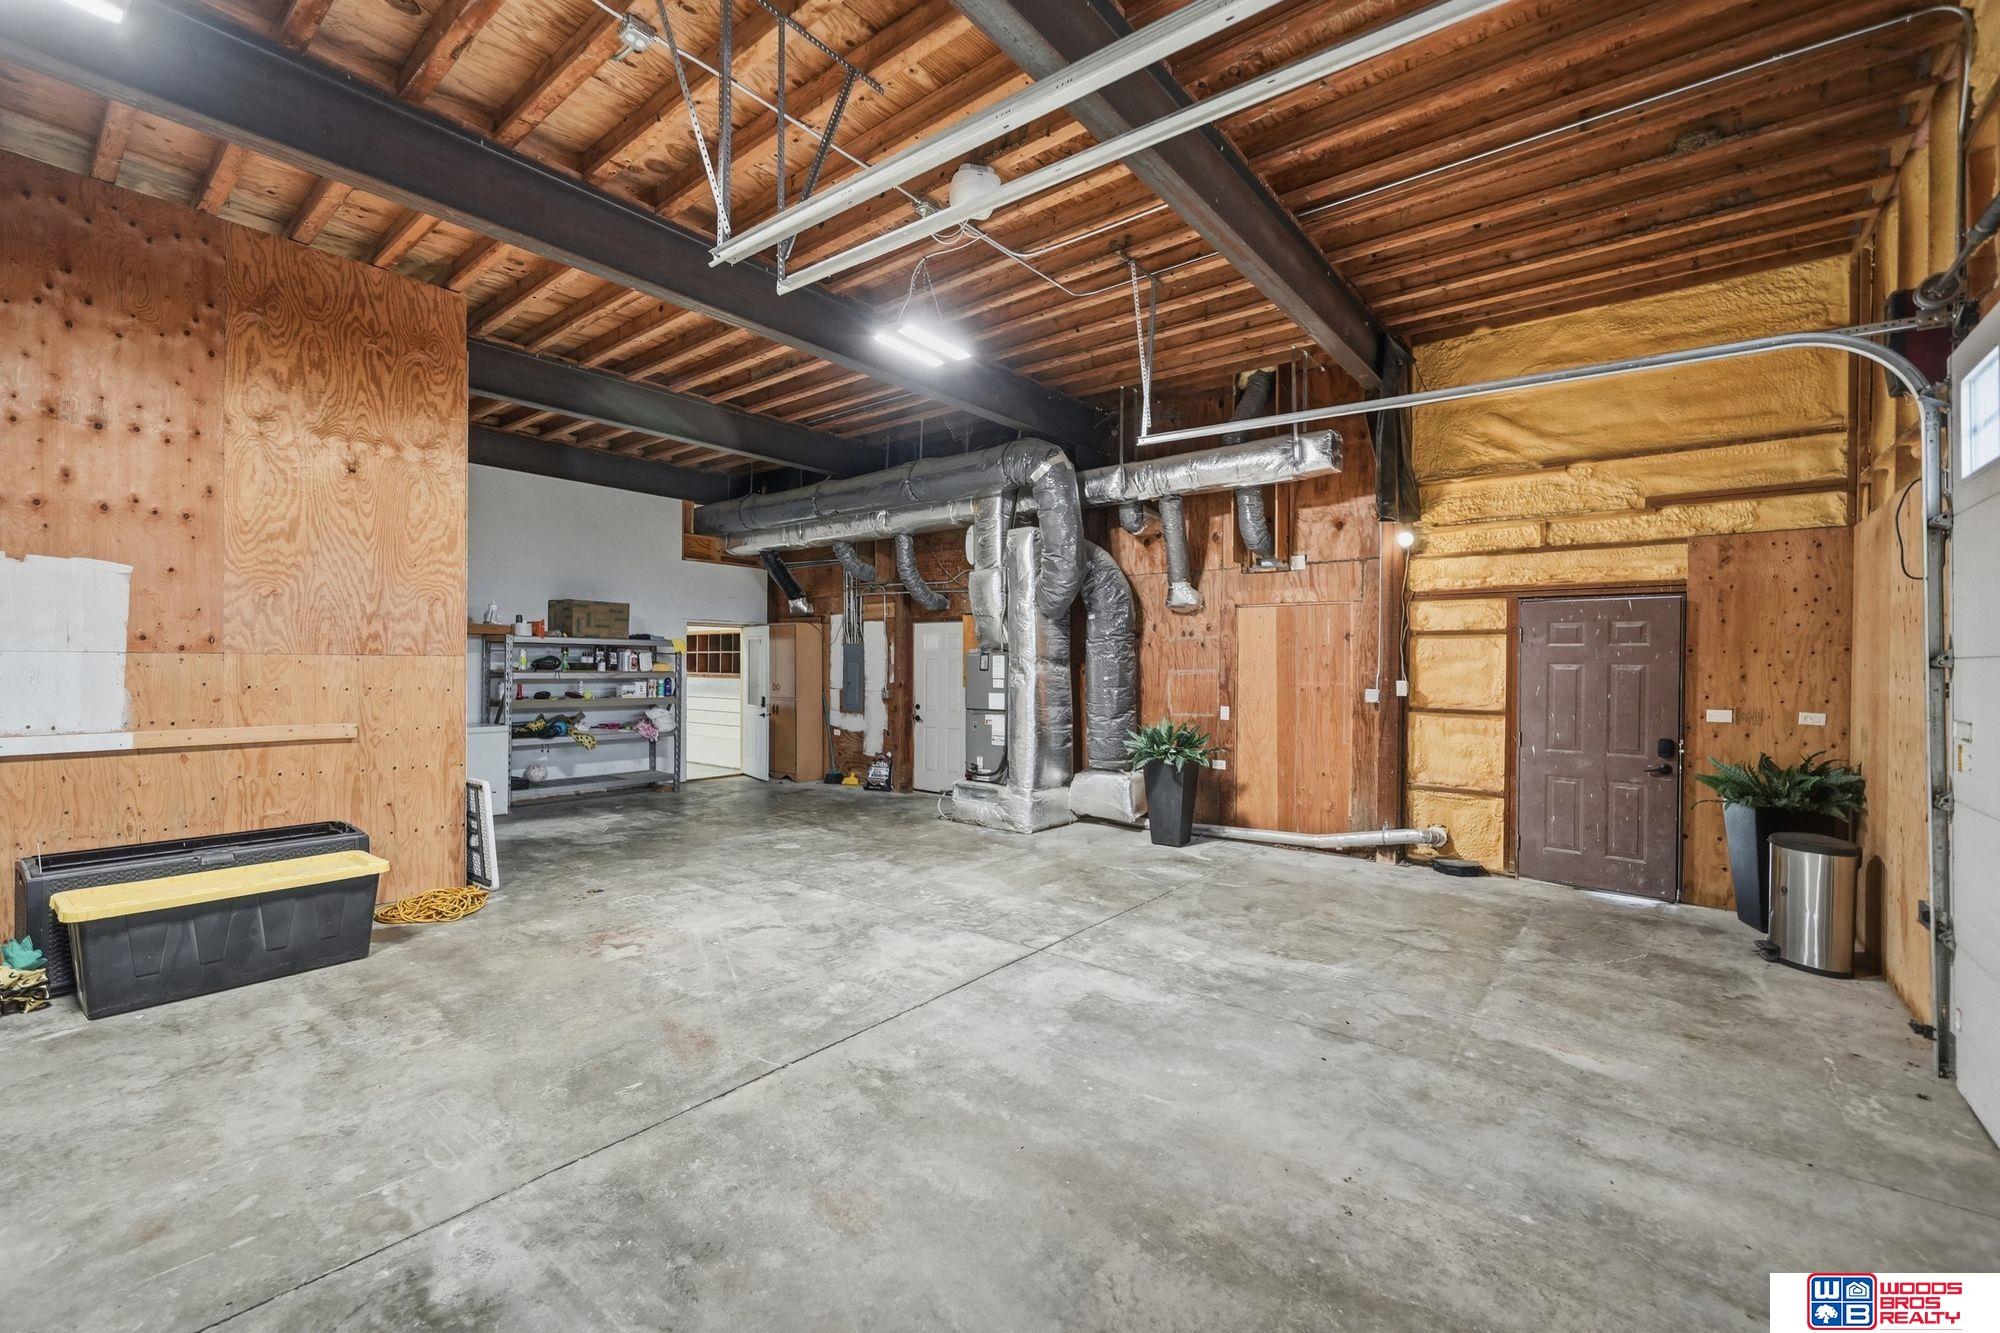
Garage with exposed timber ceiling, insulated walls, concrete floor, and prominent HVAC ductwork.
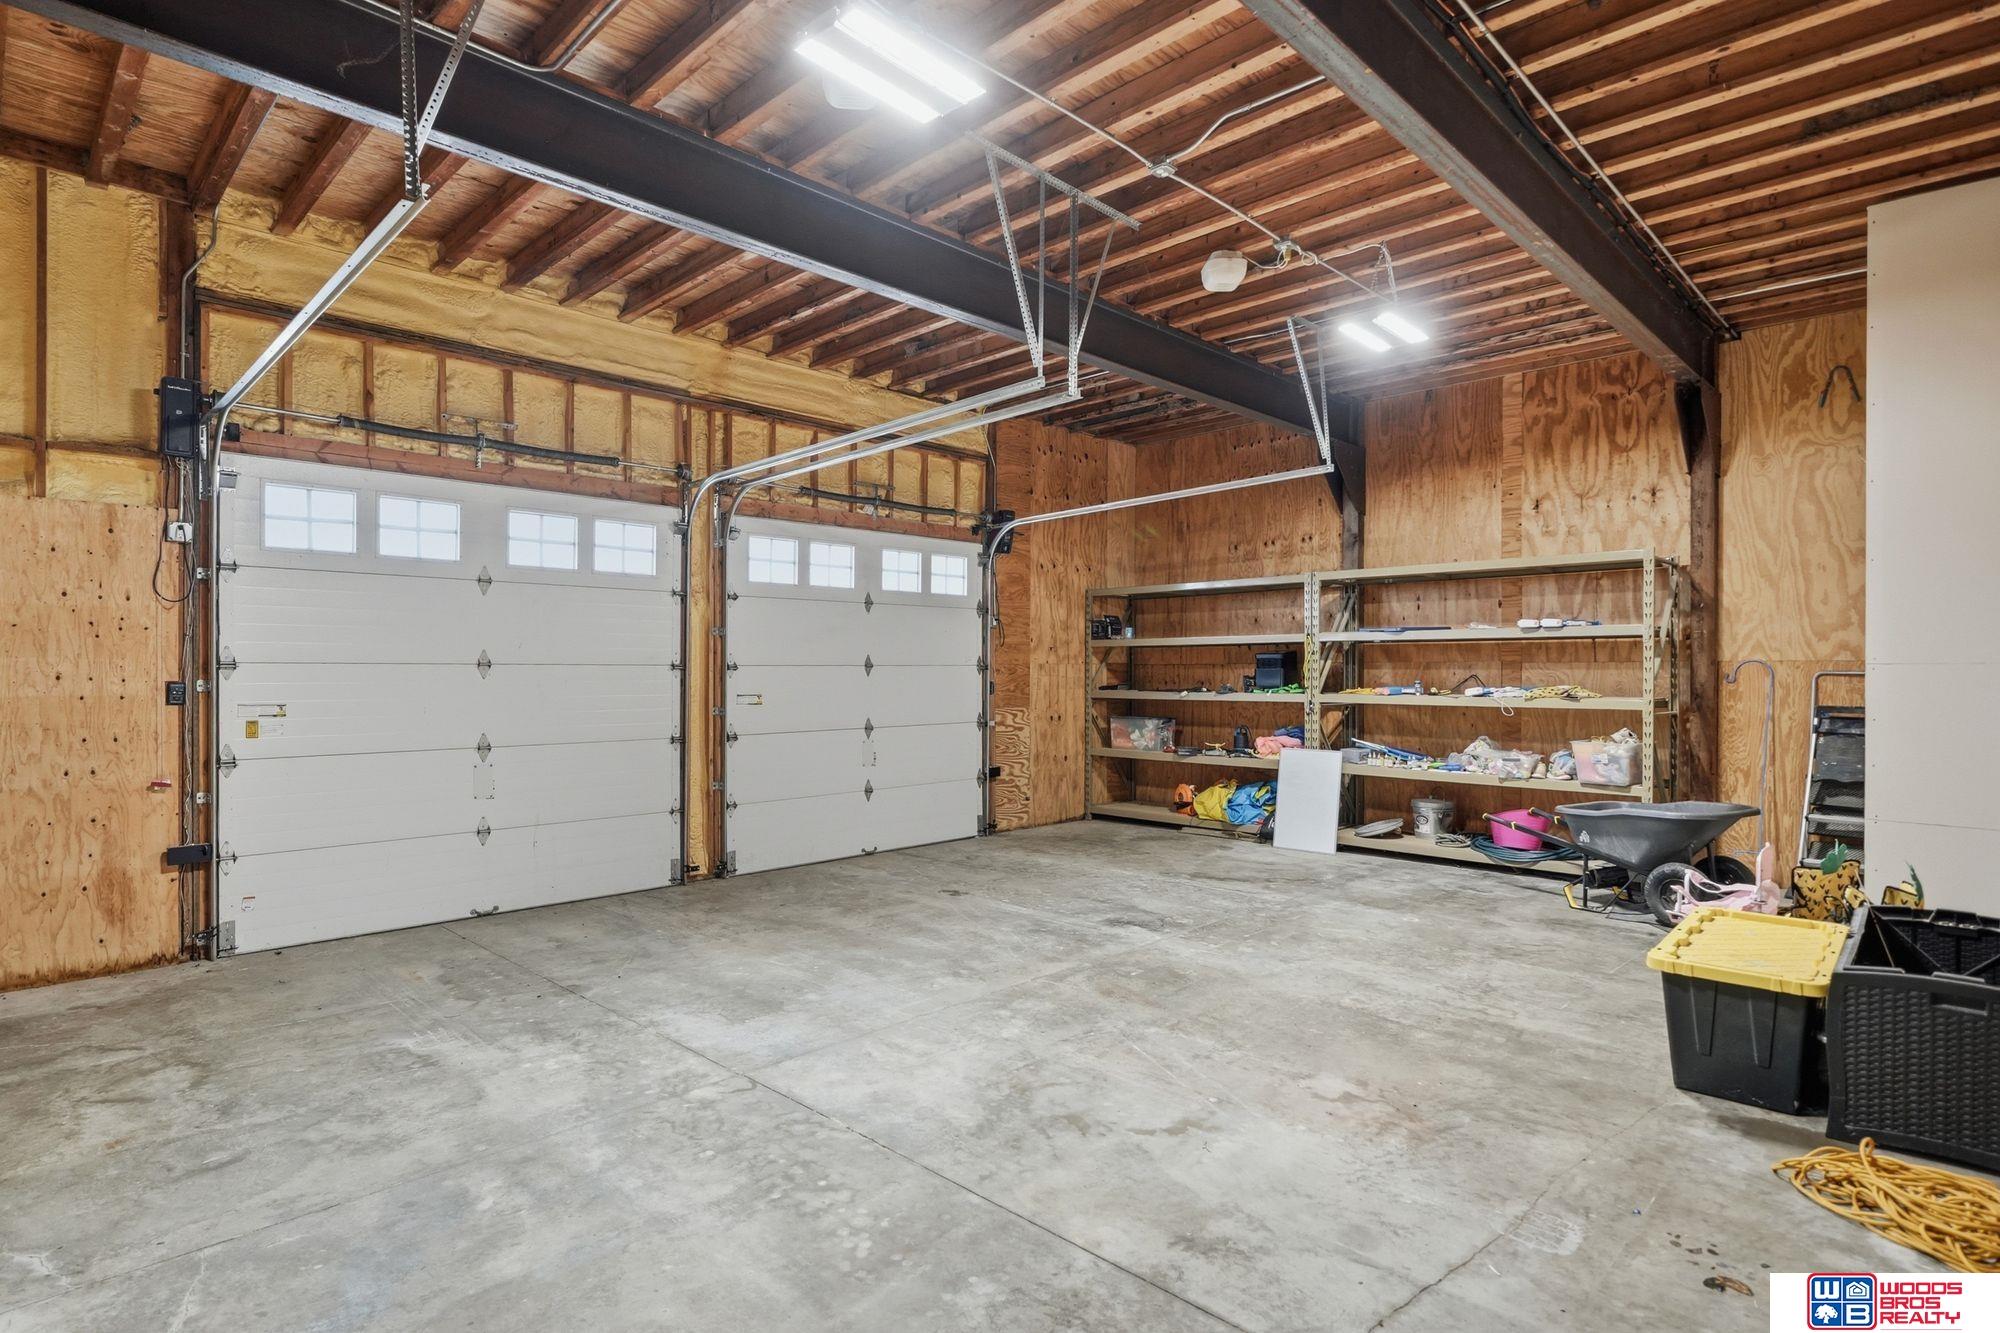
Spacious garage with two overhead doors, exposed rafters, concrete floor, and storage shelves.
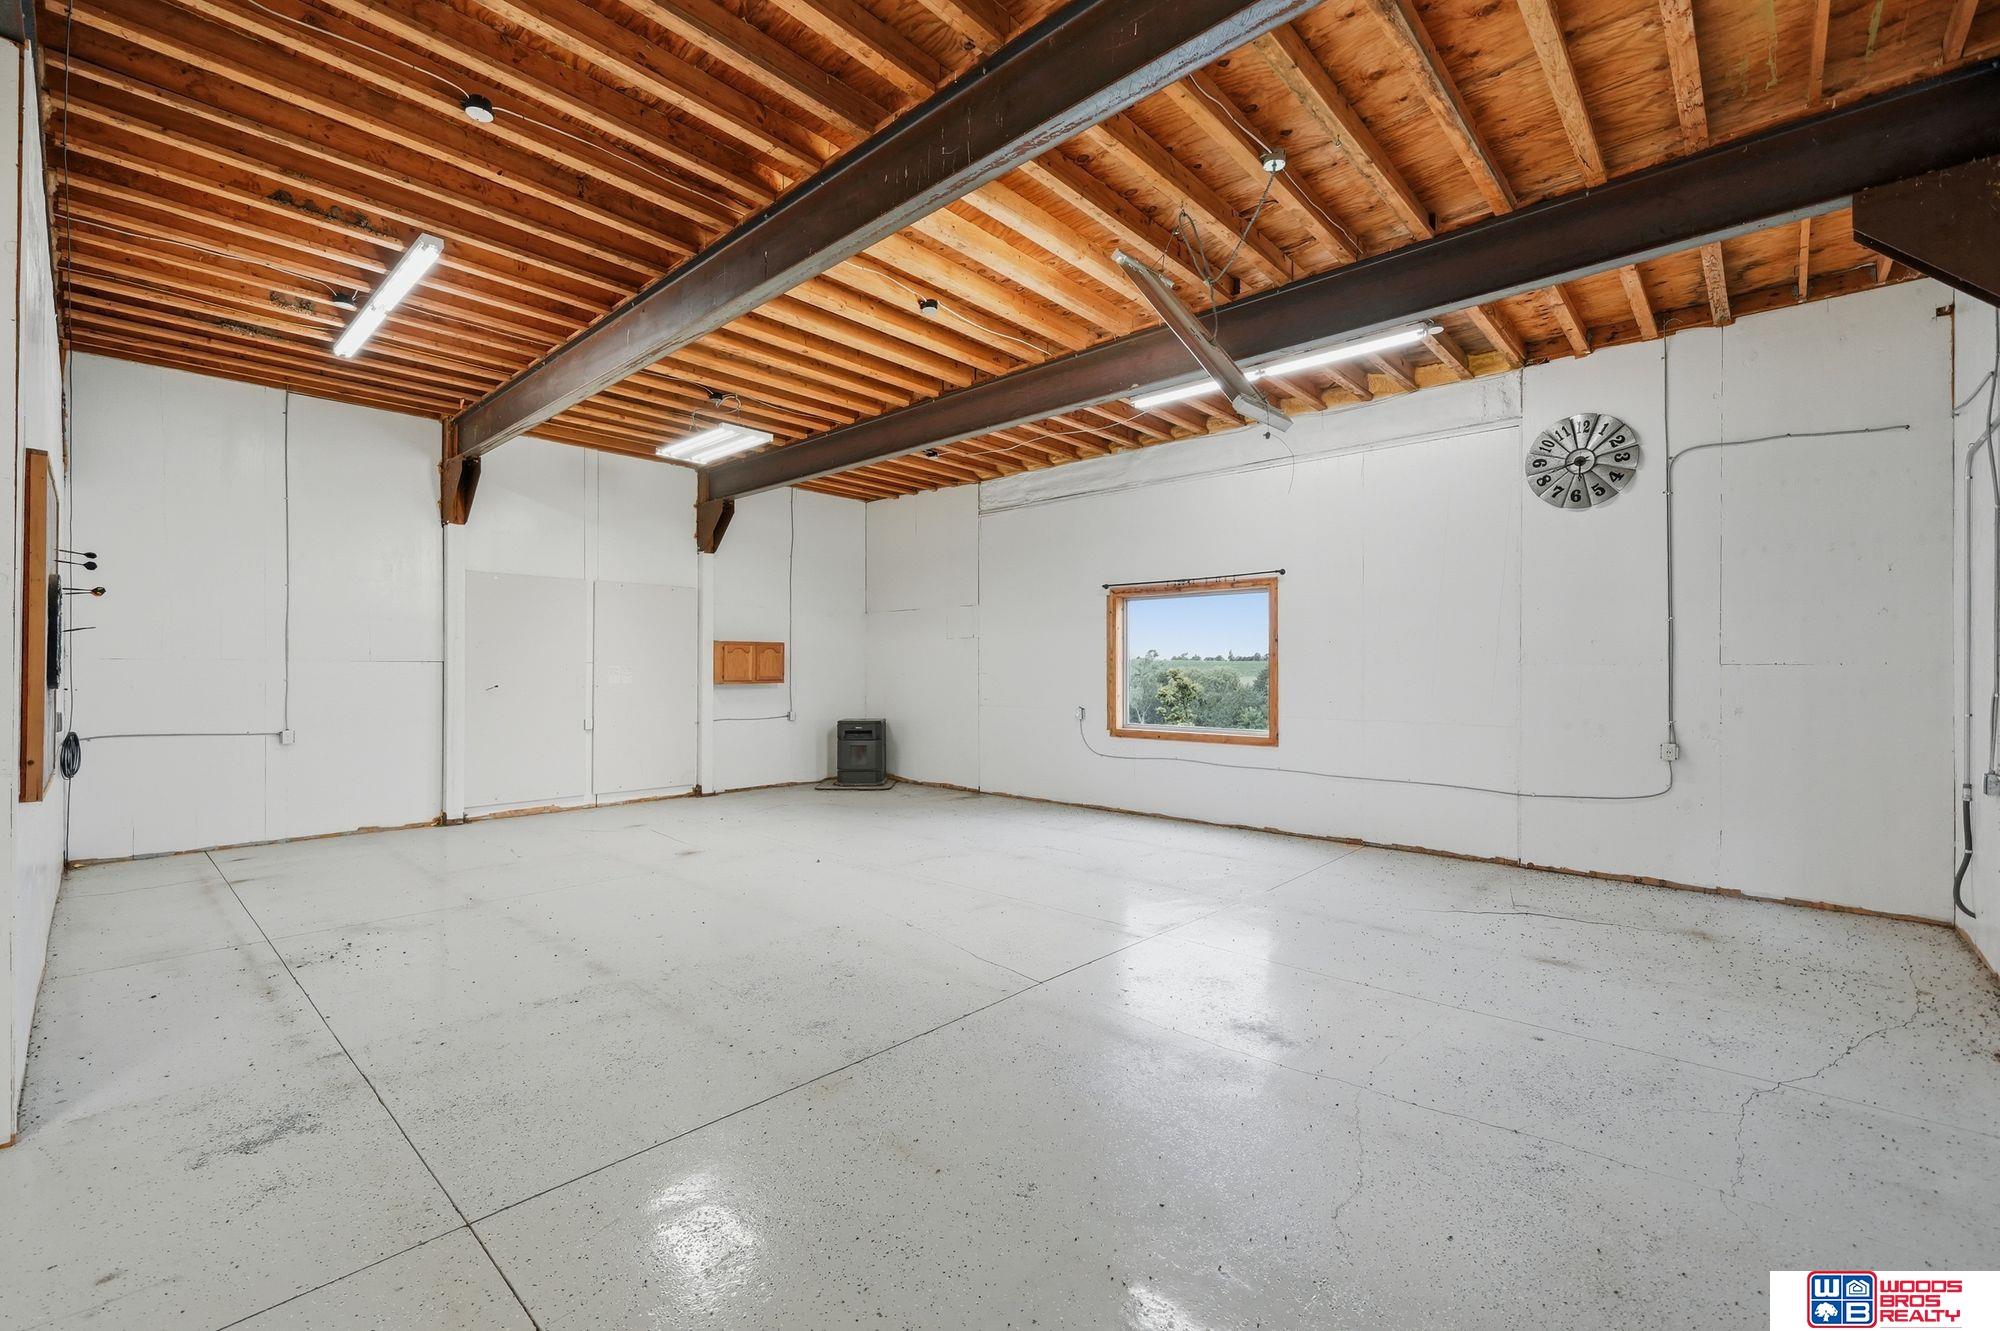
Empty garage with exposed wood rafters, steel beams, and a window overlooking greenery.
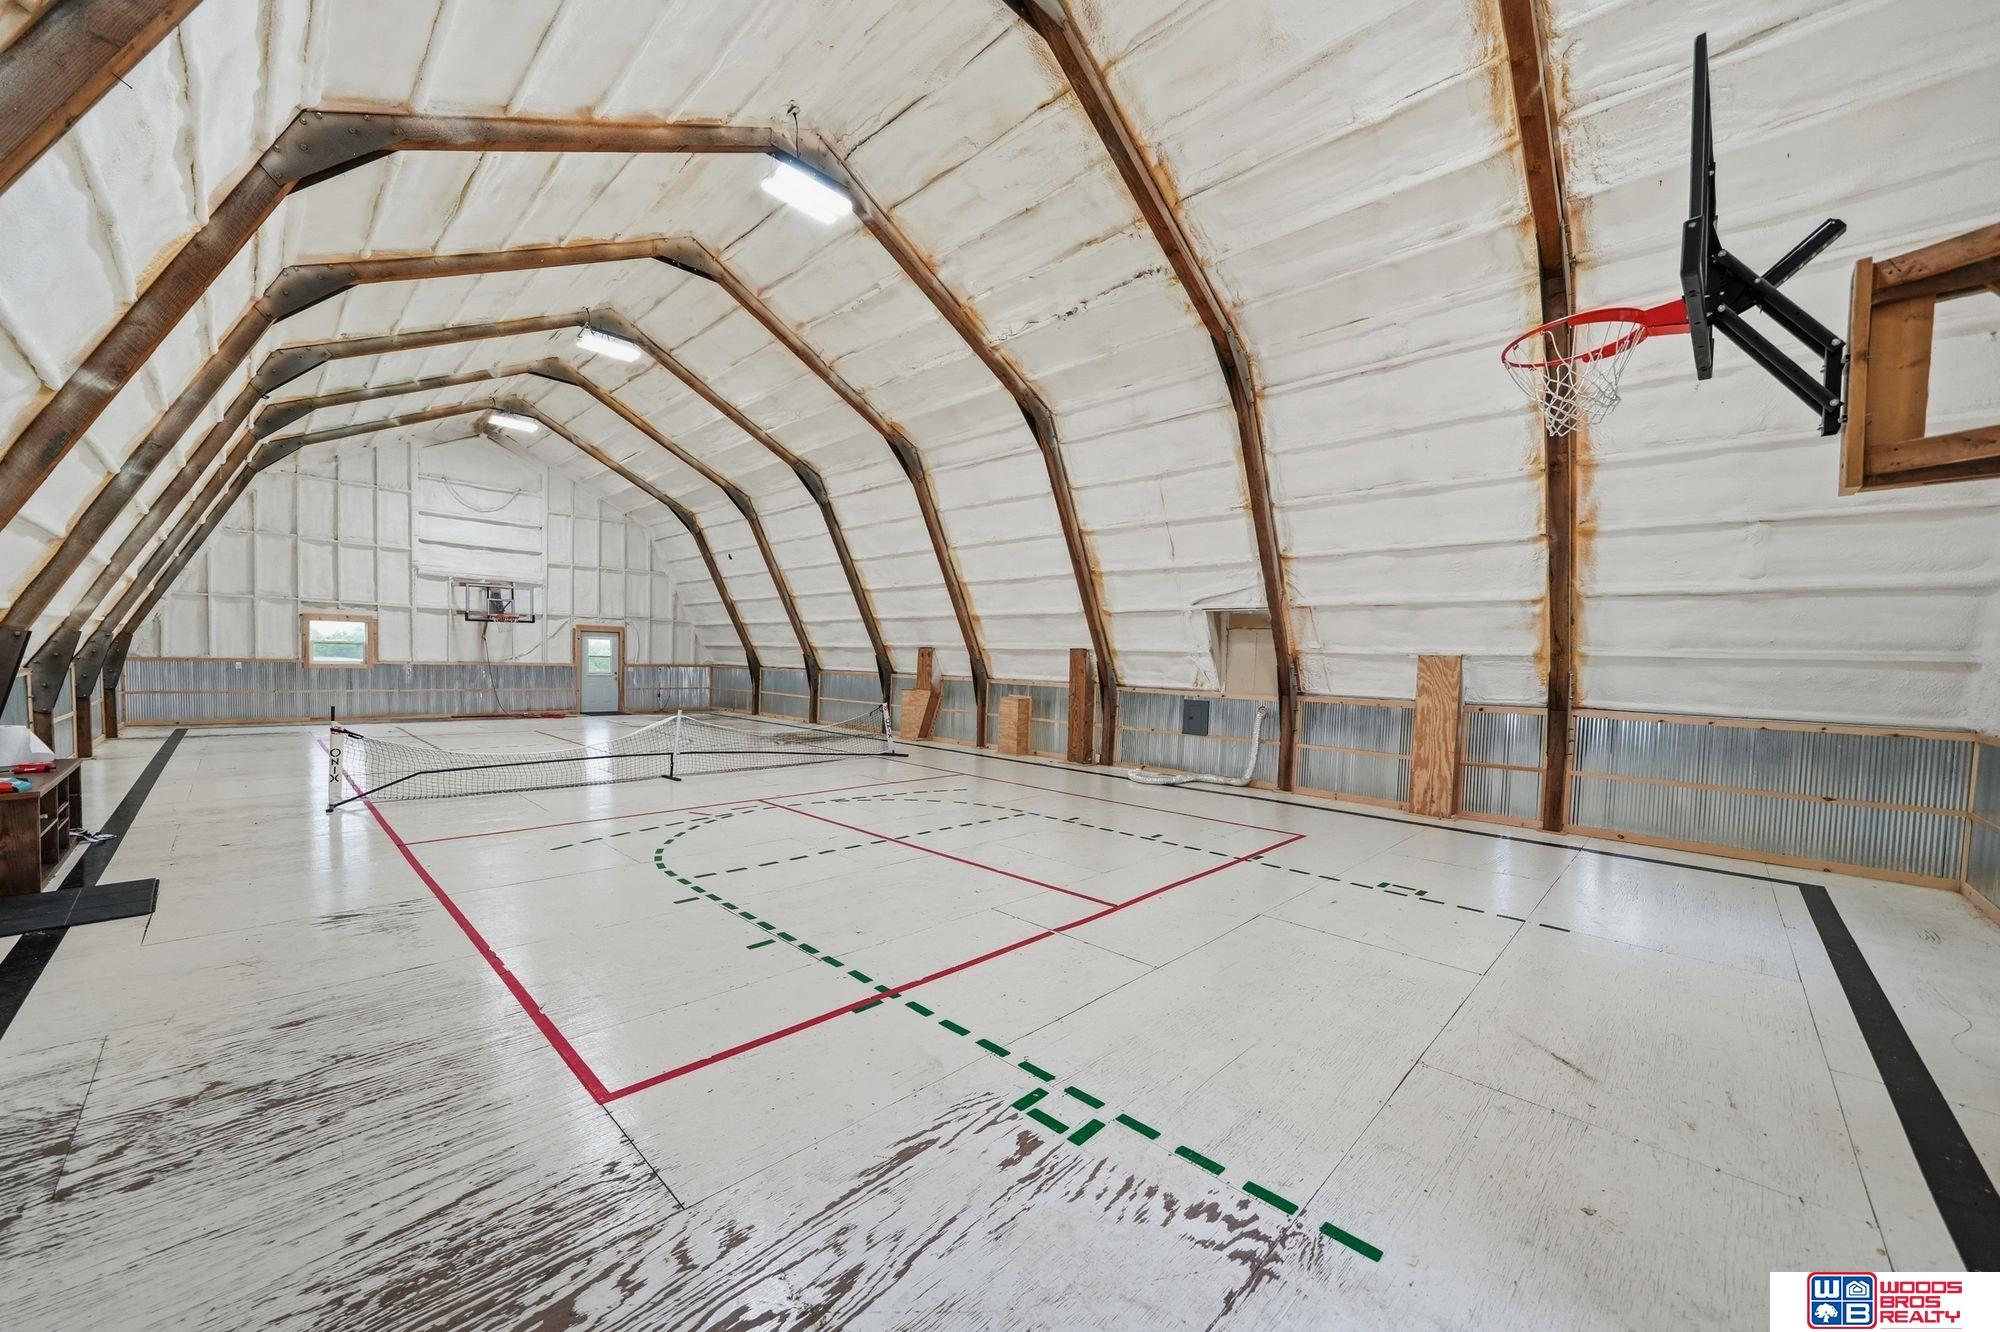
Indoor sports court with badminton net, basketball hoops, and exposed wooden beams.
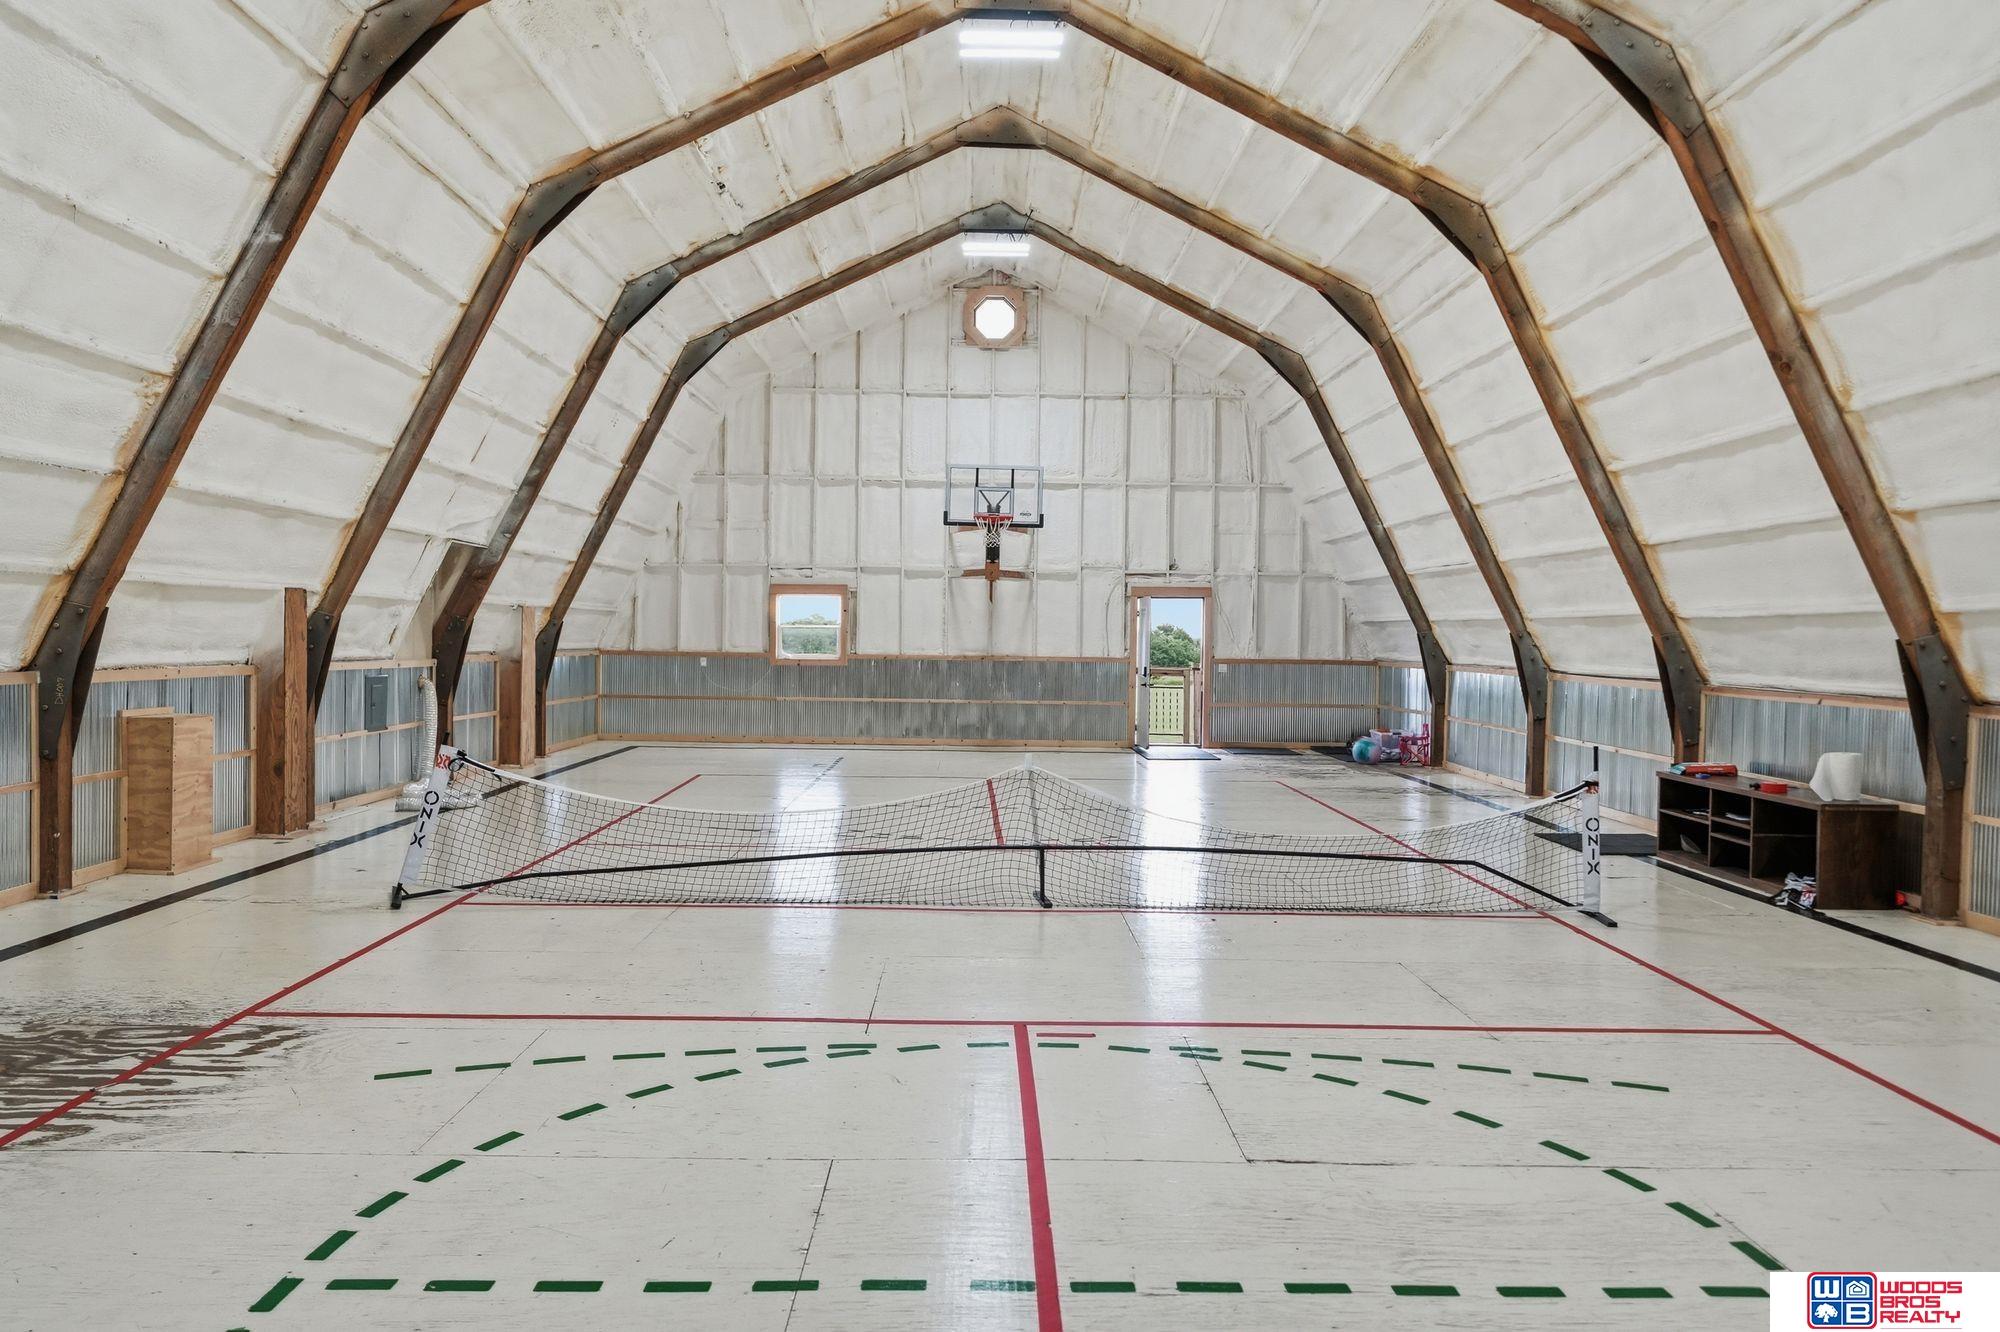
Indoor court with an arched ceiling, basketball hoop, and net across the marked floor.
Furnished patio overlooking a spacious, tree-dotted lawn.
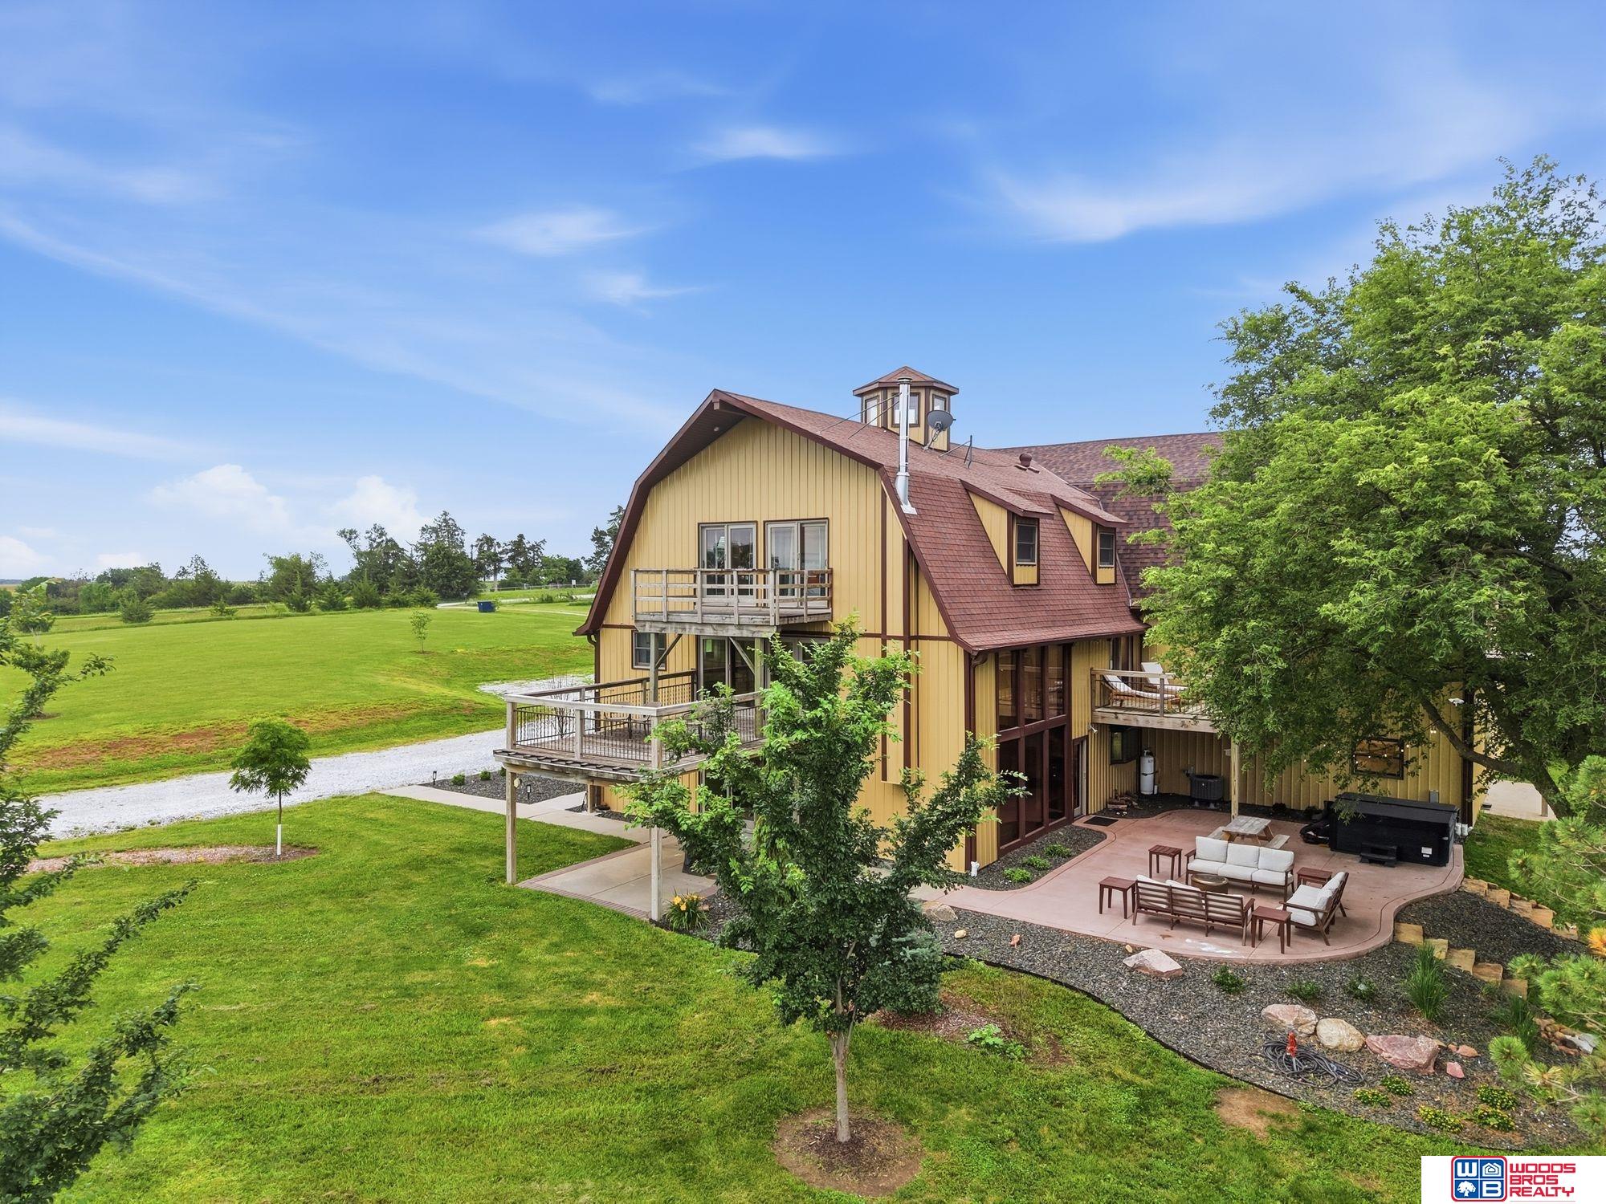
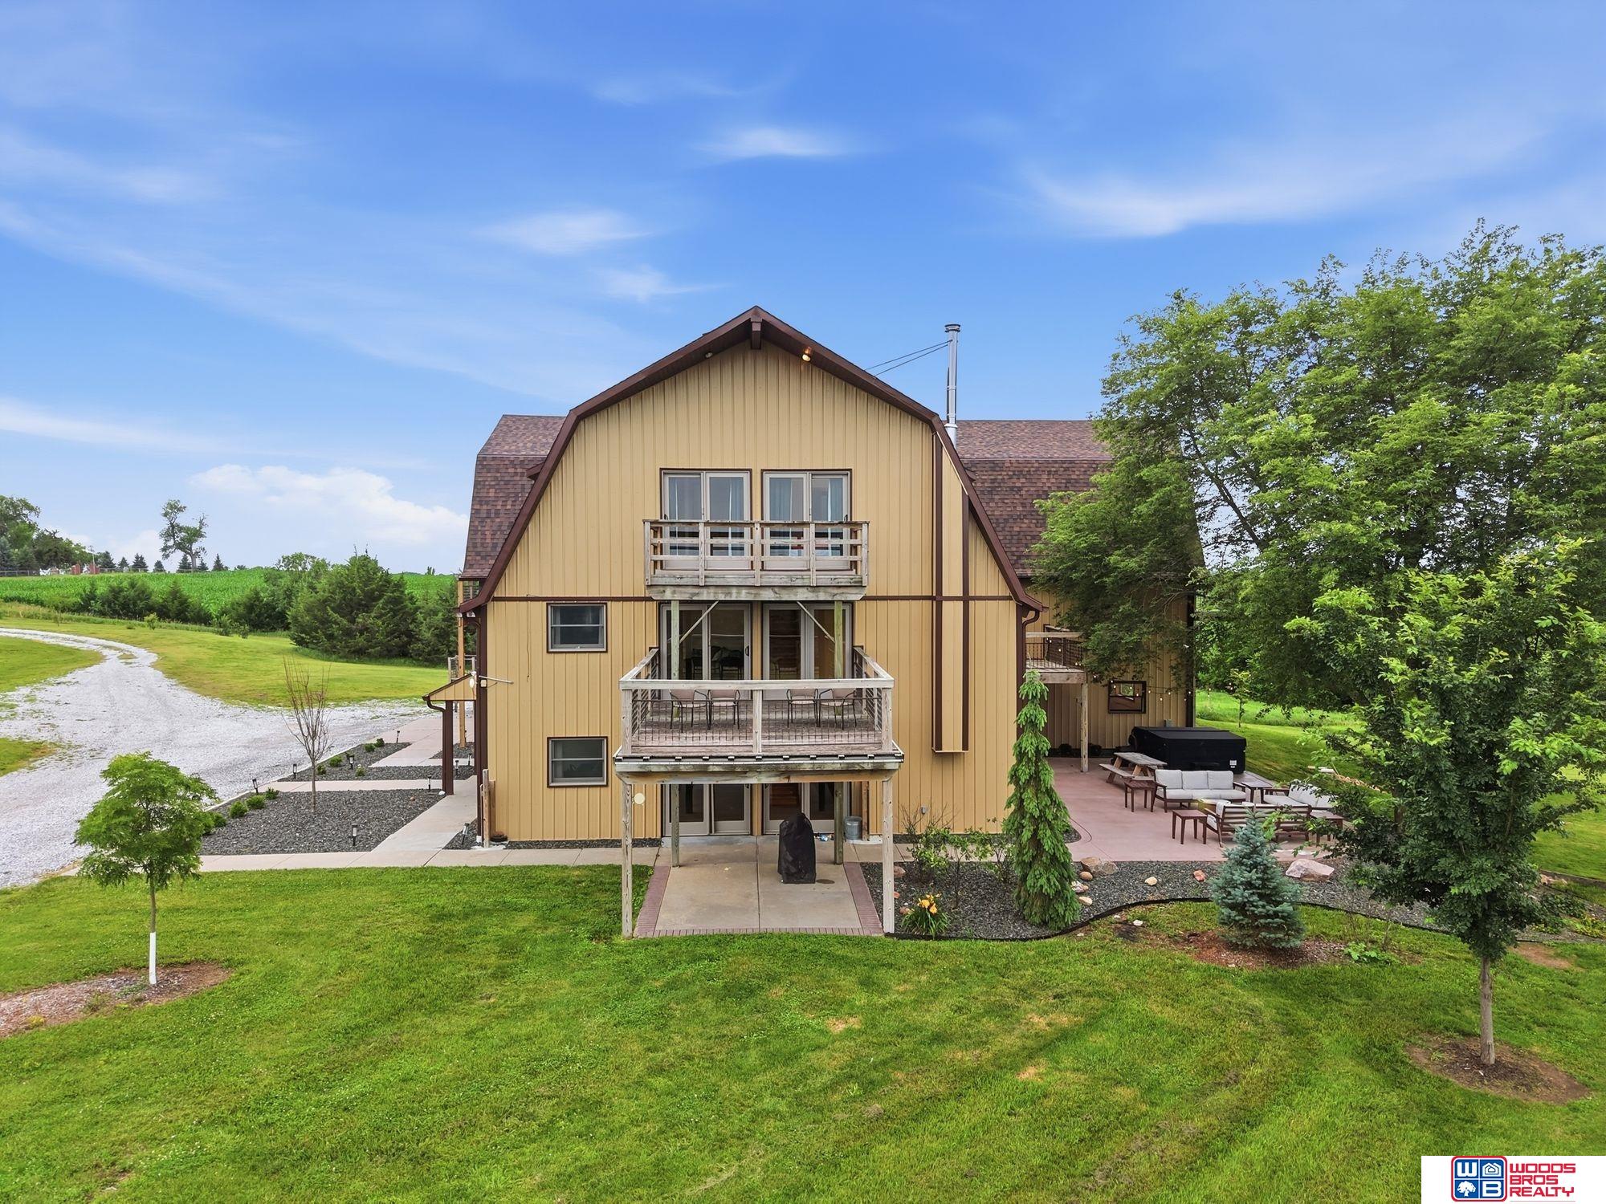
Yellow multi-level house with balconies and a furnished patio overlooking a broad green lawn.
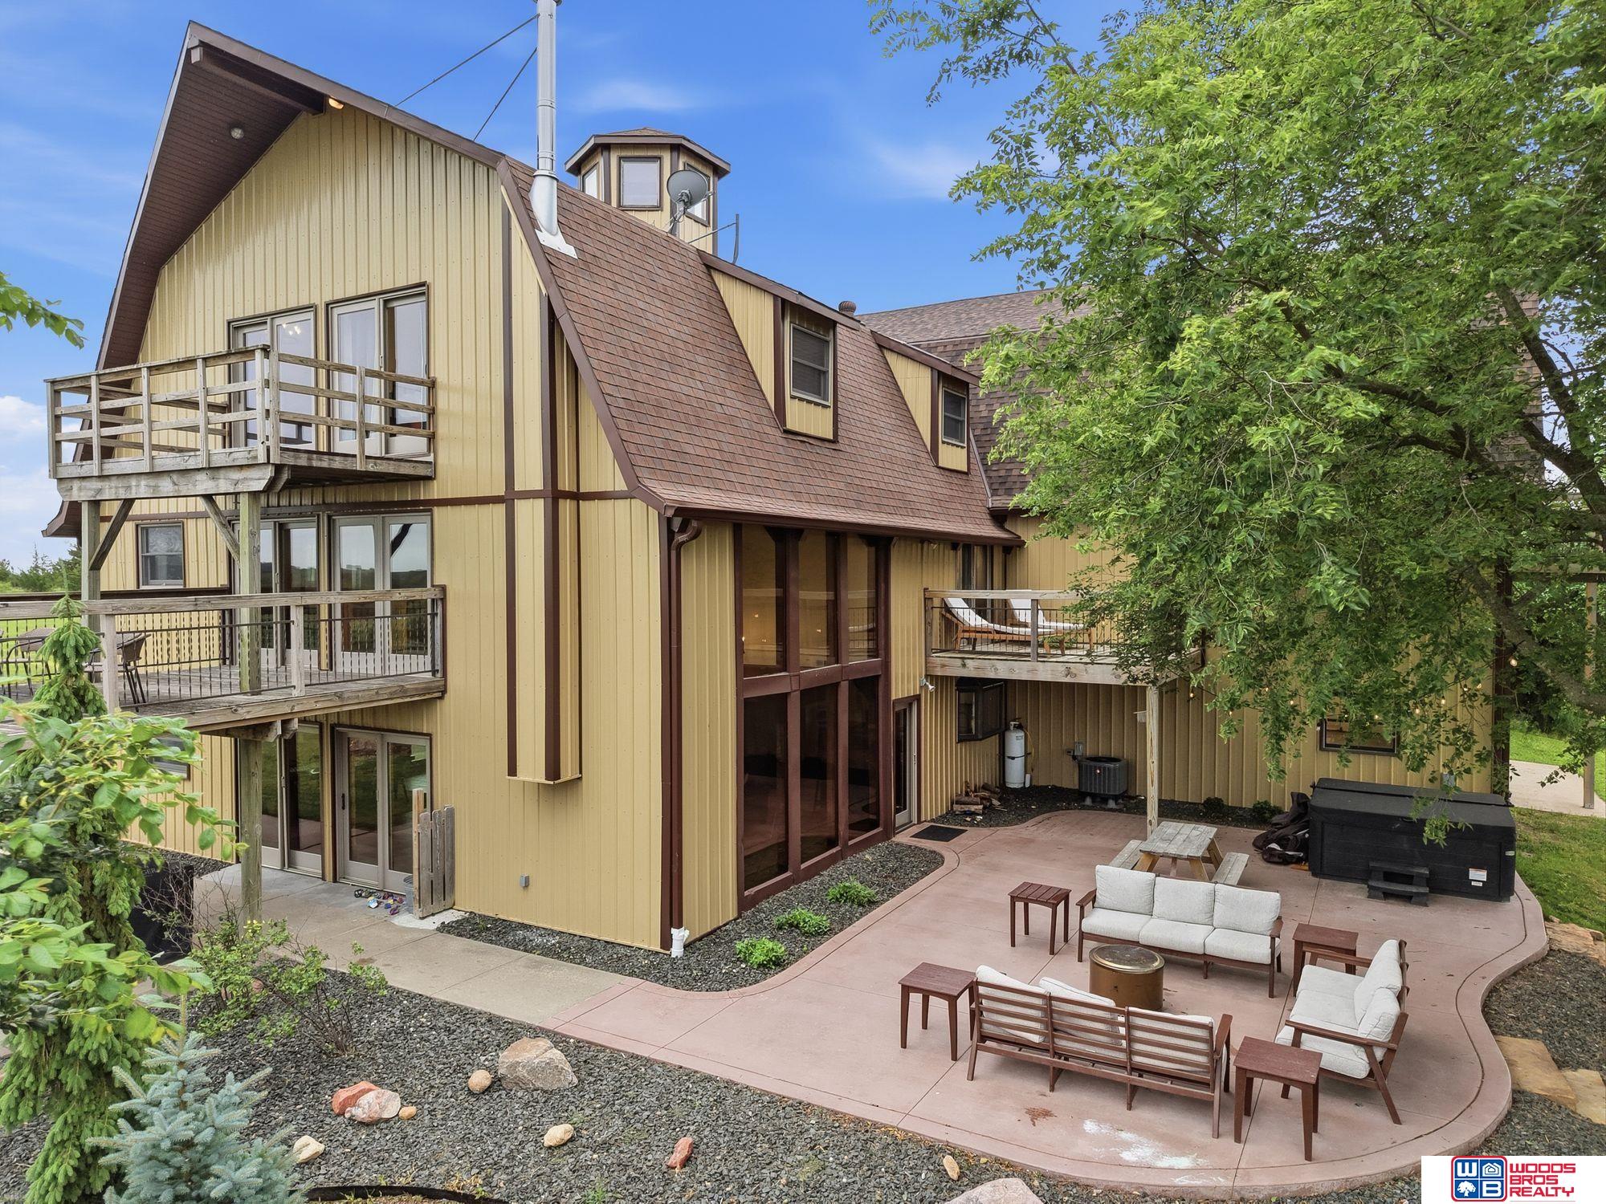
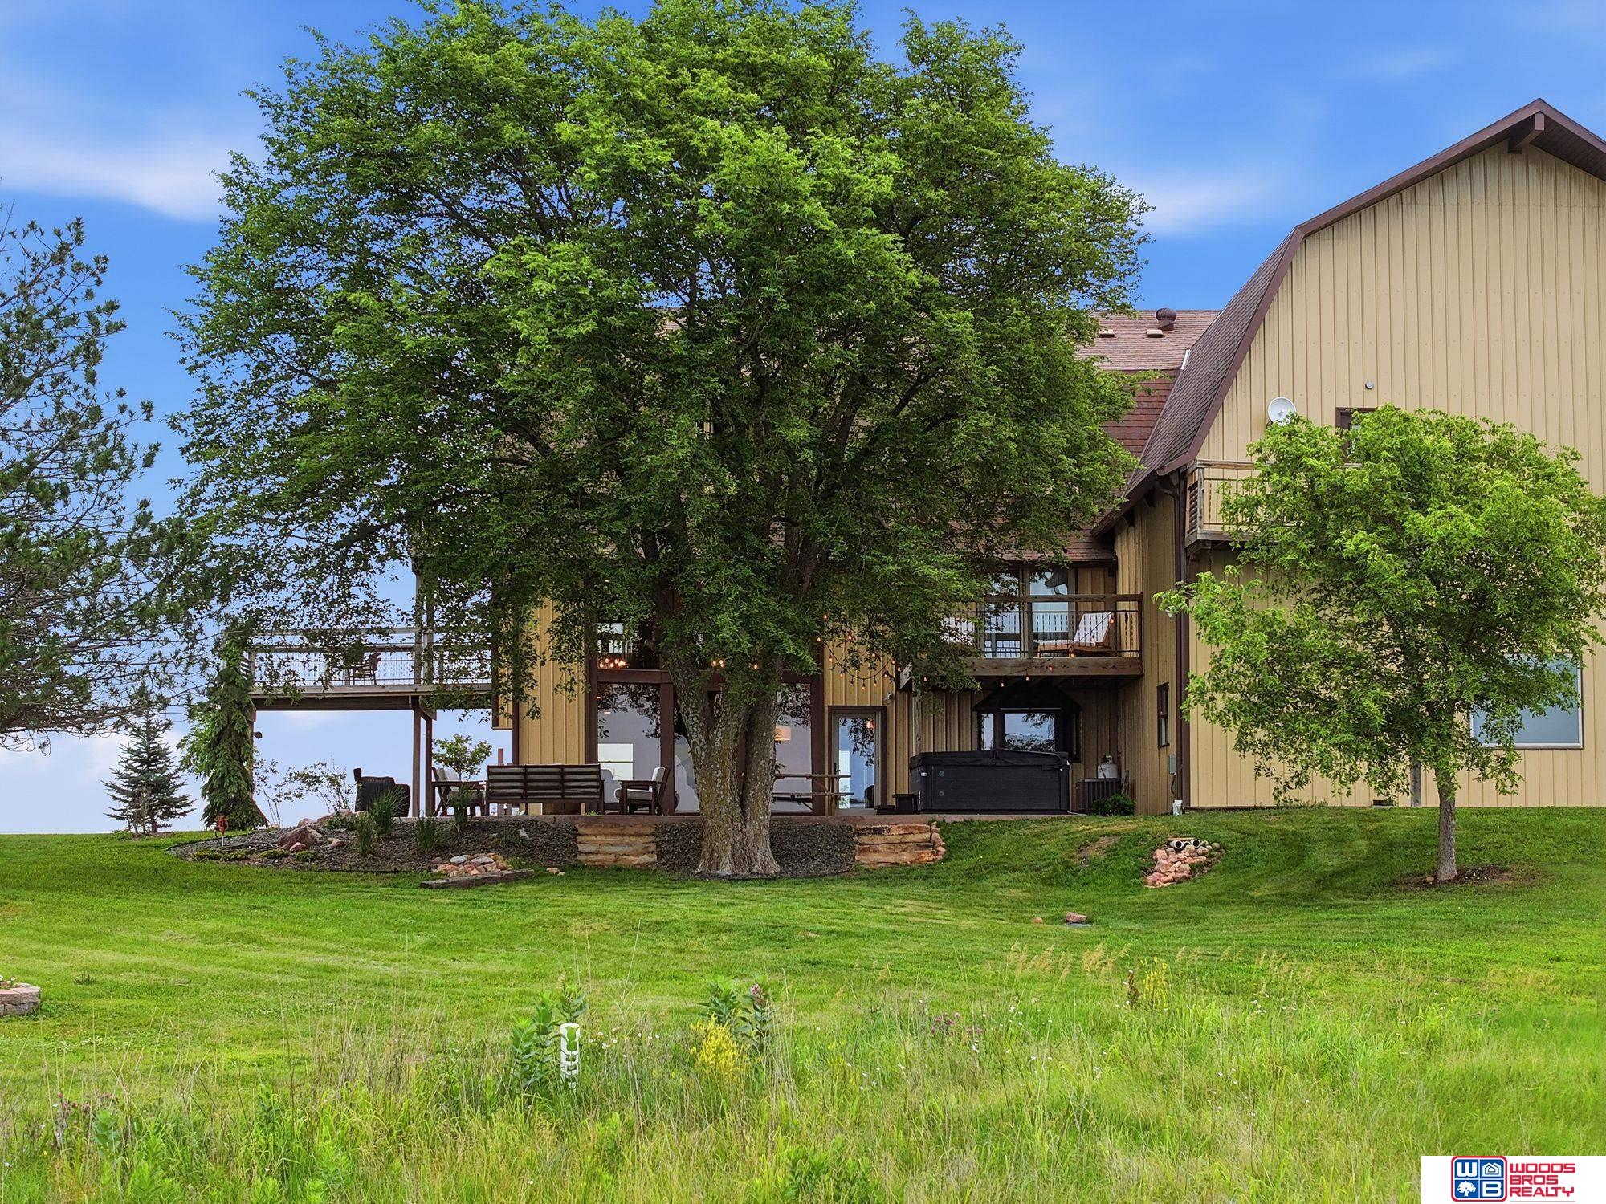
Tan multi-level home with wooden balconies, a furnished patio, and hot tub
Tan multi-level home with stacked balconies, a broad lawn, and a patio with outdoor seating.
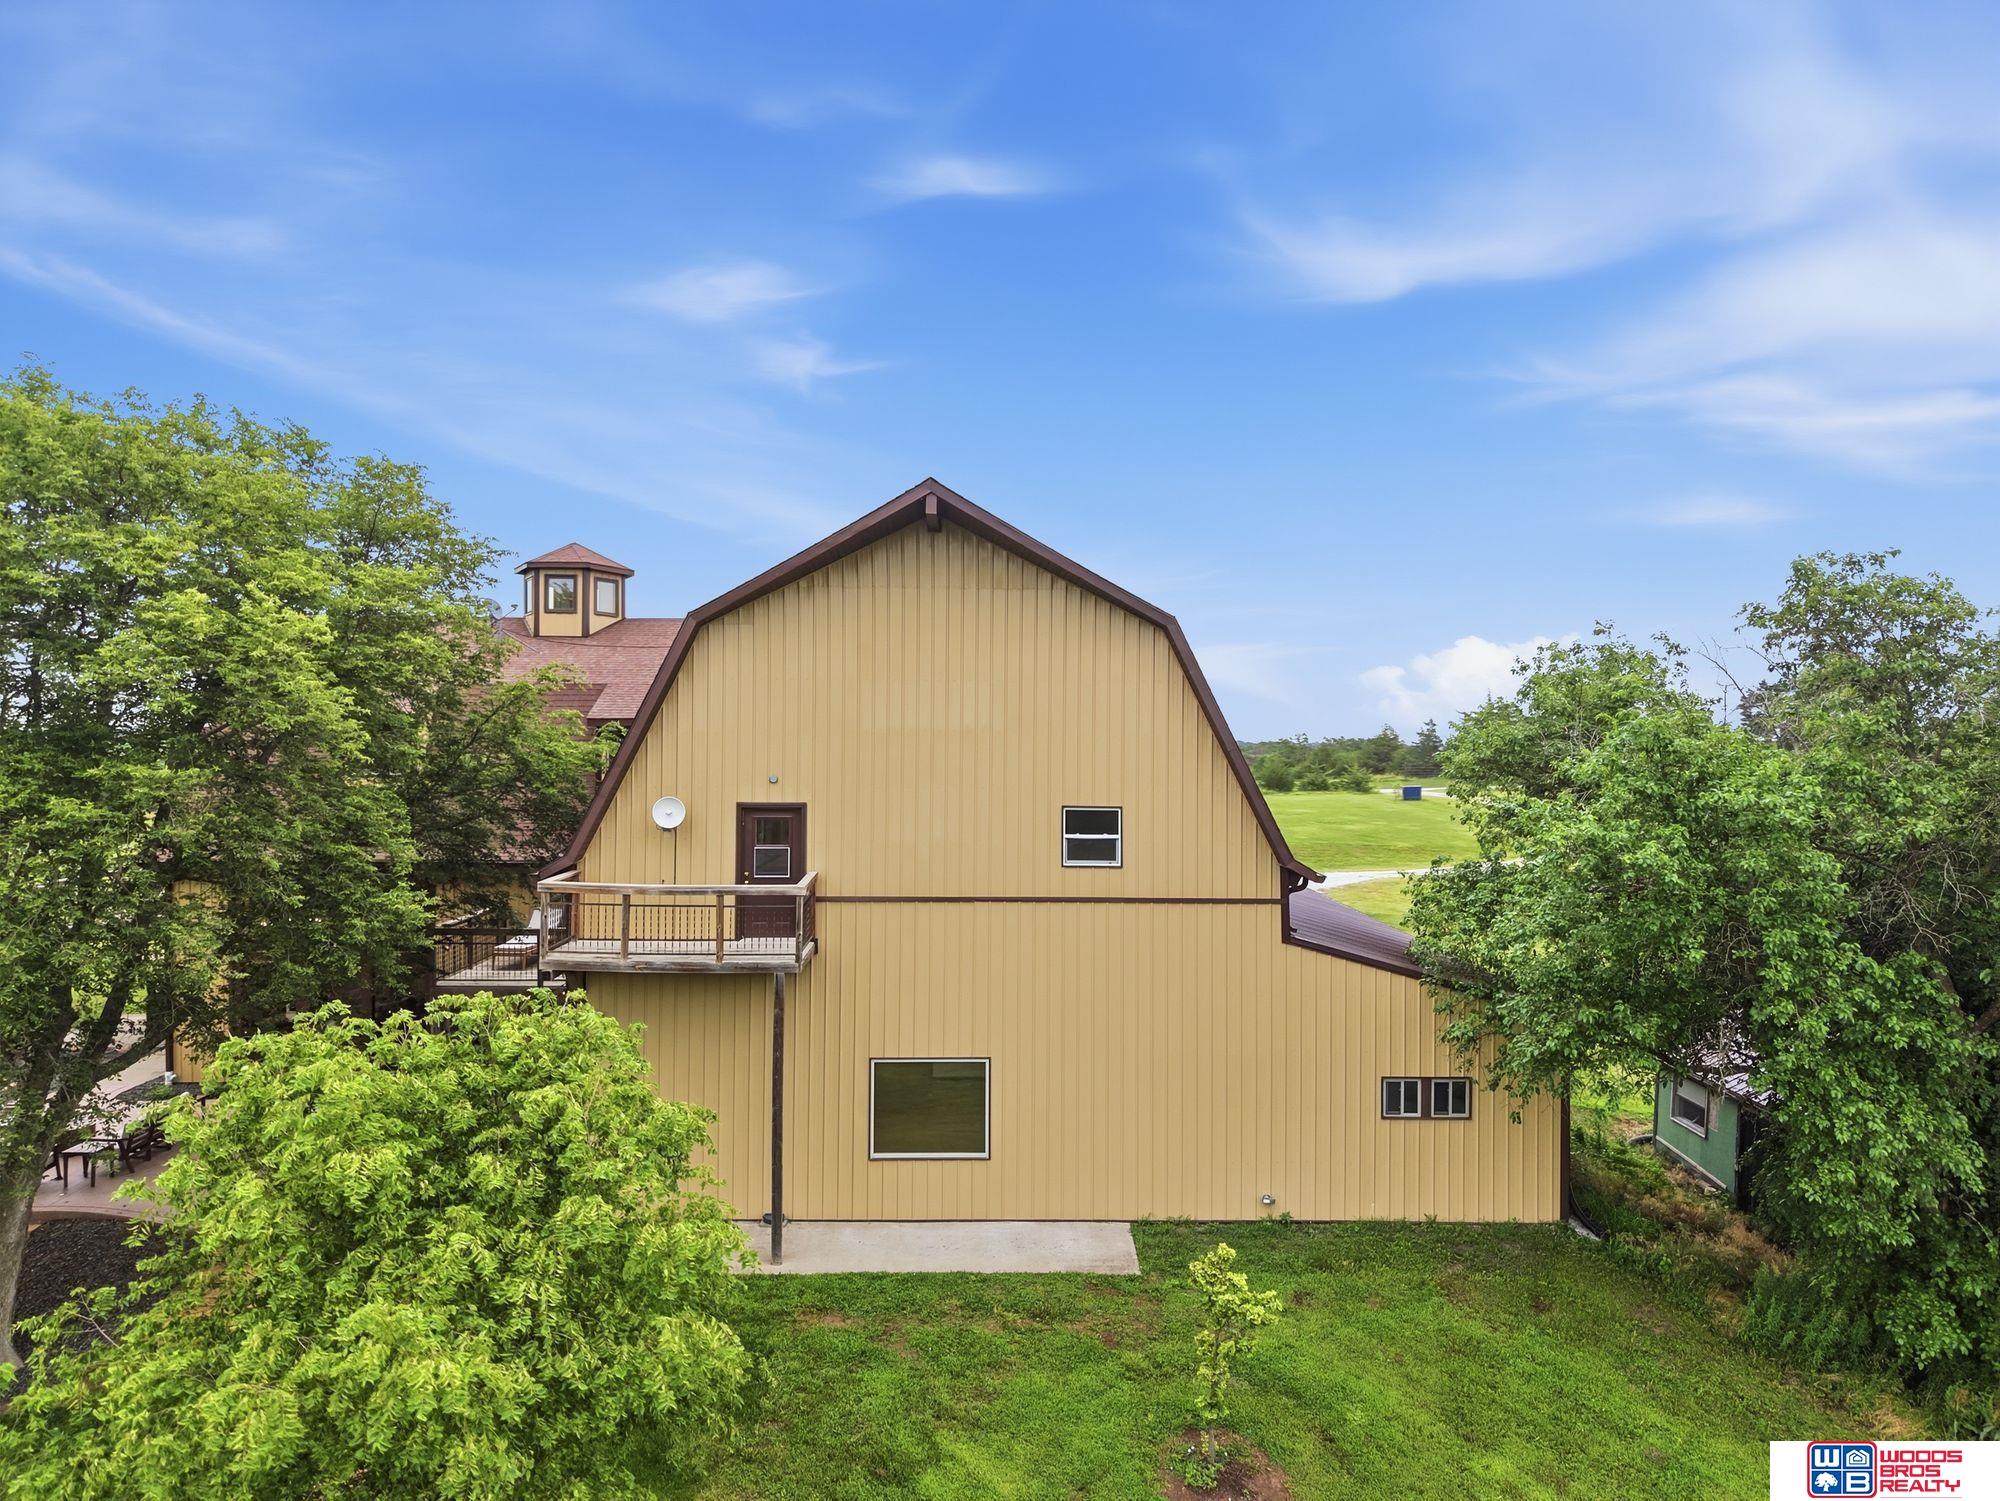
Tan barn-style home with a gambrel roof and small balcony, surrounded by trees and lawn.
Tan home with elevated decks and hot tub, partly shaded by large trees.
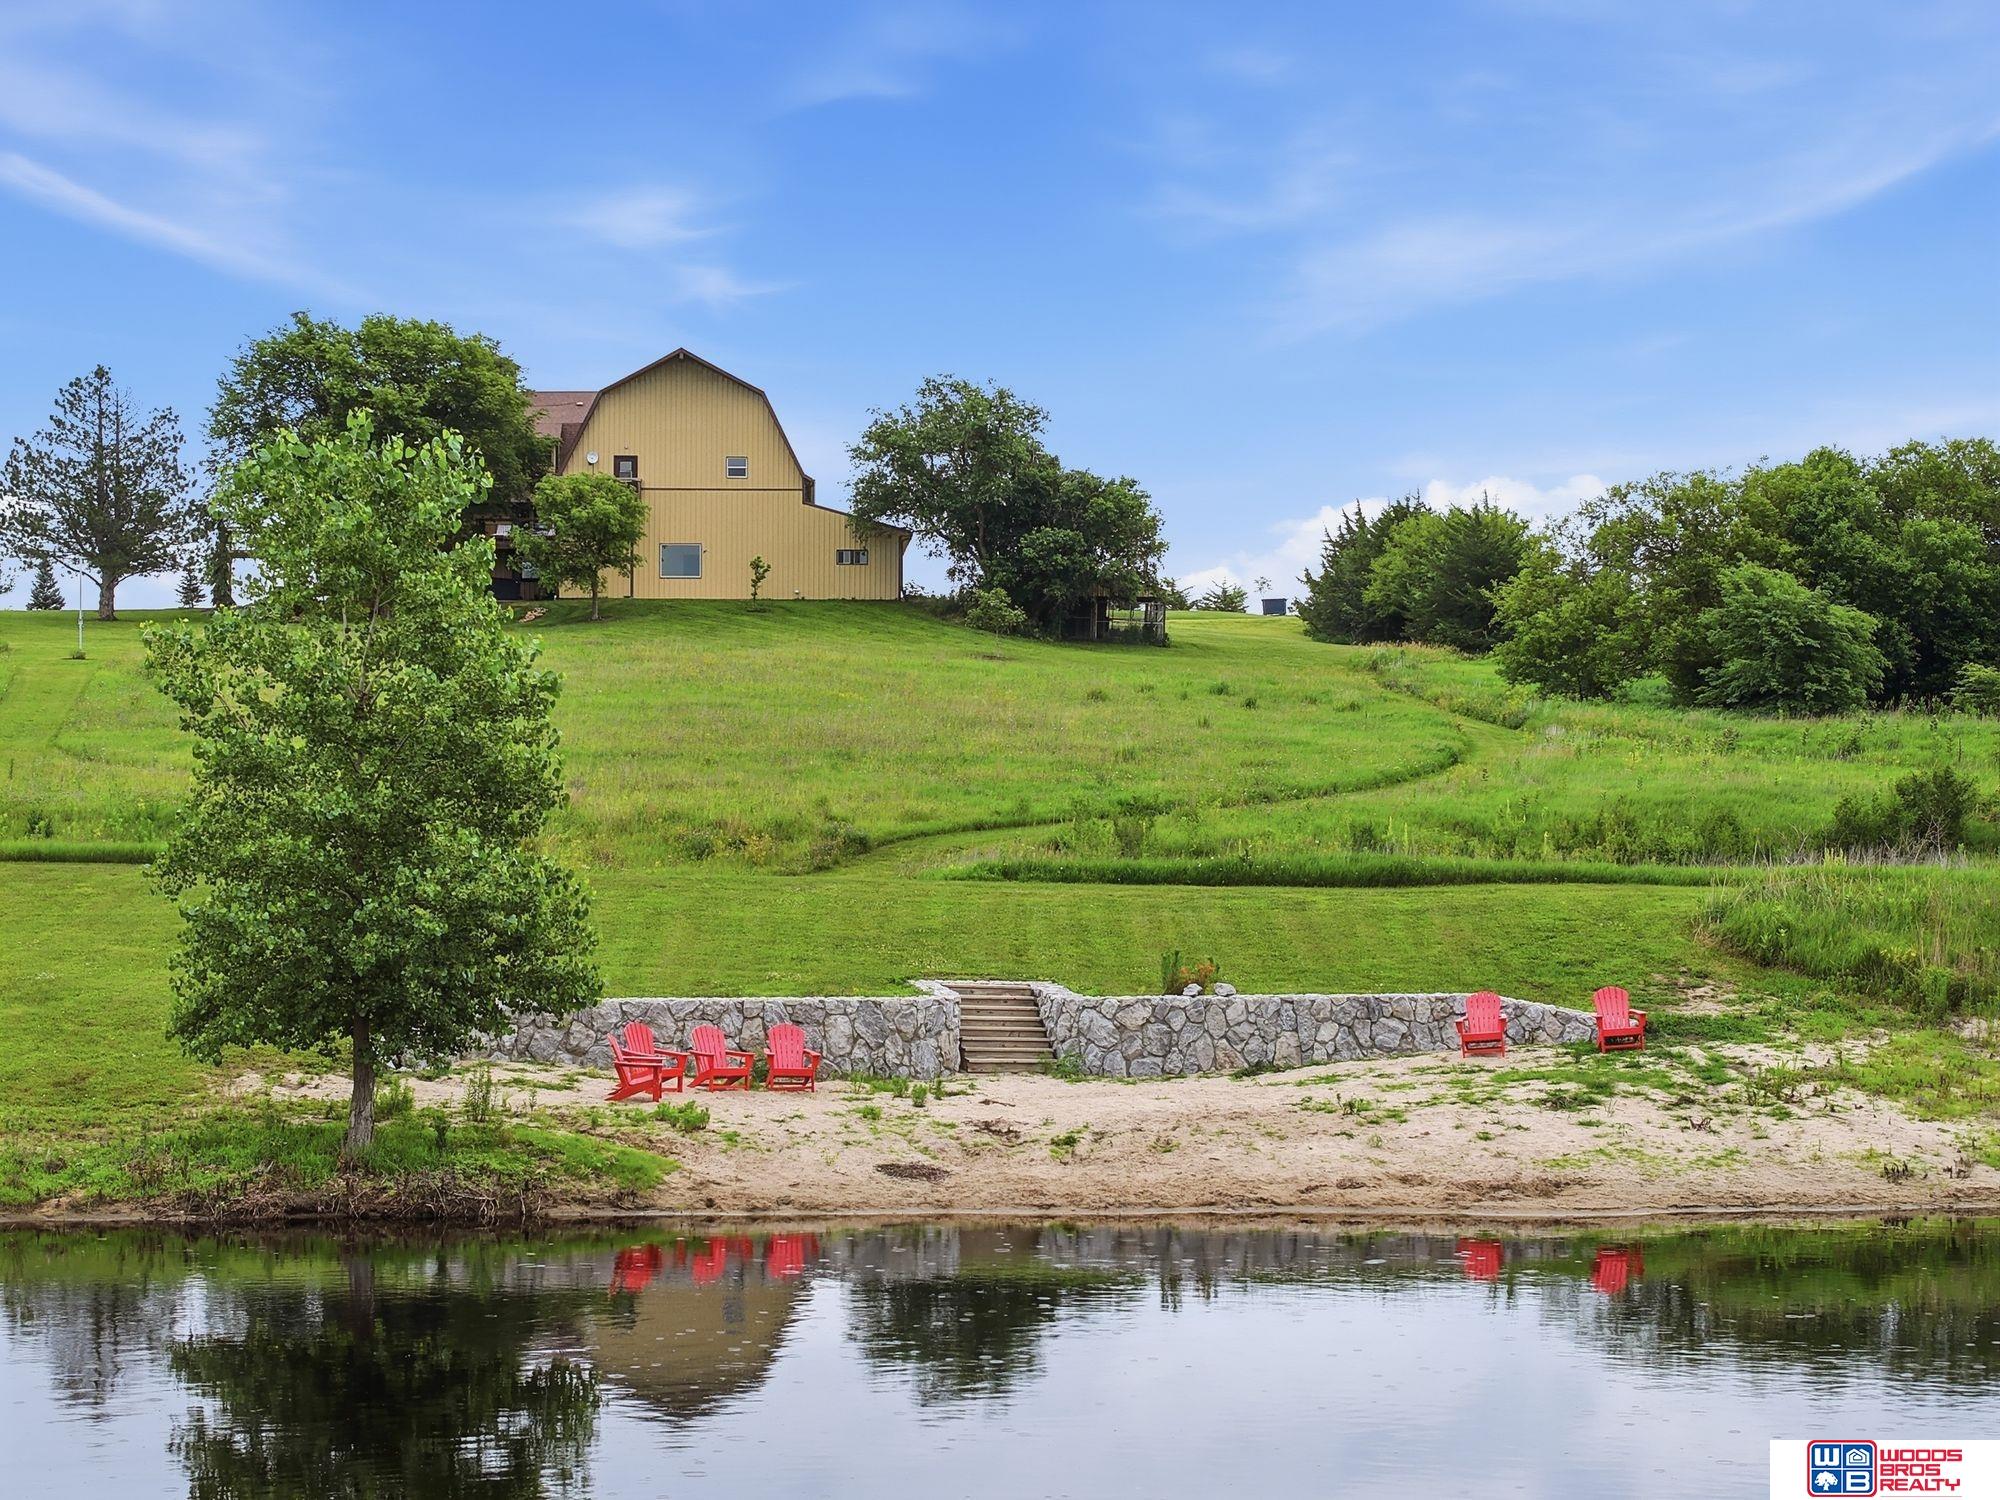
Tan barn-style home above a pond, with a stone terrace, red chairs, and wooded grounds.
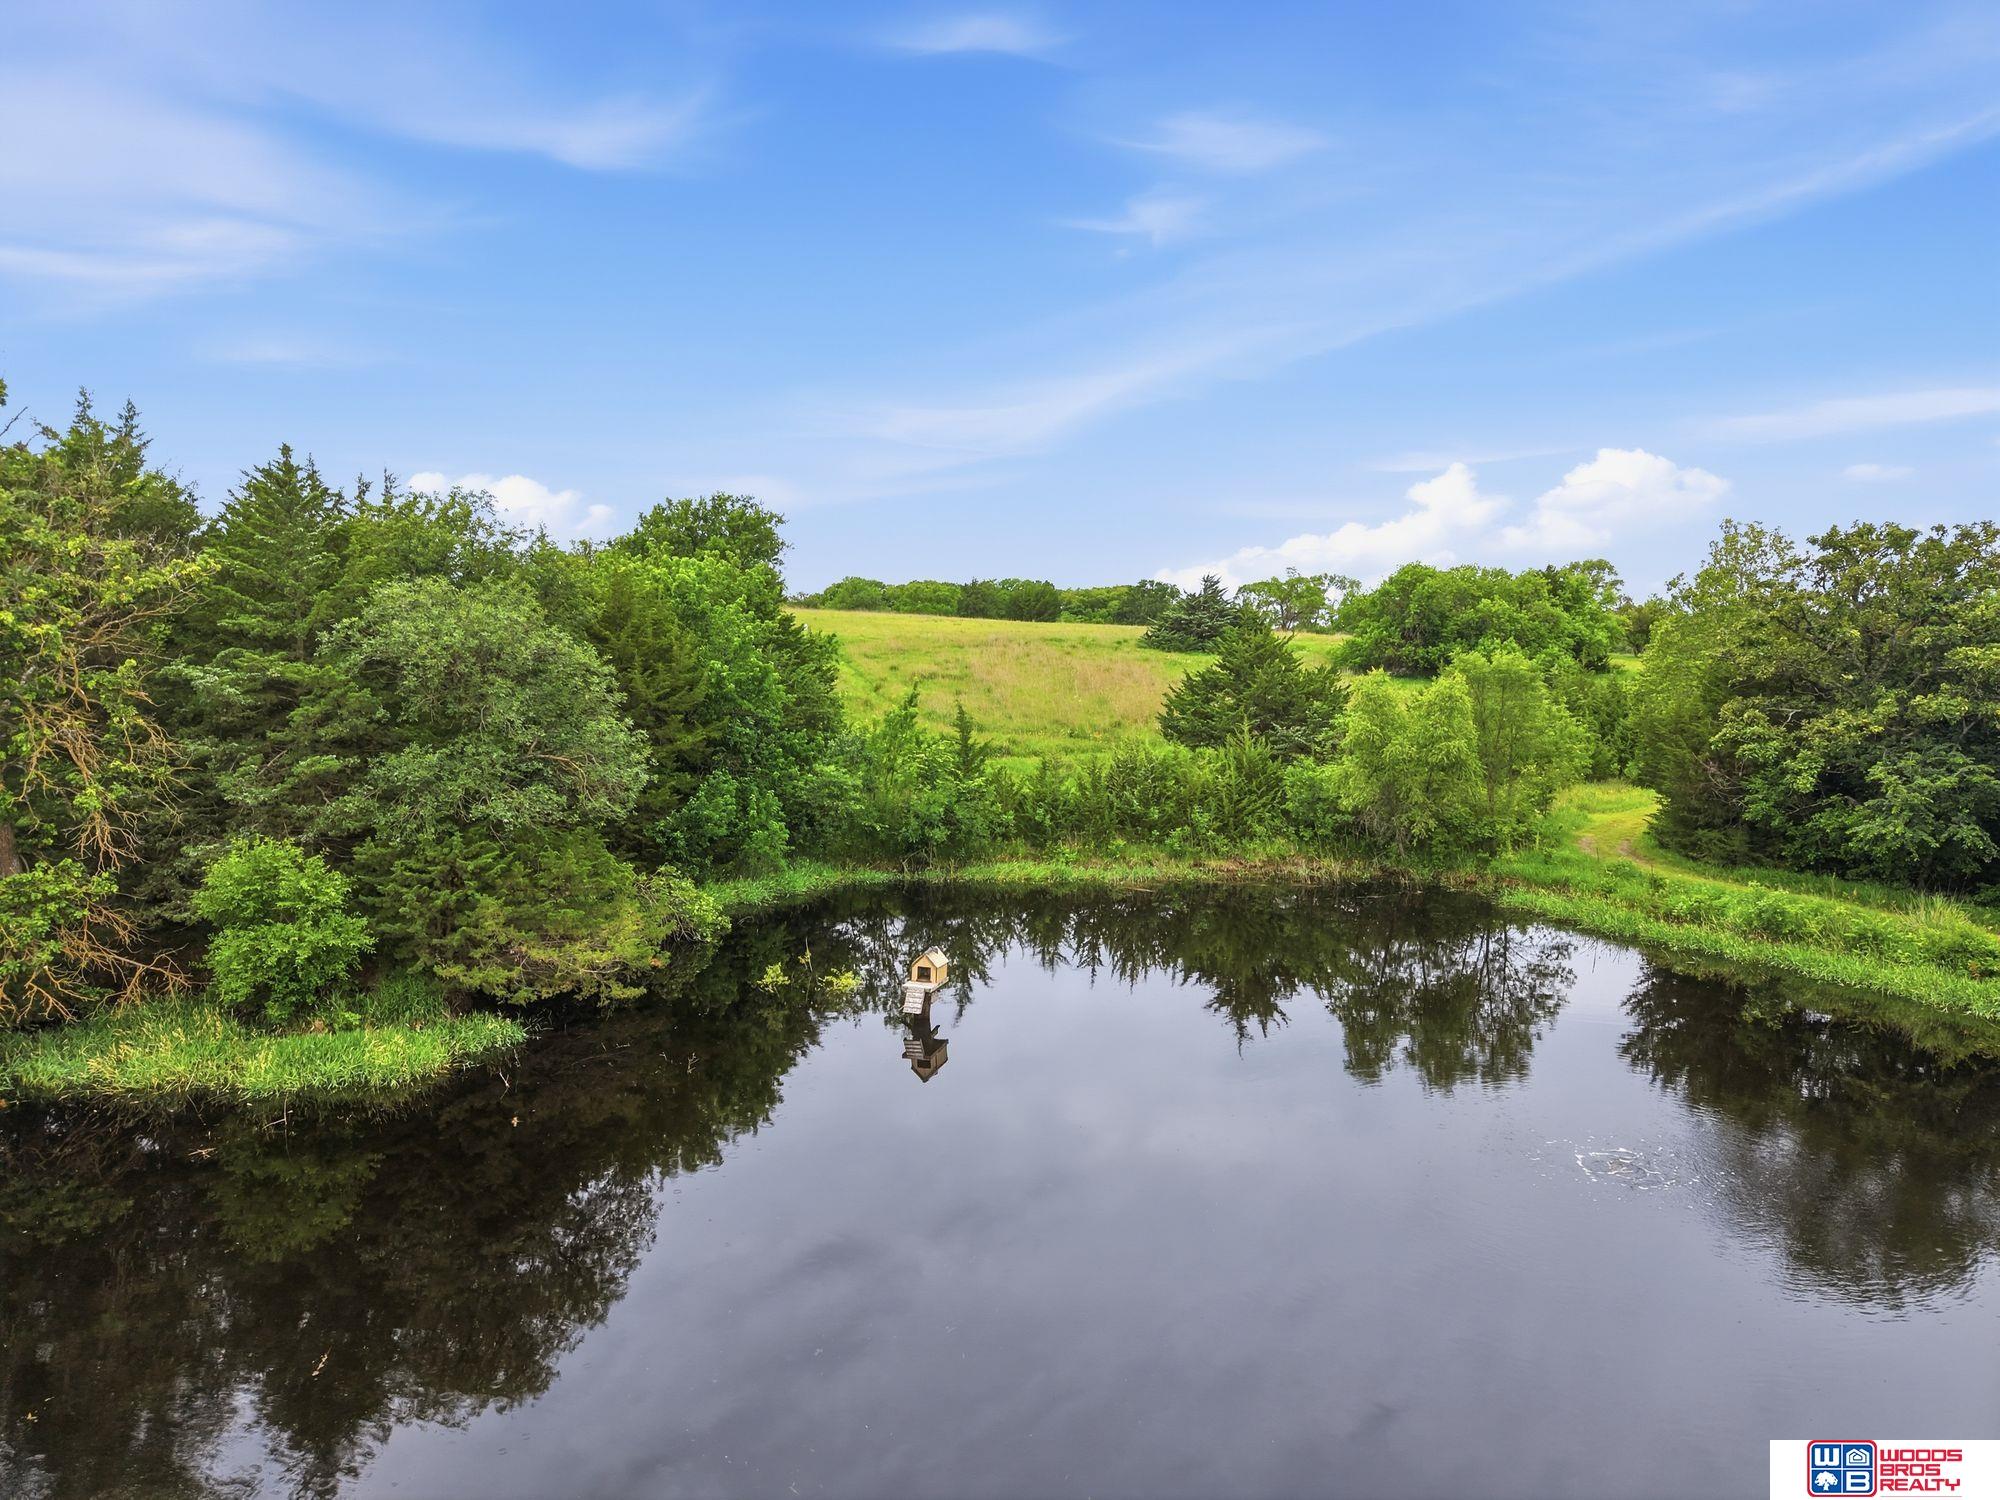
Tree-lined pond reflecting the sky, with a small duck house on the water.
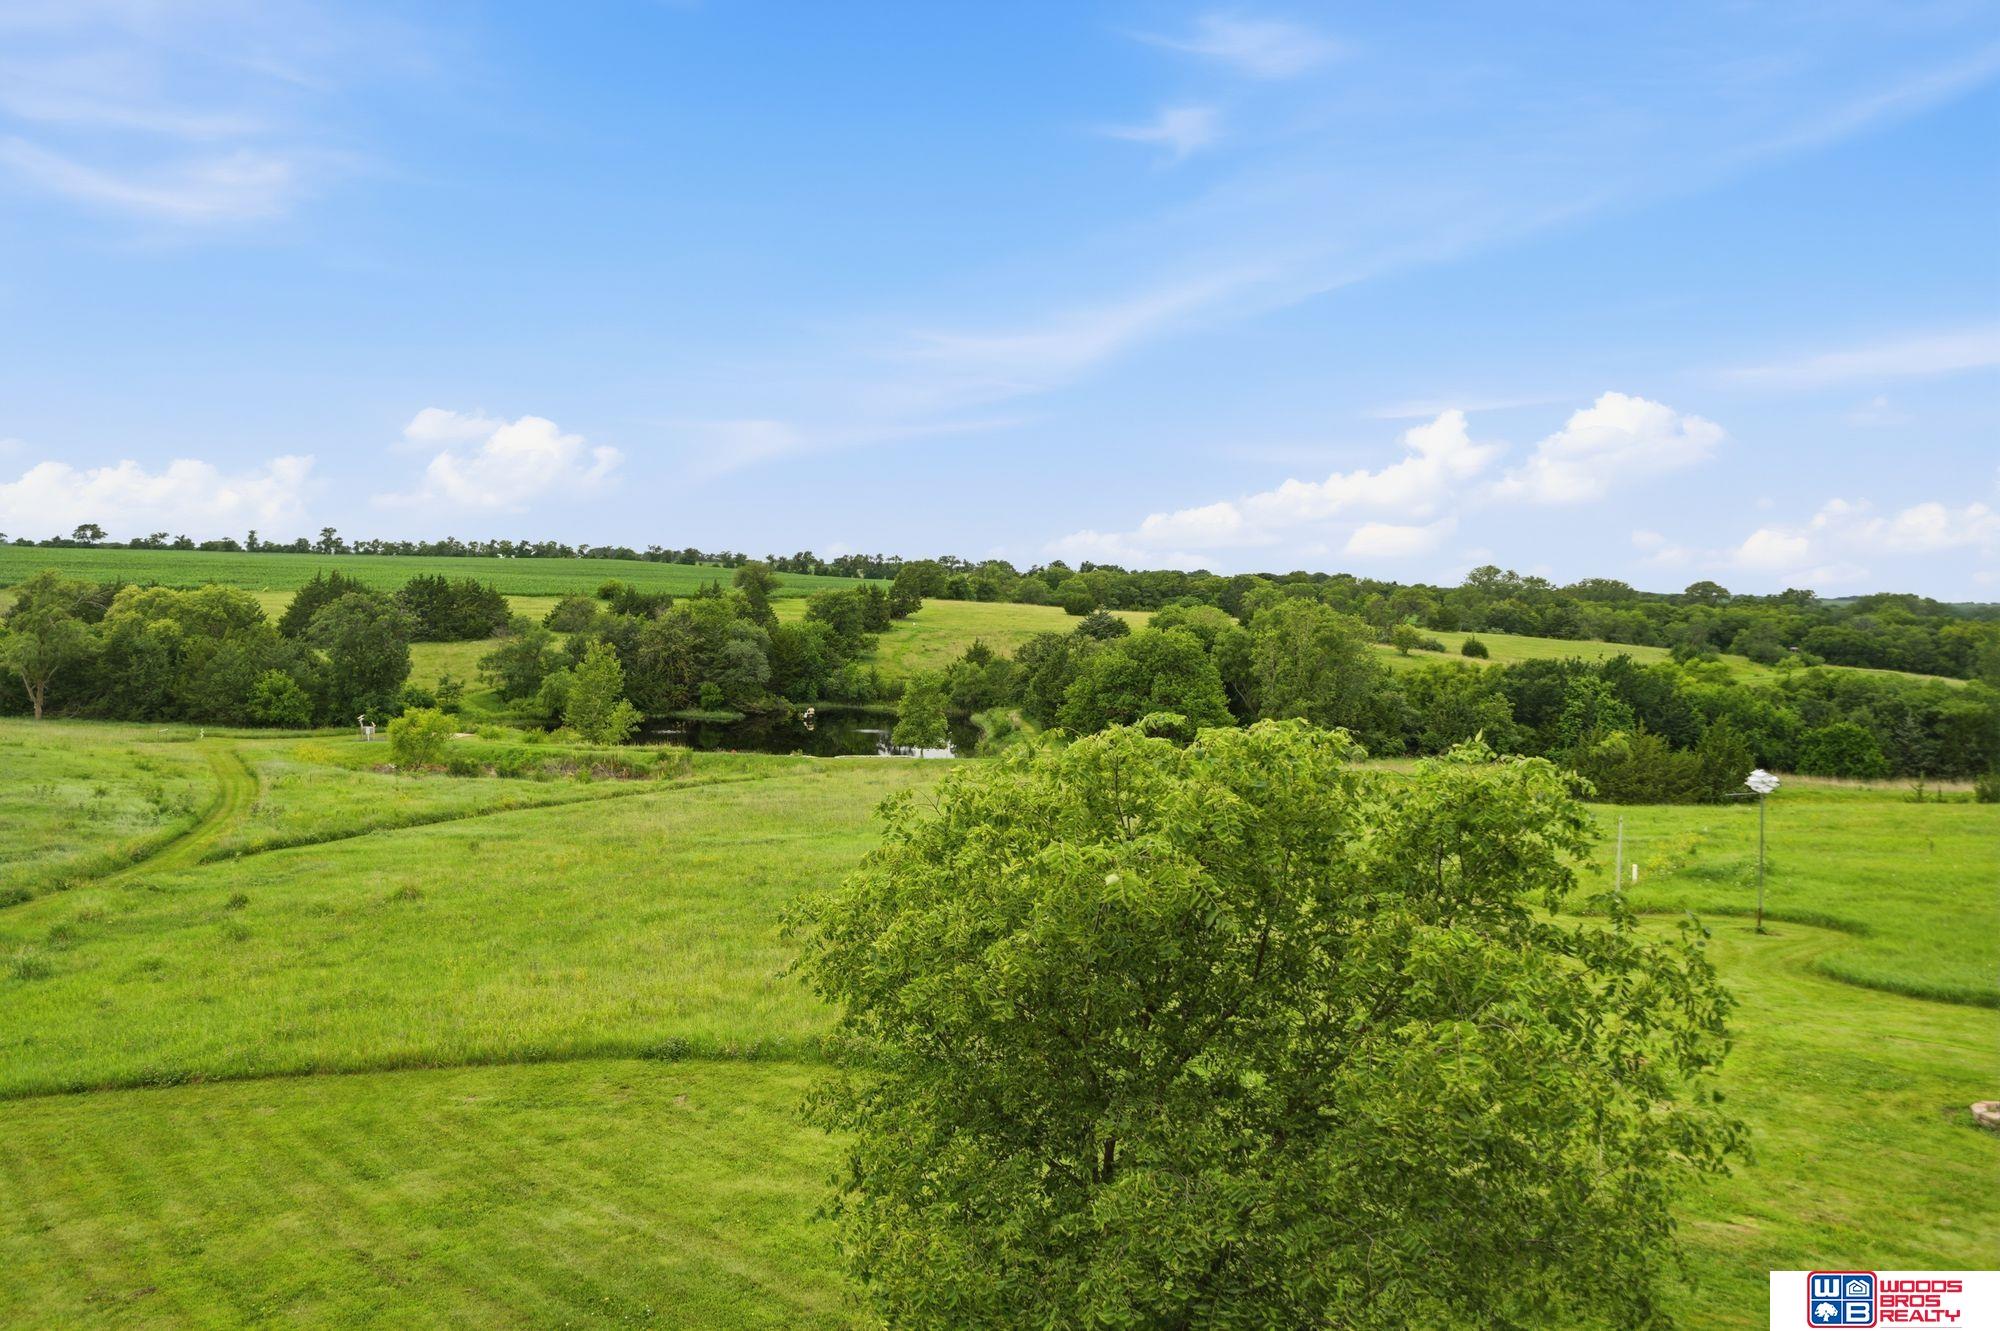
Rolling green property grounds with a small pond, mature trees, and open lawn.
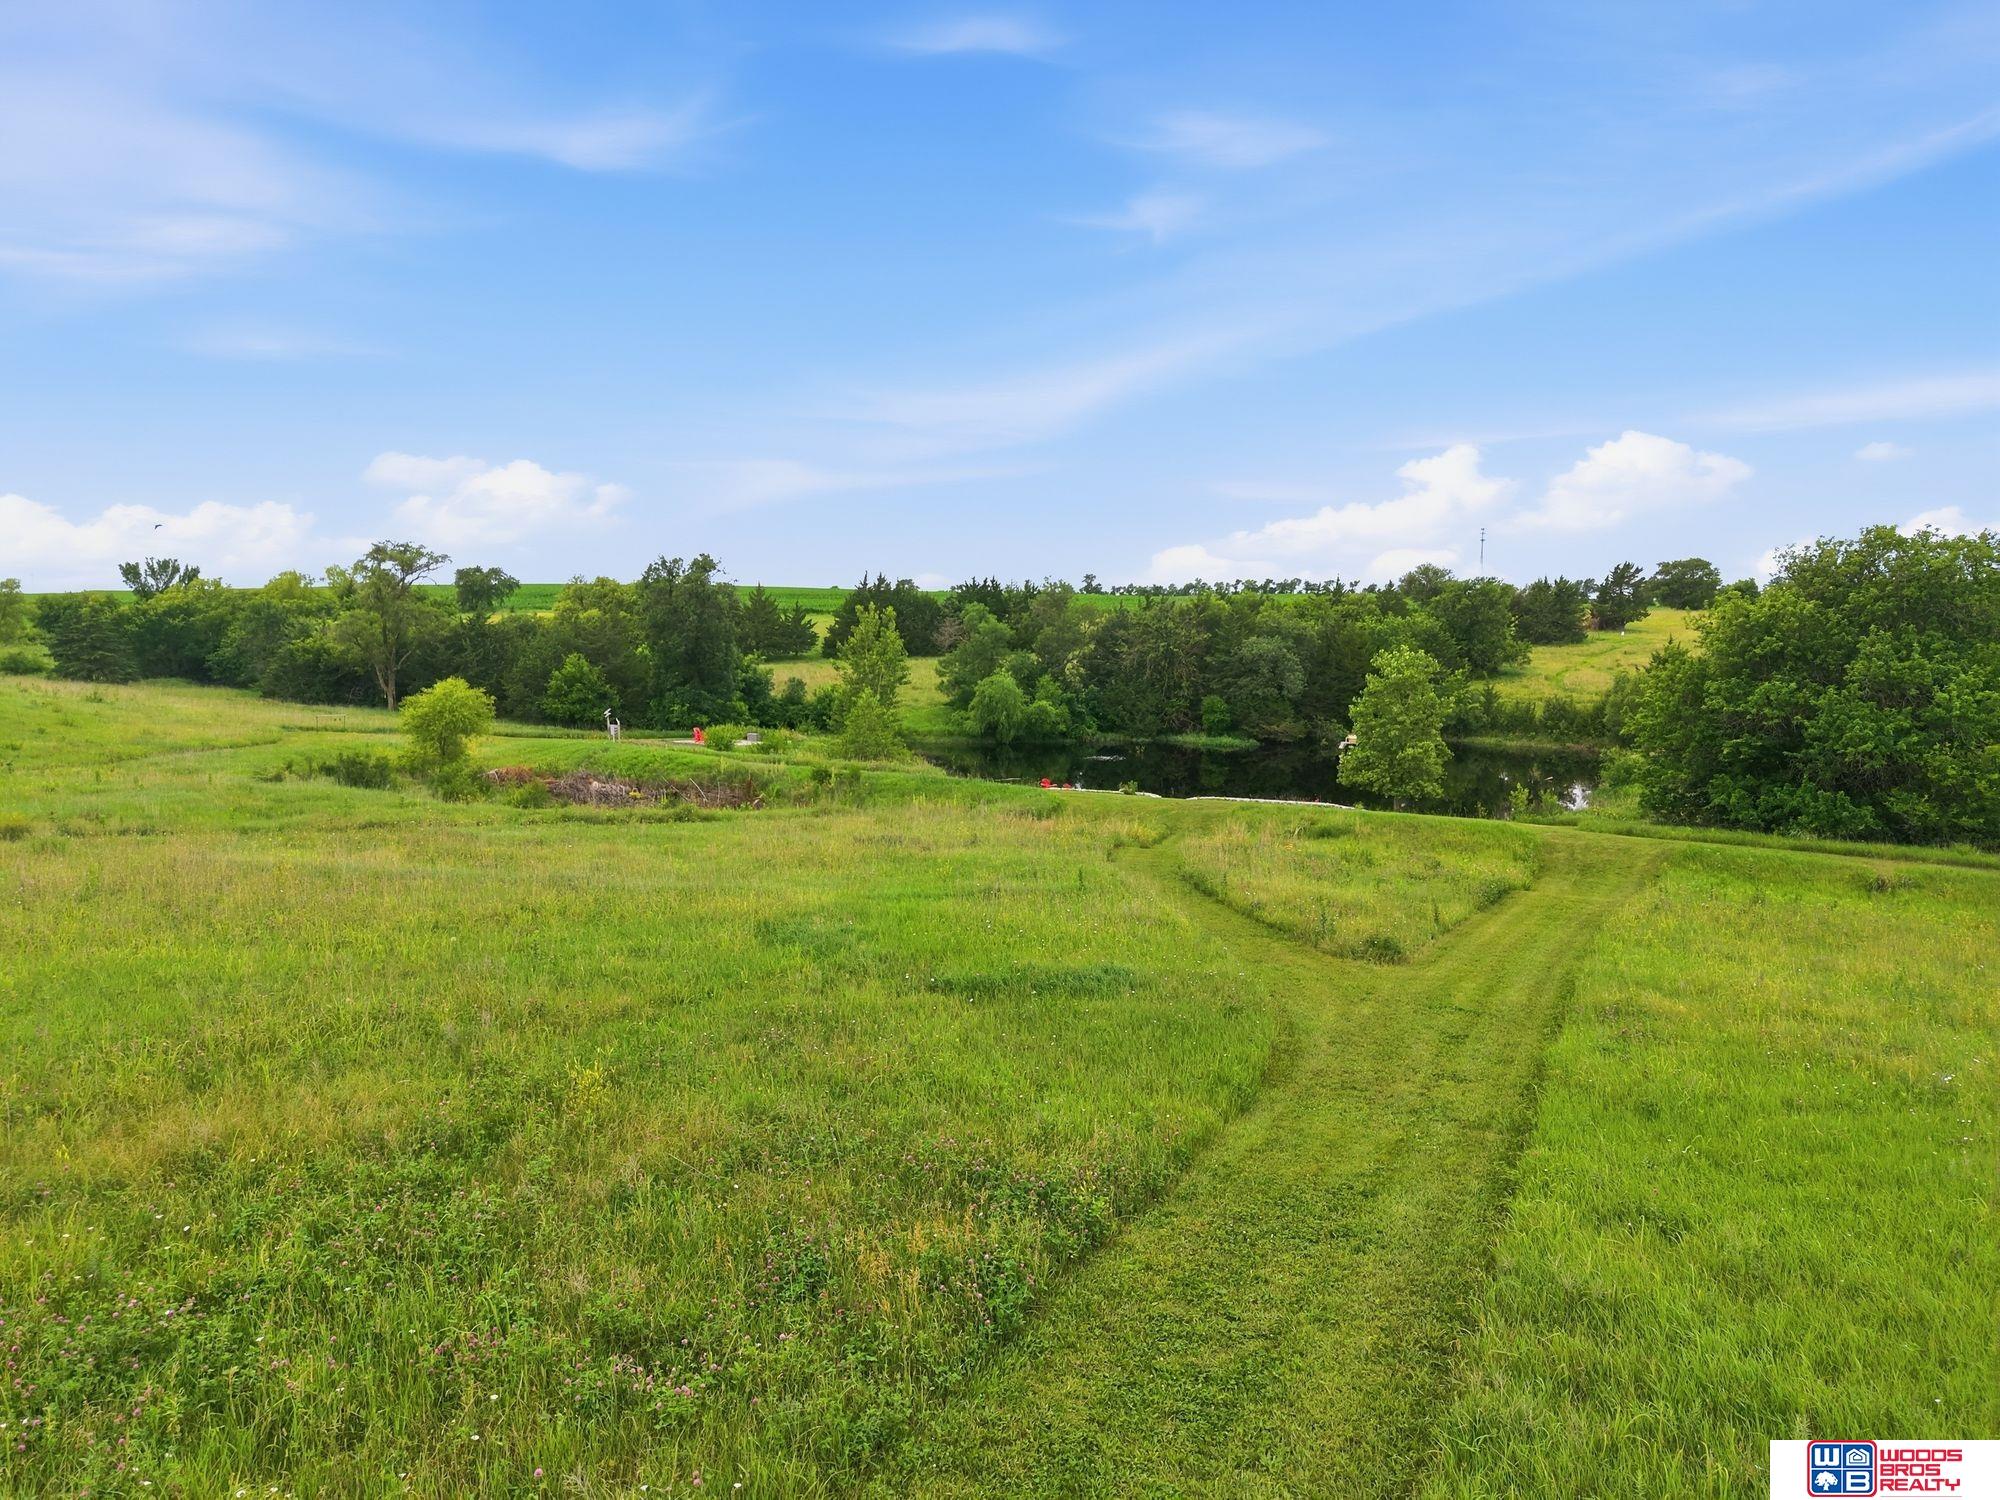
Grassy acreage with a pond, mowed path, and tree-lined horizon.
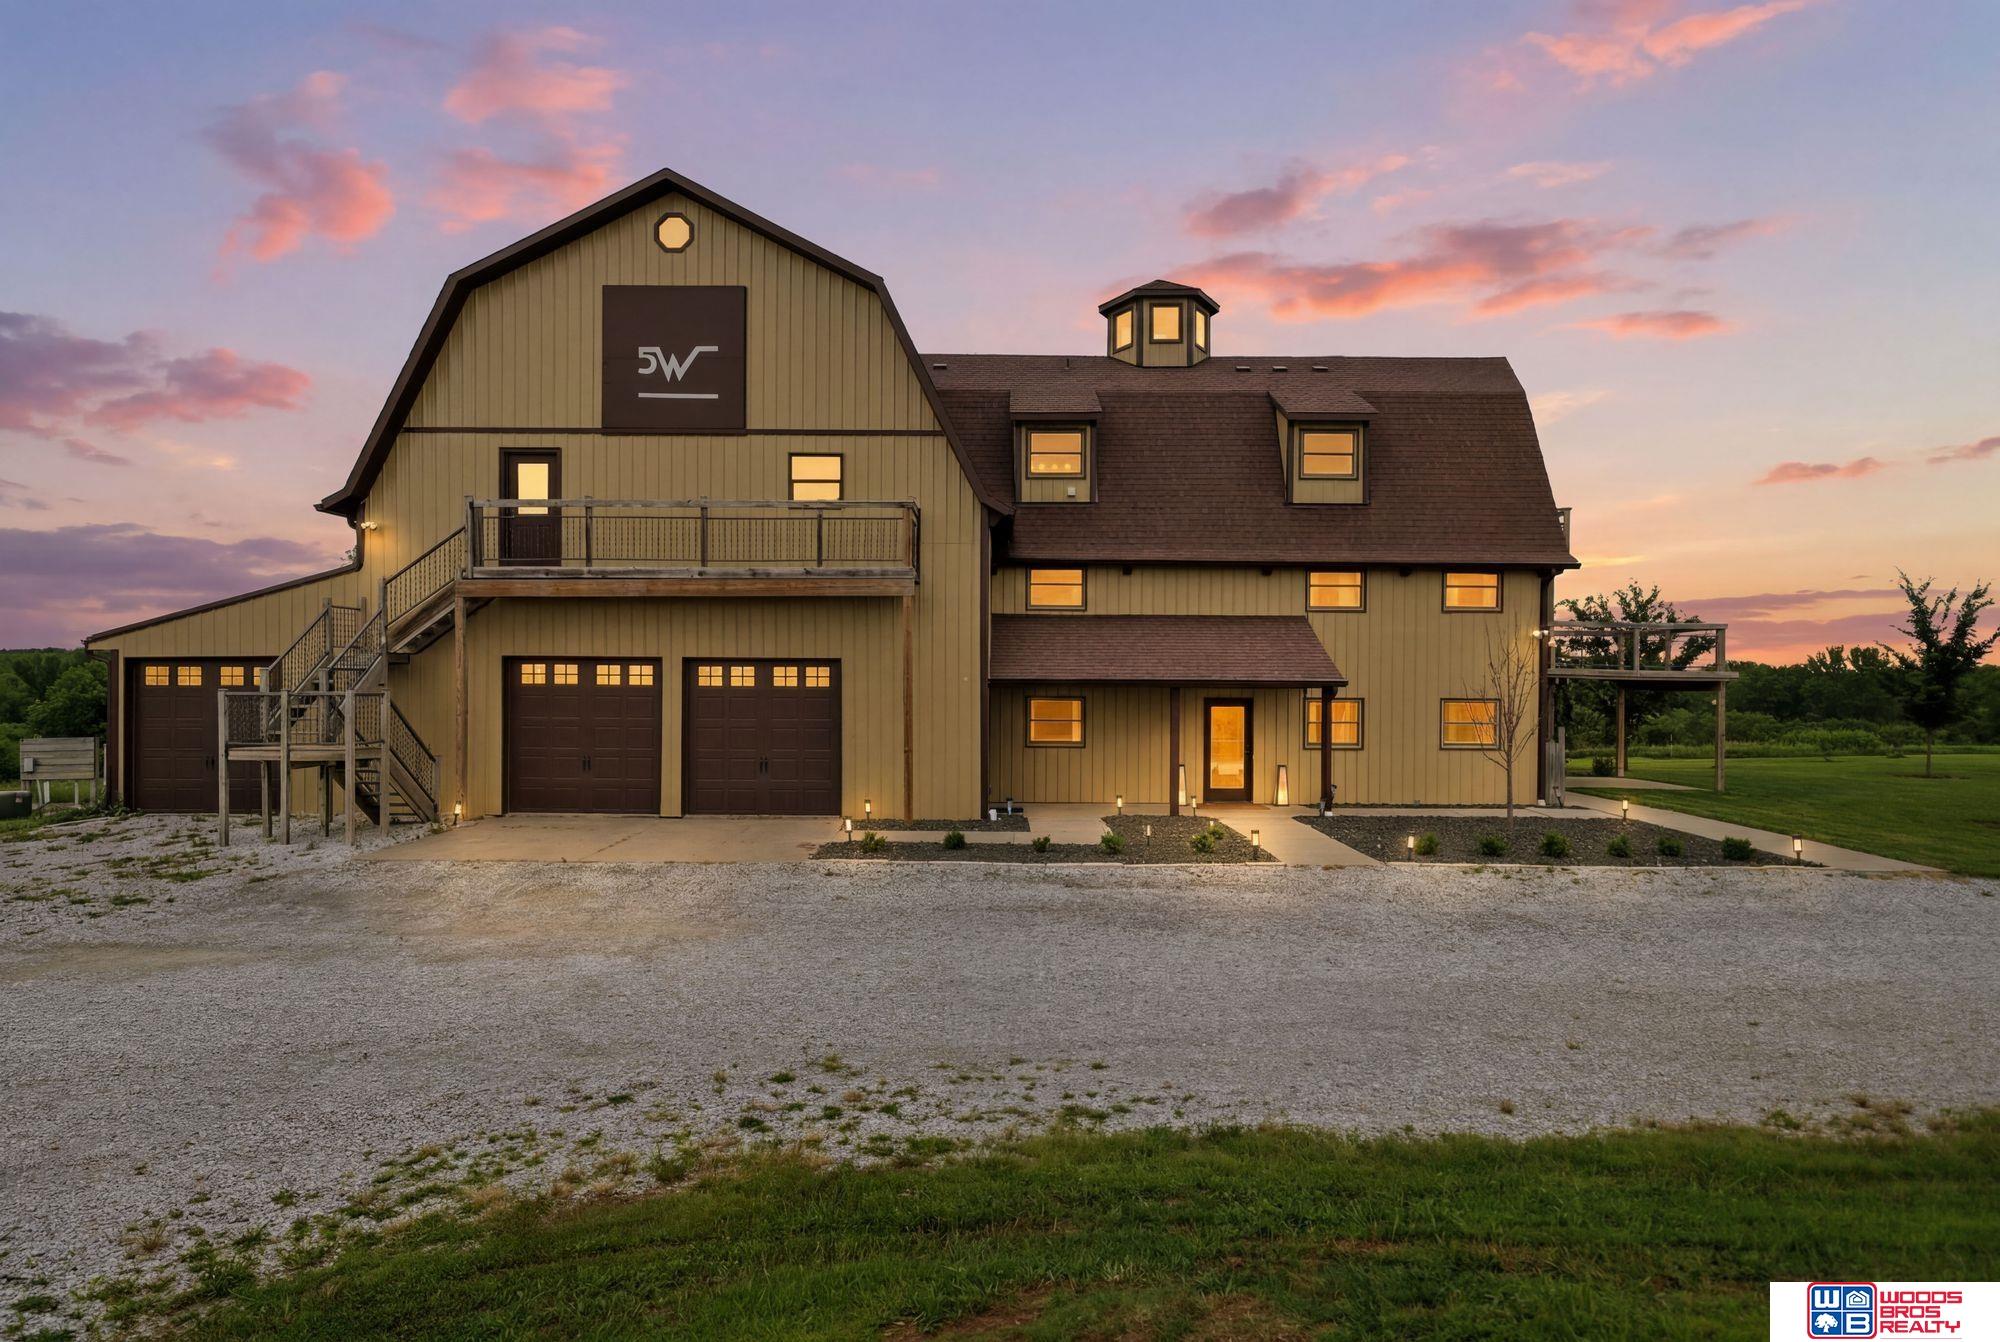
Tan multi-level home with gambrel roof, multiple garage doors, and elevated decks at dusk.
SEE ALL PHOTOS
Barn-style acreage home with multiple garage doors, a raised deck, and a wide gravel driveway.
Aerial view of a rural home, outbuildings, pond, and surrounding green fields.
Aerial view of a rural property outlined in red, with a house, pond, and surrounding farmland.
Aerial view of a yellow barn-style home with a gravel drive, broad lawn, and surrounding farmland.
Tan barn-style home with brown shingle roofs, multiple decks, and a gravel driveway.
Yellow barn-style property with multiple garage doors, exterior stairs, and a second-floor balcony.
Tan-sided home with brown garage doors, elevated wooden decks, and exterior stairs.
Yellow-sided home with a covered patio, brown posts, and landscaped gravel beds.
Dining area with exposed wood beams, tiled floors, and glass doors to the yard.
Living room with exposed timber beams, tall windows, and leather seating overlooking a tree-lined patio.
Furnished living room with exposed timber beams, tall windows, and a wood staircase beside the seating area.
Furnished patio with cushioned seating and a coffee table beneath mature trees.
Double-height living room with exposed timber beams, tall windows, leather seating, and a wood-burning stove.
Living room with vaulted ceiling, exposed wood beams, and tall windows overlooking a tree and patio.
Double-height living room with exposed timber beams, a loft staircase, and a leather sectional.
Living room with exposed timber beams, a loft railing, and a staircase beside sliding glass doors.
Open-plan living room with a leather sectional, exposed timber beams, staircase, and kitchen breakfast bar.
Circular chandelier hangs beside tall windows framed by exposed timber beams.
Kitchen with dark cabinetry, stainless steel appliances, a stone island, and exposed timber beams.
Kitchen with dark wood cabinets, stainless steel appliances, open shelves, and an exposed timber beam.
Kitchen with stainless steel appliances, dark wood cabinets, granite counters, and open dish shelves.
Kitchen with dark wood cabinets and exposed beams, opening into a living room with a wood stove.
Kitchen with dark wood cabinets, stainless steel appliances, and exposed ceiling beams.
Dining room with exposed timber beams, black metal chairs, and sliding glass doors opening to the lawn.
Dining area with exposed timber beams, a long dark table, and windows overlooking a green field.
Interior with a rustic sliding barn door opening onto a bedroom with a black metal bed.
Furnished bedroom with a black metal bed, stone-look tile floor, and exposed wood ceiling beam.
Bedroom with exposed timber beams, a black wardrobe, metal bed, and a window overlooking green fields.
Tiled bathroom with a walk-in shower, pale blue-gray curtain, and rustic wooden barn-style door.
Bathroom with wood vanity and cabinets, framed mirror, white toilet, and large gray floor tiles.
Laundry room with stacked front-load washer and dryer, wood cabinets, and tiled floor.
Two-story living room with exposed timber beams, a wood staircase, and an adjoining dining area.
Living room with exposed wood beams, gray sofas, and glass doors opening onto a deck.
Living room with exposed wood beams, hardwood floors, and large windows overlooking trees.
Living room with exposed timber beams, hardwood floors, and windows overlooking green fields.
Living area with exposed timber beams, a gray sofa, and sliding glass doors opening onto a deck.
Wooden deck with chairs beside the home, overlooking a green lawn and mature trees.
Bedroom with dark wood bed, light hardwood floors, and an exposed ceiling beam.
Bedroom with a dark wood bed, white bedding, light wood floors, and sliding glass doors.
Wooden deck with cushioned lounge furniture overlooking a green lawn and wooded countryside.
Bathroom with a tiled jetted tub, stone-tiled shower, and exposed wood beams.
Bathroom vanity with paired stone vessel sinks and a broad wood countertop beneath a window with wooden blinds.
Bathroom with a stone-tiled soaking tub, wood-counter vessel sink, and exposed timber beam.
Walk-in shower with gray stone-pattern tile, corner shelves, matte black fixtures, and a wood ceiling beam.
Walk-in closet with dark storage units and exposed beams, opening to a bathroom with a wooden vanity.
Walk-in closet with dark wood shelving, storage bins, and exposed timber beams beside a bedroom.
Wood staircase and open landing with exposed beams, black railings, and large windows overlooking trees.
Wood-floored hallway with natural wood trim, opening onto a bedroom with a black metal bed and blue bedding.
Loft bedroom with exposed timber beams, open-riser stairs, and a black metal bed with a blue quilt.
Sculptural staircase with wood treads, a black central support, and a slim metal railing by large windows.
Loft bedroom with a low bed, pale quilt, carpeted floor, and exposed wooden ceiling beam.
Upstairs bedroom area with a spiral staircase, wood closet, hardwood floors, and desk beneath a mirror.
Wooden deck beside sliding glass doors, overlooking a green lawn and trees.
Wooden deck overlooking a tree-dotted green lawn and surrounding woodland.
Aerial view of a spacious lawn with rows of trees and distant outbuildings.
Bathroom with exposed wood beams, a wood vanity, tiled floor, and glass shower.
Bathroom with a vaulted ceiling, exposed wood beam, stone tile floor, and window overlooking fields.
Bathroom with sloped ceiling, wood vanity, dressing table, and walk-in shower with built-in shelves.
Loft-style bathroom with glass shower, exposed timber beam, tiled floor, and a small dressing table.
Bedroom with exposed timber beams, vaulted ceiling, hardwood floors, and two beds.
Bedroom with two black metal beds, exposed timber beams, hardwood floors, and a balcony door.
Bedroom with two black metal beds, coral bedding, exposed wood beam, and a balcony door.
Loft bedroom with twin beds, hardwood floors, exposed beams, and a narrow black-railed staircase.
Bedroom with a black metal bed beneath a wooden mezzanine and open staircase.
Attic bedroom with a sloped ceiling, exposed timber beam, hardwood floor, and black metal bed.
Bedroom with a black metal bed, hardwood floors, and exposed timber beams beneath a loft railing.
Loft bedroom with two beds and a black metal railing overlooking the lower level.
Attic bedroom with two twin beds, exposed wooden beams, and beige carpet.
Small room with multiple wood-trimmed windows, patterned ceiling border, and unfinished plywood floor.
Garage workshop with exposed wood rafters, a tool-covered workbench, and stainless steel refrigerator.
Garage with a large overhead door, exposed rafters, and a tool-covered workbench.
Garage with exposed timber ceiling, insulated walls, concrete floor, and prominent HVAC ductwork.
Spacious garage with two overhead doors, exposed rafters, concrete floor, and storage shelves.
Empty garage with exposed wood rafters, steel beams, and a window overlooking greenery.
Indoor sports court with badminton net, basketball hoops, and exposed wooden beams.
Indoor court with an arched ceiling, basketball hoop, and net across the marked floor.
Furnished patio overlooking a spacious, tree-dotted lawn.
Yellow multi-level house with balconies and a furnished patio overlooking a broad green lawn.
Tan multi-level home with wooden balconies, a furnished patio, and hot tub
Tan multi-level home with stacked balconies, a broad lawn, and a patio with outdoor seating.
Tan barn-style home with a gambrel roof and small balcony, surrounded by trees and lawn.
Tan home with elevated decks and hot tub, partly shaded by large trees.
Tan barn-style home above a pond, with a stone terrace, red chairs, and wooded grounds.
Tree-lined pond reflecting the sky, with a small duck house on the water.
Rolling green property grounds with a small pond, mature trees, and open lawn.
Grassy acreage with a pond, mowed path, and tree-lined horizon.
Tan multi-level home with gambrel roof, multiple garage doors, and elevated decks at dusk.
For Sale

1238 S 8th Road

1238 S 8th Road, Douglas, NE 68344

$1,349,900
Showings begin the afternoon of 06/30/2026 and an appt is needed please. This stunning, updated and unique acreage is ready for new owners! Spanning 52 +/- acres with a pond, hunting, trails and plenty of space to entertain has been a very successful Airbnb for several years! The new owners could call it their own oasis or rent it out! So many options within the 5,000+ sq ft of finished living space, bunk rooms, multiple family rooms and unique rec space - including a basketball court above the oversized 2 car attached garage!! Additional shop and storage space too! With a large primary on-suite and 4 additional bedrooms, it could easily sleep 20. There is plenty of room to sprawl out - inside and out! The back patio includes a hot tub and it overlooks the pond and rolling land! Look for upcoming open house dates, as that will be the easiest time to tour!

5
beds

3
baths

5,184 Sq.Ft. LIVING AREA

52.62 Acres lot

Features & Amenities

Interior

  • total bedrooms5
  • Total bathrooms3
  • full bathroom1
  • three quarter bathrooms2
  • Flooring Ceramic Tile, Concrete, Engineered Wood, Luxury Vinyl, Plank
  • Fireplace Wood Burning
  • APPLIANCES Range, Refrigerator, Water Softener, Washer, Dishwasher, Dryer
  • other interior Features High Ceilings, Whirlpool, Ceiling Fan(s), Formal Dining Room, Zero Step Entry

Area & Lot

  • Status For Sale
  • Living Area5,184 Sq.Ft.
  • Total Area5,184 Sq.Ft.
  • Lot Area52.62 Acres
  • MLS® ID22617172
  • TypeResidential
  • YEAR BUILT1994
  • Water FrontageStream
  • Elementary SchoolSterling
  • Middle SchoolSterling
  • High SchoolSterling
  • School DistrictSterling

Exterior

  • Garage Space4.0
  • water SourceRural Water
  • utilitiesCable Available, Electricity Available, Propane, Water Available
  • roofComposition
  • lot featuresMore than 40 Acres, Rolling Slope, Pond on Lot, Wooded
  • parkingAttached, Extra Parking Slab, Garage Door Opener
  • HEAT TYPEElectric, Heat Pump
  • AIR CONDITIONINGCentral Air, Heat Pump
  • sewerSeptic Tank
  • SubstructureSlab
  • security FeaturesSecurity System
  • other exterior FeaturesHorse Permitted, Lighting, Hunting Land, Recreational, Zero Step Entry

Financial

  • Sales Price$1,349,900
  • Real Estate Tax $4,974/yr
Ashley Terry

Ashley Terry

Aerial view of a rural home, outbuildings, pond, and surrounding green fields.

Schedule a Showing

I would love to show you our beautiful property. Please select your preferred date and time below. I will be in touch shortly to confirm your appointment.

Schedule a Showing

I would love to show you our beautiful property. Please select your preferred date and time below. I will be in touch shortly to confirm your appointment.

Thank you for your interest in 1238 S 8th Road, Douglas, NE 68344. We are reviewing your request and will be in touch shortly!

Mortgage Calculator

Estimate your monthly mortgage payment, including the principal and interest, property taxes, and HOA. Adjust the values to generate a more accurate rate.

All estimates are provided for informational purposes only. Actual amounts may vary.
$0,000 Your Payment 20 15 65
$0,000 Your Payment

Your Real Estate Partner

Working with Ashley means having a trusted advisor who understands Nebraska's unique land and residential markets. She prioritizes honest communication, proactive guidance, and strategies tailored specifically to your goals. From the first consultation through closing, your success remains her highest priority.

See What's Happening Beyond the Listings